pillar/IMG-A2334955_1.jpg
3 days on Market

137 Pantego Lane, Calgary, Alberta T2K 0T1

Townhouse
3
3 + 1
~1260.00 sqft
$424,900
Get pre-qualifiedPowered by nesto
Townhouse
3
3 + 1
~1260.00 sqft

Contact us about this property

Call

Highlights

Property Estimate

Days on market3 days

Estimated valueNot available

Price/Sqft$337/sqft

Monthly cost

Open Calculator

Description

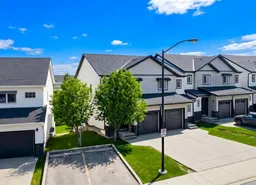
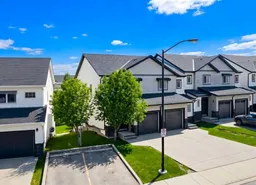
END UNIT | WALKOUT BASEMENT | 3 BEDROOMS | 2.5 BATHROOMS | RECENTLY UPDATED | SINGLE ATTACHED GARAGE | IMMEDIATE POSSESSION Welcome to 137 Pantego Lane NW, a bright and beautifully updated end-unit townhome offering approximately 1,260 sq. ft. of comfortable living space in the desirable community of Panorama Hills. With three bedrooms, 2.5 bathrooms and an unfinished walkout basement, this move-in-ready home offers a functional layout with excellent potential for future development. Recent updates include fresh paint, new flooring, quartz countertops and stainless steel kitchen appliances, creating a clean and contemporary feel throughout. The open-concept main floor connects the kitchen, dining and living areas, making it well suited for everyday living and entertaining. Additional side windows provided by the end-unit location fill the home with natural light and offer added privacy. Upstairs are three well-sized bedrooms, including a spacious primary bedroom with its own private ensuite. Two additional bedrooms and another full bathroom provide a practical layout for families, guests or a home office. The unfinished walkout basement offers direct outdoor access and plenty of opportunity to create a recreation room, gym, office or additional living space tailored to your needs. A single attached garage and full driveway provide parking for two vehicles. Conveniently located close to parks, pathways, schools, shopping, transit and major roadways, this updated townhome is available for immediate possession.


Property Details

Style2 Storey
View-
Age of property2011
SqFt~1260.00 SqFt
Lot Size-
Parking Spaces2
MLS ®NumberA2334955
Community NamePanorama Hills
Data SourcePILLAR 9
Listing by2% Realty

Features

Heating: Forced Air,Natural Gas
Basement: Full,Unfinished,Separate/Exterior Entry,Walk Out

Upper Floor

Bedroom - Primary

14`2" x 12`6"

Bedroom

10`2" x 9`10"

Bedroom

10`2" x 9`6"

4pc Ensuite bath

0`0" x 0`0"


Features

Patio: Balcony(s),Deck,Porch
Balcony: Balcony(s),Deck,Porch

Parking

Garage spaces 1

Garage type -

Other parking spaces 1

Total parking spaces 2


Property History

Aug 5, 2026
ListedActive
$424,900
3 days on market
history photo preview36
Listing by pillar 9®
Property listed by 2% Realty, Brokerage
Agent Banner Image
Interested in this property?Get in touch to get the inside scoop.

Market Data - Panorama Hills

Geo Zone Map ThumbnailPanorama Hills

Strong Seller's Market

View Market Data

Townhouse - for the past 30 days

Buyer's market Seller's market

Avg. Days on Market

Past 30 days

0 day

Compared to

2025

61 days

2024

20 days

2023

35 days

New Listings

Past 30 days

4 listings

Compared to

2025

7 listings

2024

15 listings

2023

14 listings

Units sold

Past 30 days

0 unit

Compared to

2025

6 units

2024

8 units

2023

13 units

Median Sold Price

Past 30 days

$0

Compared to

2025

$358,500

2024

$473,950

2023

$410,000


Population and Demographics

Overview

Total population 22853
Average household income $138,771

Age (%)

0 to 19
29%
20 to 34
17%
35 to 49
26%
50 to 64
18%
65 and plus
10%

Household composition (%)

Single family
79%
Single person
16%
Multi person
3%
Multi family
1%

Mother tongue (%)

English
53%
Yue (Cantonese)
13%
Mandarin
8%
Punjabi (Panjabi)
5%
Tagalog (Pilipino, Filipino)
4%
Urdu
3%
Spanish
2%
Arabic
2%
Vietnamese
2%
Others
1%

House tenancy (%)

Owners
79%
Renters
21%

What’s nearby?Essentials within 5 km

Local Logic

Transportation Scores

Estimated Budget