103 Panatella Rd, Calgary, Alberta T3K 0S7
Contact us about this property
Highlights
Estimated valueThis is the price Wahi expects this property to sell for.
The calculation is powered by our Instant Home Value Estimate, which uses current market and property price trends to estimate your home’s value with a 90% accuracy rate.Not available
Price/Sqft$287/sqft
Monthly cost
Open Calculator
Description
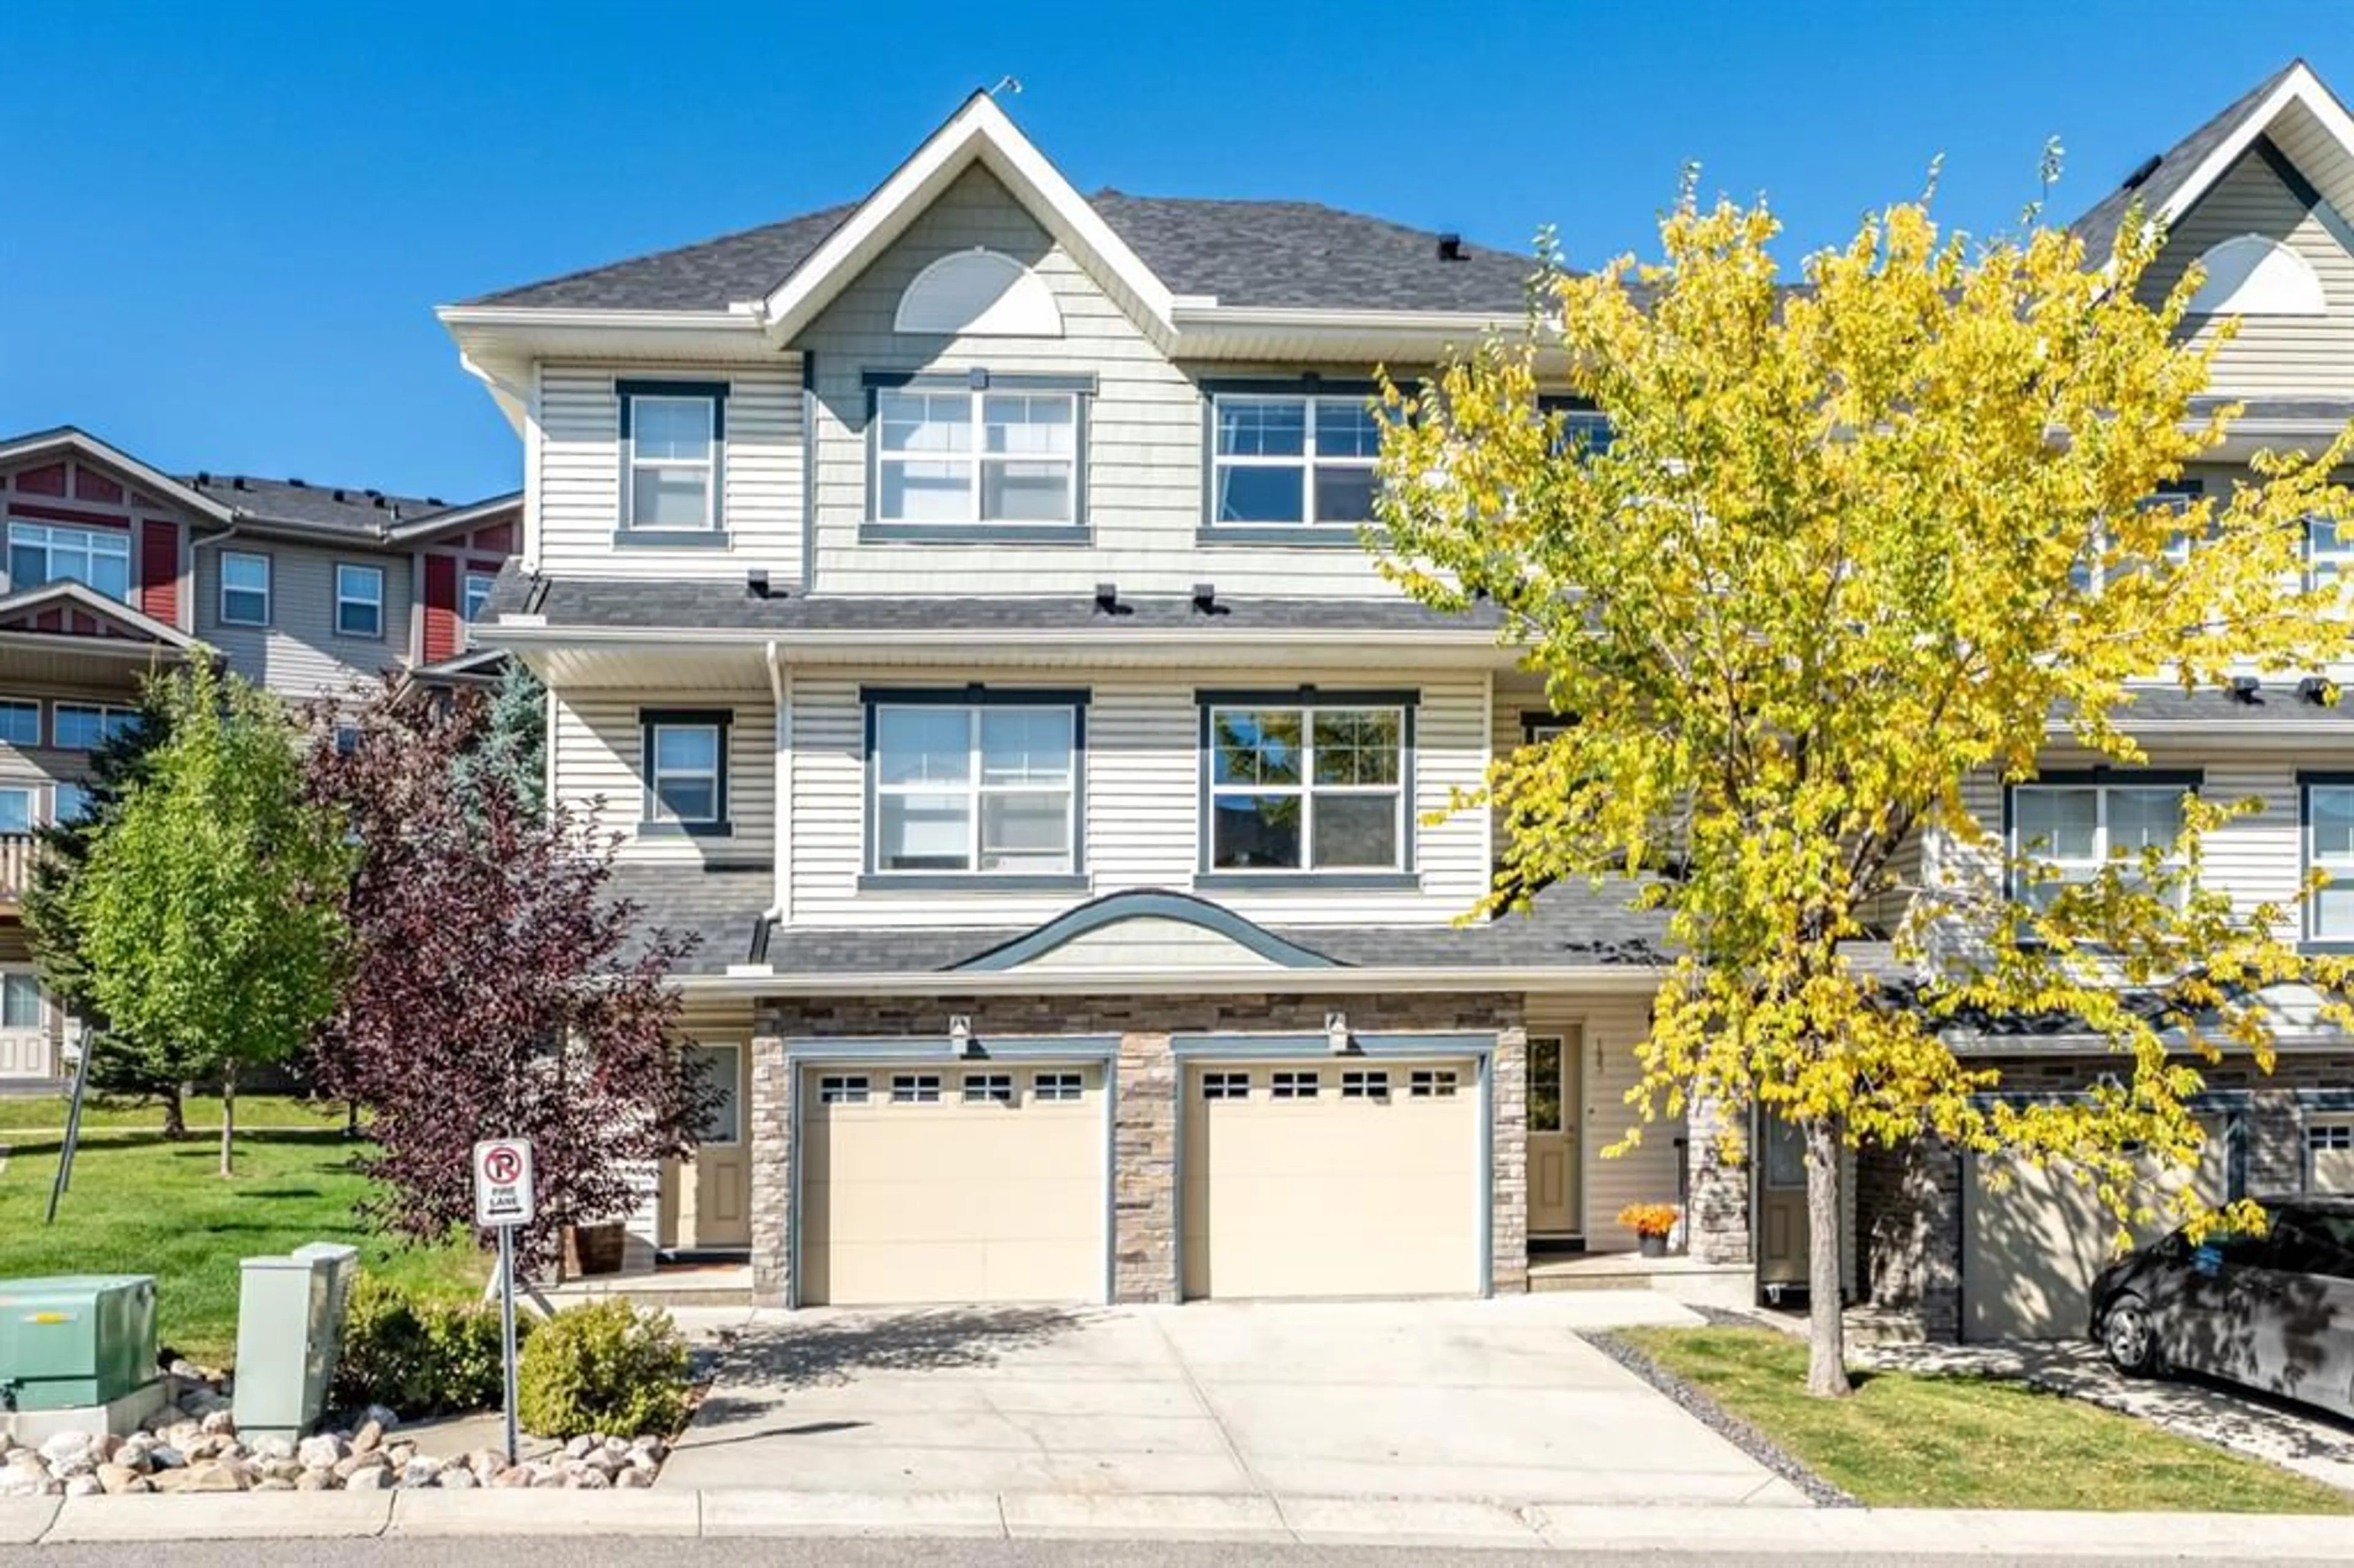
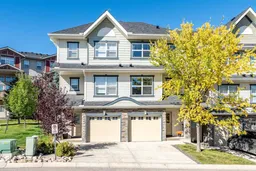
WELCOME HOME TO THE MILANO — SPACIOUS, STYLISH & THOUGHTFULLY DESIGNED Welcome to this freshly painted and beautifully maintained townhouse condo in the heart of The Milano. Originally the showhome in 2010, this inviting residence offers a bright and spacious floor plan, thoughtful upgrades and an abundance of natural light,, combining comfort, functionality and an exceptional location. Step inside to the impressive great room, where 12-foot soaring ceilings create an airy and open atmosphere. The sunny kitchen features rich espresso-stained shaker-style maple cabinetry, ample counter space and Frigidaire Gallery stainless steel appliances, including a fridge and stove installed in 2026 and a dishwasher installed in December 2025. Upstairs, you’ll find a spacious and private two-bedroom layout, with the added luxury of a full ensuite bathroom for each bedroom. The generous primary suite features a large walk-in closet and spacious ensuite, while the second bedroom also enjoys its own private ensuite and walk-in closet — an ideal setup for guests, family members, roommates or anyone who appreciates having their own private space. A versatile family room provides additional living space and can easily be customized as a home office, reading area, media space or quiet retreat. A single attached garage and ample storage add to the convenience and functionality of this well-cared-for home. The location is equally appealing, backing onto a common-area green space, with a pathway between the townhomes and additional green space just down the path. Residents also enjoy access to the nearby community centre, complete with a splash park, tennis courts and playground, etc. creating an exceptional setting for families and outdoor enthusiasts. Enjoy the extensive walking paths winding around the ponds throughout Panorama Hills, with parks, grocery stores and retail amenities all within walking distance. Schools, playgrounds, transportation, entertainment and an extensive selection of everyday amenities are also conveniently nearby. With its showhome history, soaring ceilings, spacious two-bedroom layout, two private ensuites, versatile family room, updated Frigidaire Gallery appliances, community centre access and surrounding green space and walking paths, this is a home that offers both comfort and an easy, connected lifestyle. Included in the condo fees is landscaping & garbage/recycling/compost. Also, roof shingles replaced in 2025!
Property Details
Interior
Features
Main Floor
Foyer
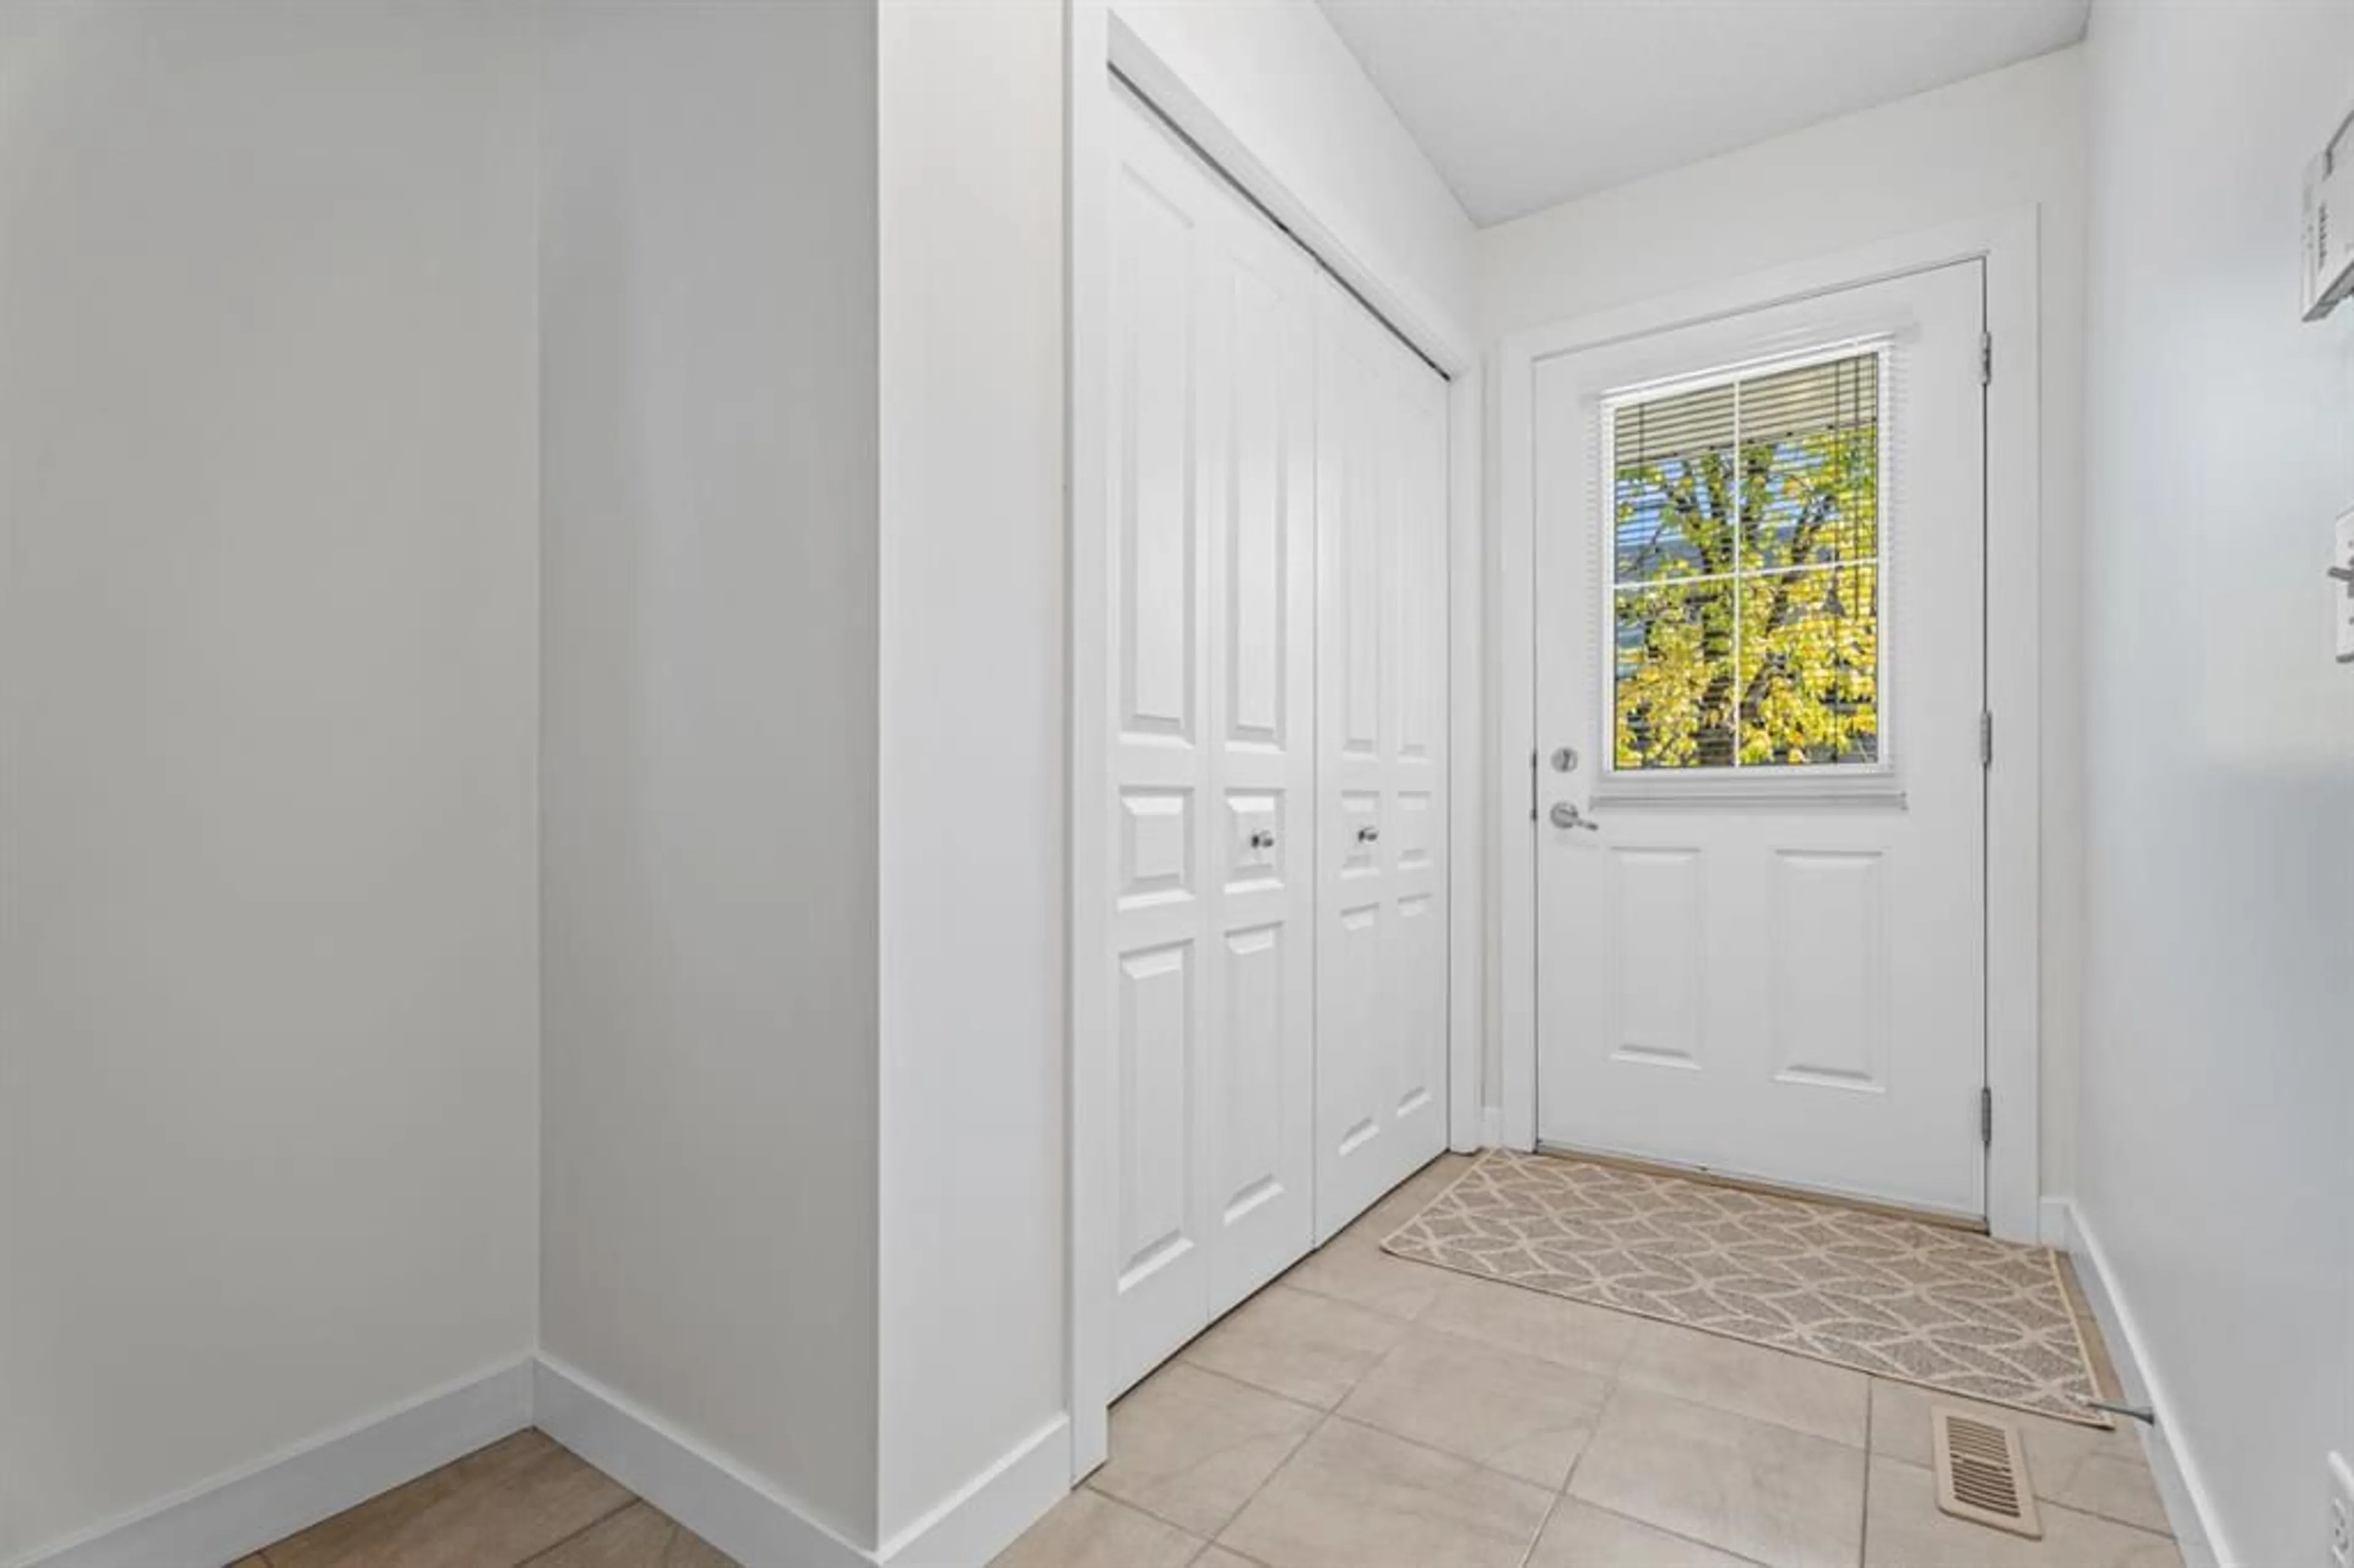
6`5" x 9`11"Exterior
Features
Parking
Garage spaces 1
Garage type -
Other parking spaces 1
Total parking spaces 2
Property History
 42
42

