2323 Oakmoor Dr #4, Calgary, Alberta T2V4T2
Contact us about this property
Highlights
Estimated valueThis is the price Wahi expects this property to sell for.
The calculation is powered by our Instant Home Value Estimate, which uses current market and property price trends to estimate your home’s value with a 90% accuracy rate.Not available
Price/Sqft$321/sqft
Monthly cost
Open Calculator
Description
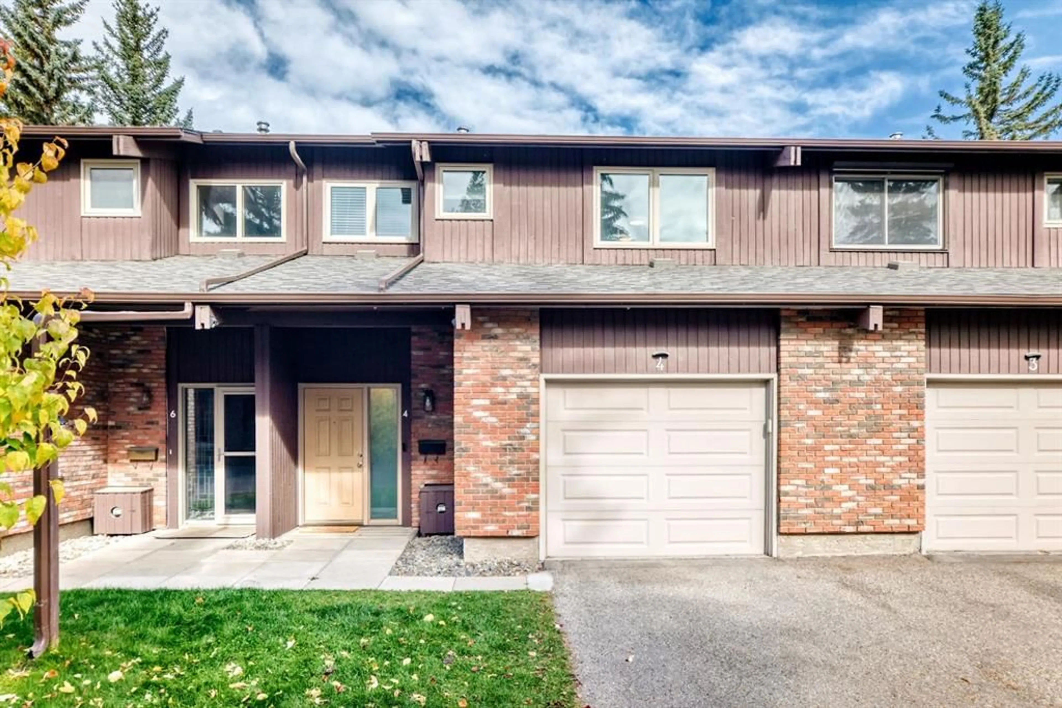
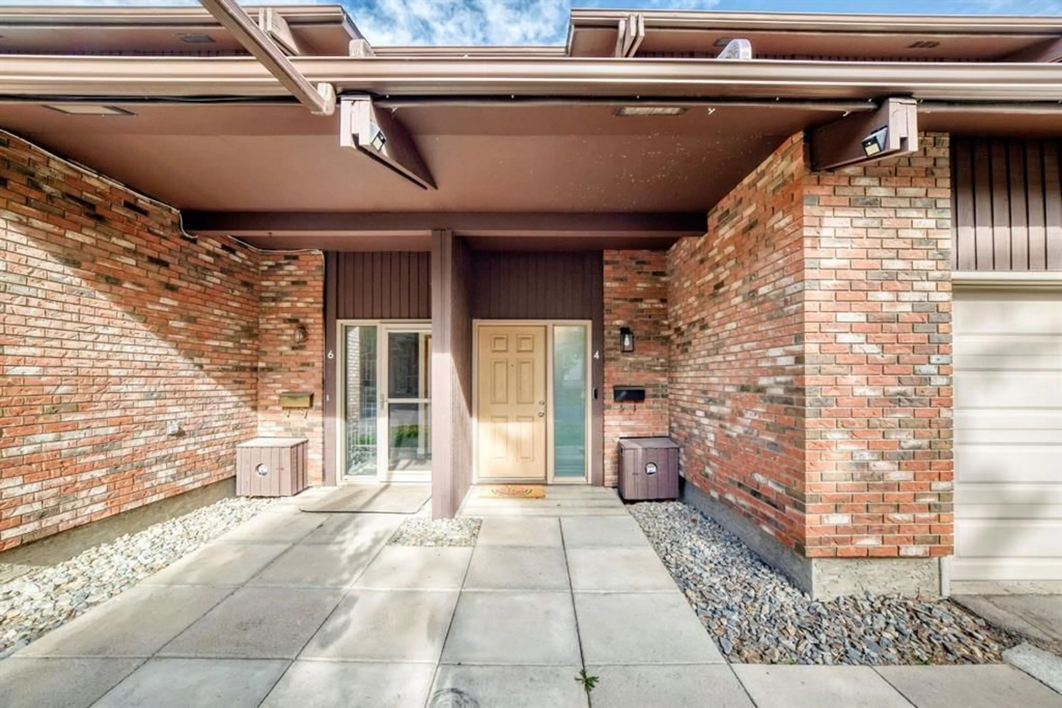
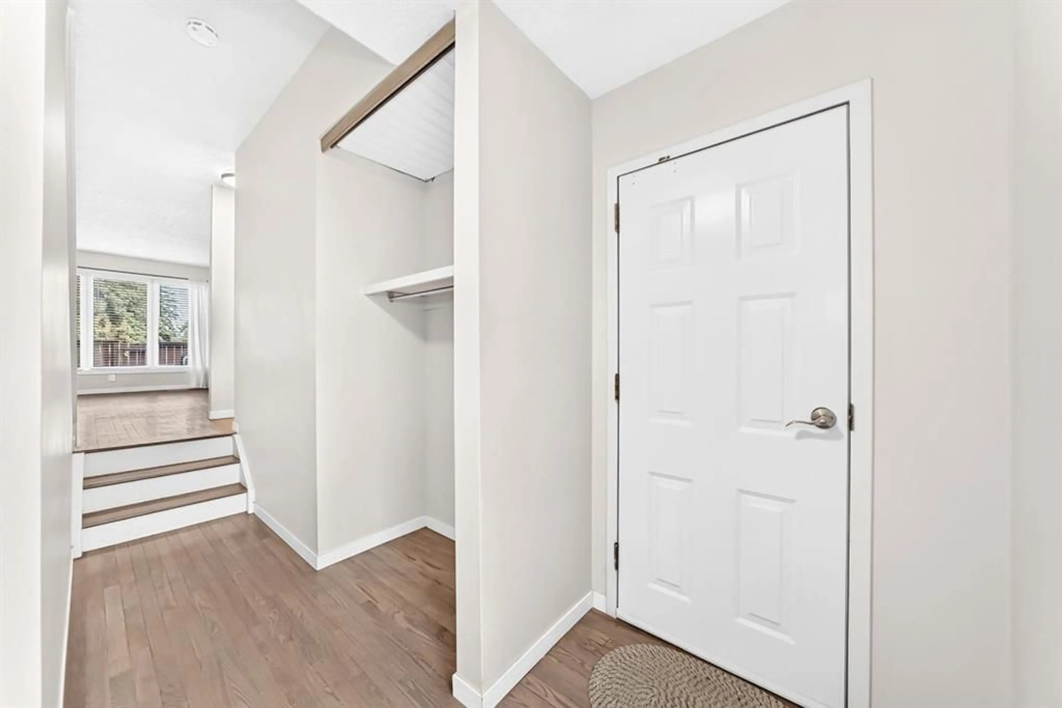
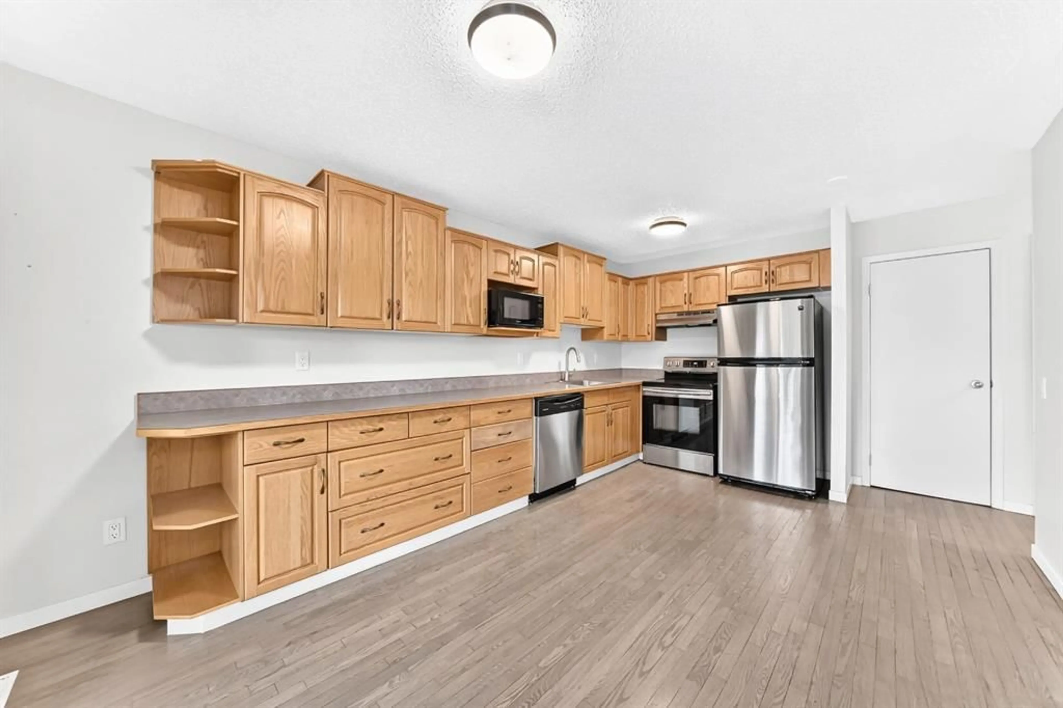
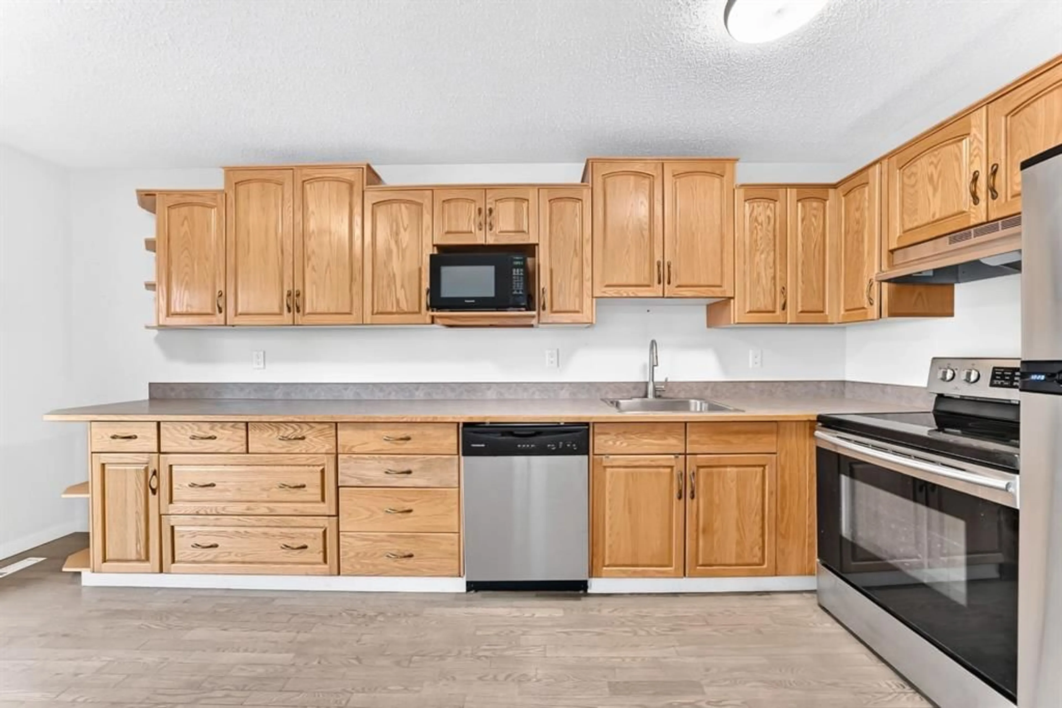
WELCOME to your NEW HOME or NEW INVESTMENT. Very rare a townhouse like this comes on the market For Sale in this well-managed complex of Oakmoor Rise in a highly desirable community of Palliser. Main offers a spacious entry, hardwood throughout, an inviting living room with two-sided corner wood burning fireplace, a 2-piece bathroom, an open kitchen with lots of counter space and an adjacent dining area with patio sidling door leading out to your own private fully fenced north facing 16 ft x 24 ft deck. Upper offers 3 large bedrooms, a 4-piece bathroom and a 2-piece ensuite off the primary bedroom. The fully finished basement offers a recreation room for those family movie nights, a 3-piece bathroom and laundry. The oversized single 22 ft x 14 ft attached garage plus paved driveway add all year-round convenience. Upgrades – New windows & exterior doors, hot water tank, sink & faucet in the basement bathroom and roof (2025). Condo fee includes water/sewer/garbage removal for additional saving. Conveniently located close to shopping, restaurants, the SW Bus Rapid Transit, highly rated Nellie McClung school, John Ware junior high school, Southland Leisure Centre, Rockyview Hospital and a short drive to the Glenmore Reservoir, Fish Creek Park and South Glenmore Park. Easy access to Stoney Trail, Anderson Road and 14 ST SW. Check this place out, you will not be disappointed! Your chance to own a home in mature community.
Upcoming Open House
Property Details
Interior
Features
Second Floor
Bedroom
11`7" x 12`5"Bedroom
13`6" x 11`3"2pc Ensuite bath
5`3" x 4`10"Bedroom - Primary
11`0" x 17`4"Exterior
Features
Parking
Garage spaces 1
Garage type -
Other parking spaces 1
Total parking spaces 2
Property History
 40
40

