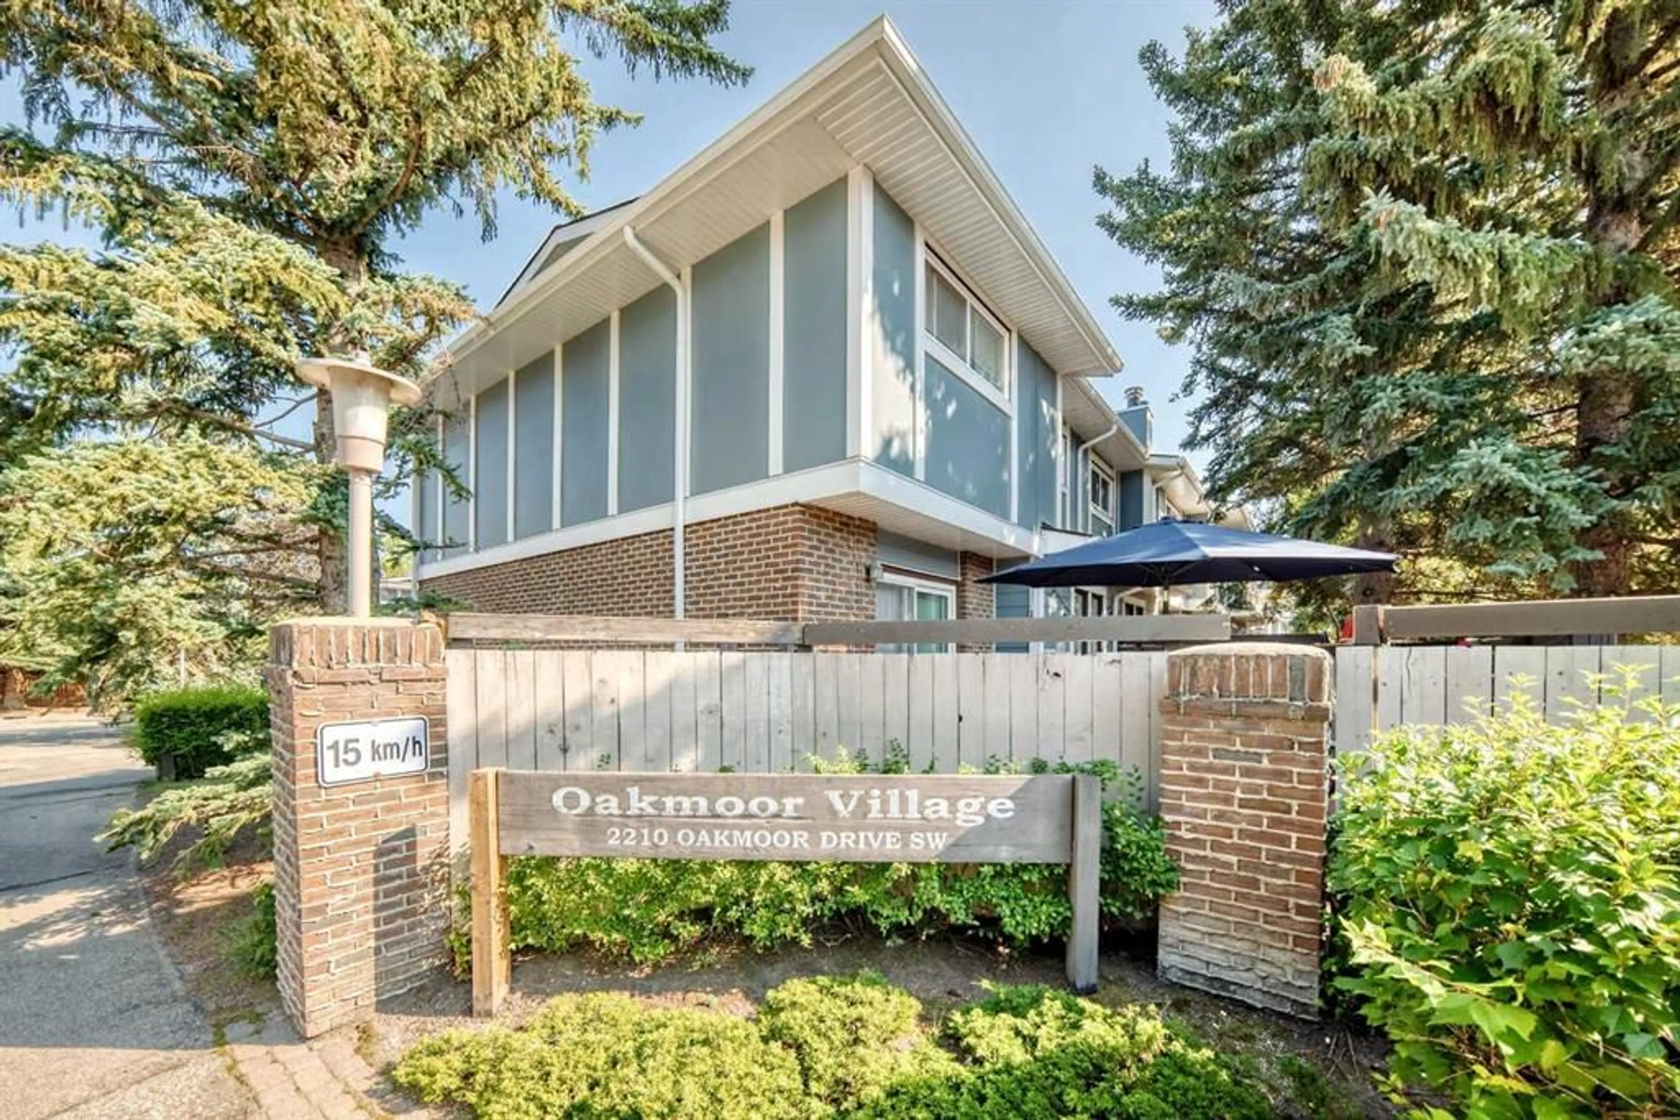
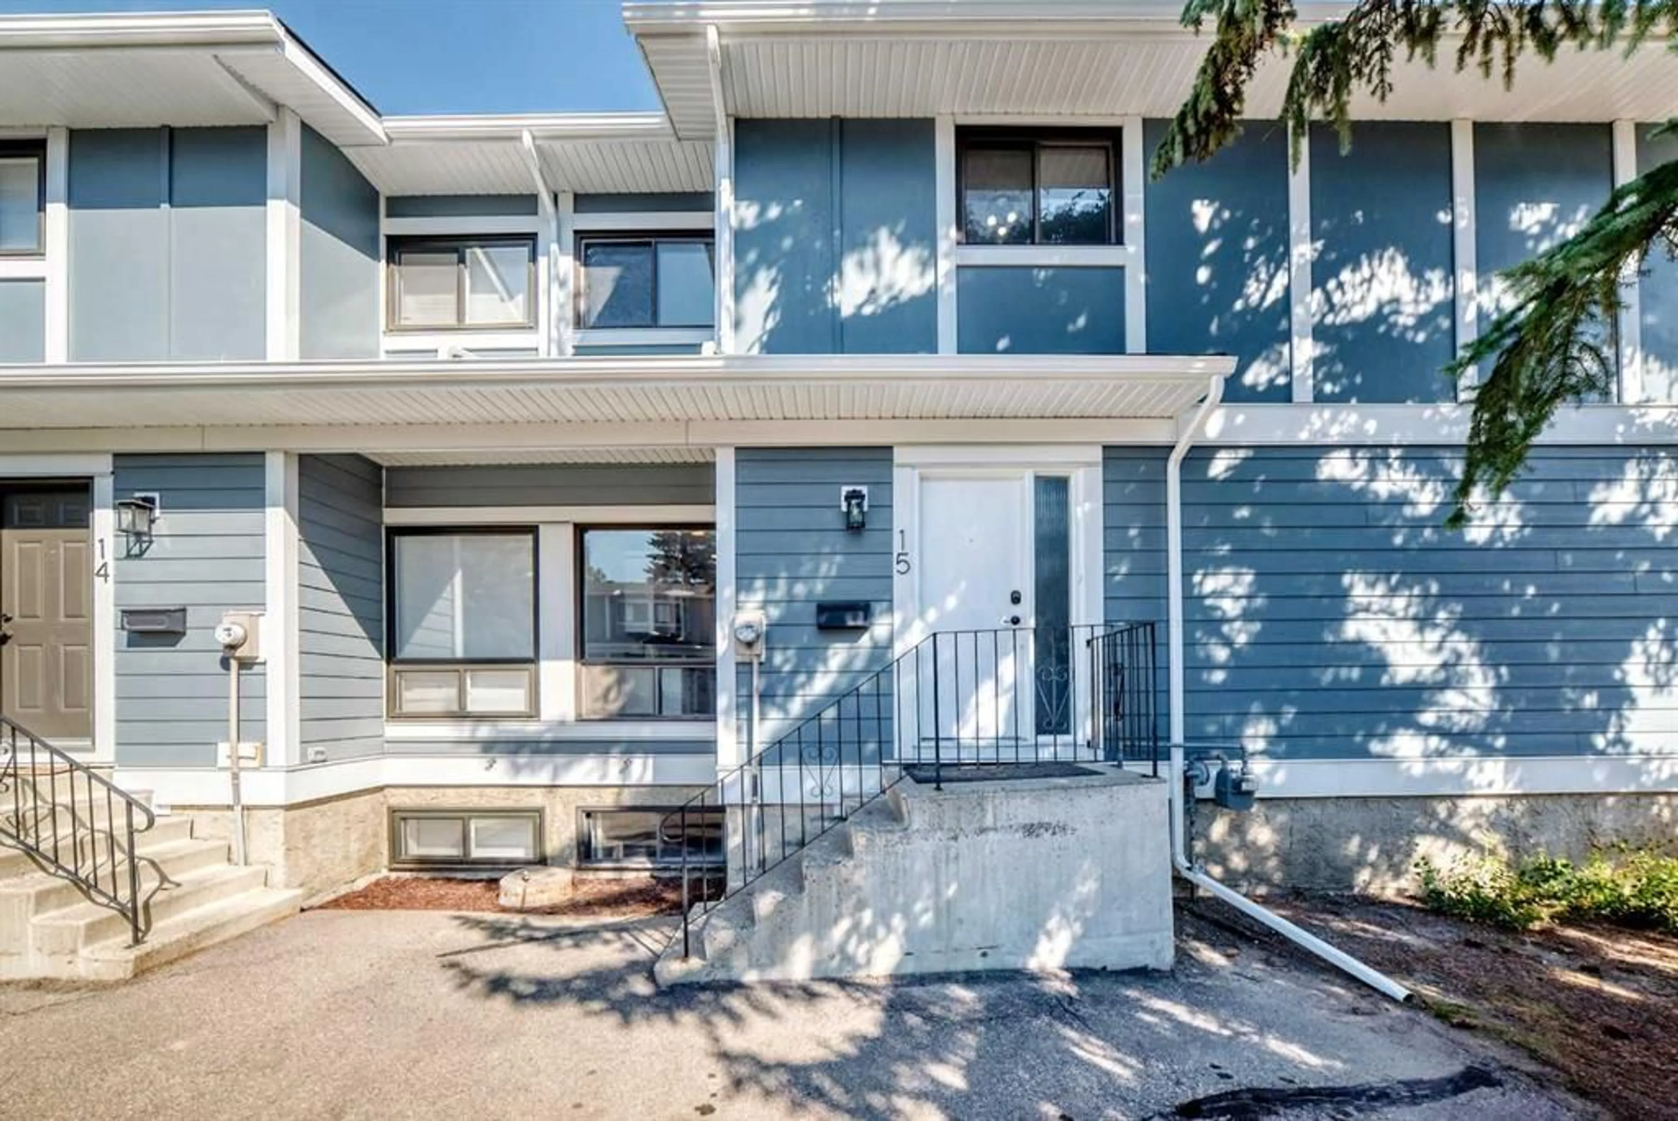
2210 Oakmoor Dr #15, Calgary, Alberta T2V 4R4
Contact us about this property
Highlights
Estimated valueThis is the price Wahi expects this property to sell for.
The calculation is powered by our Instant Home Value Estimate, which uses current market and property price trends to estimate your home’s value with a 90% accuracy rate.Not available
Price/Sqft$288/sqft
Monthly cost
Open Calculator
Description
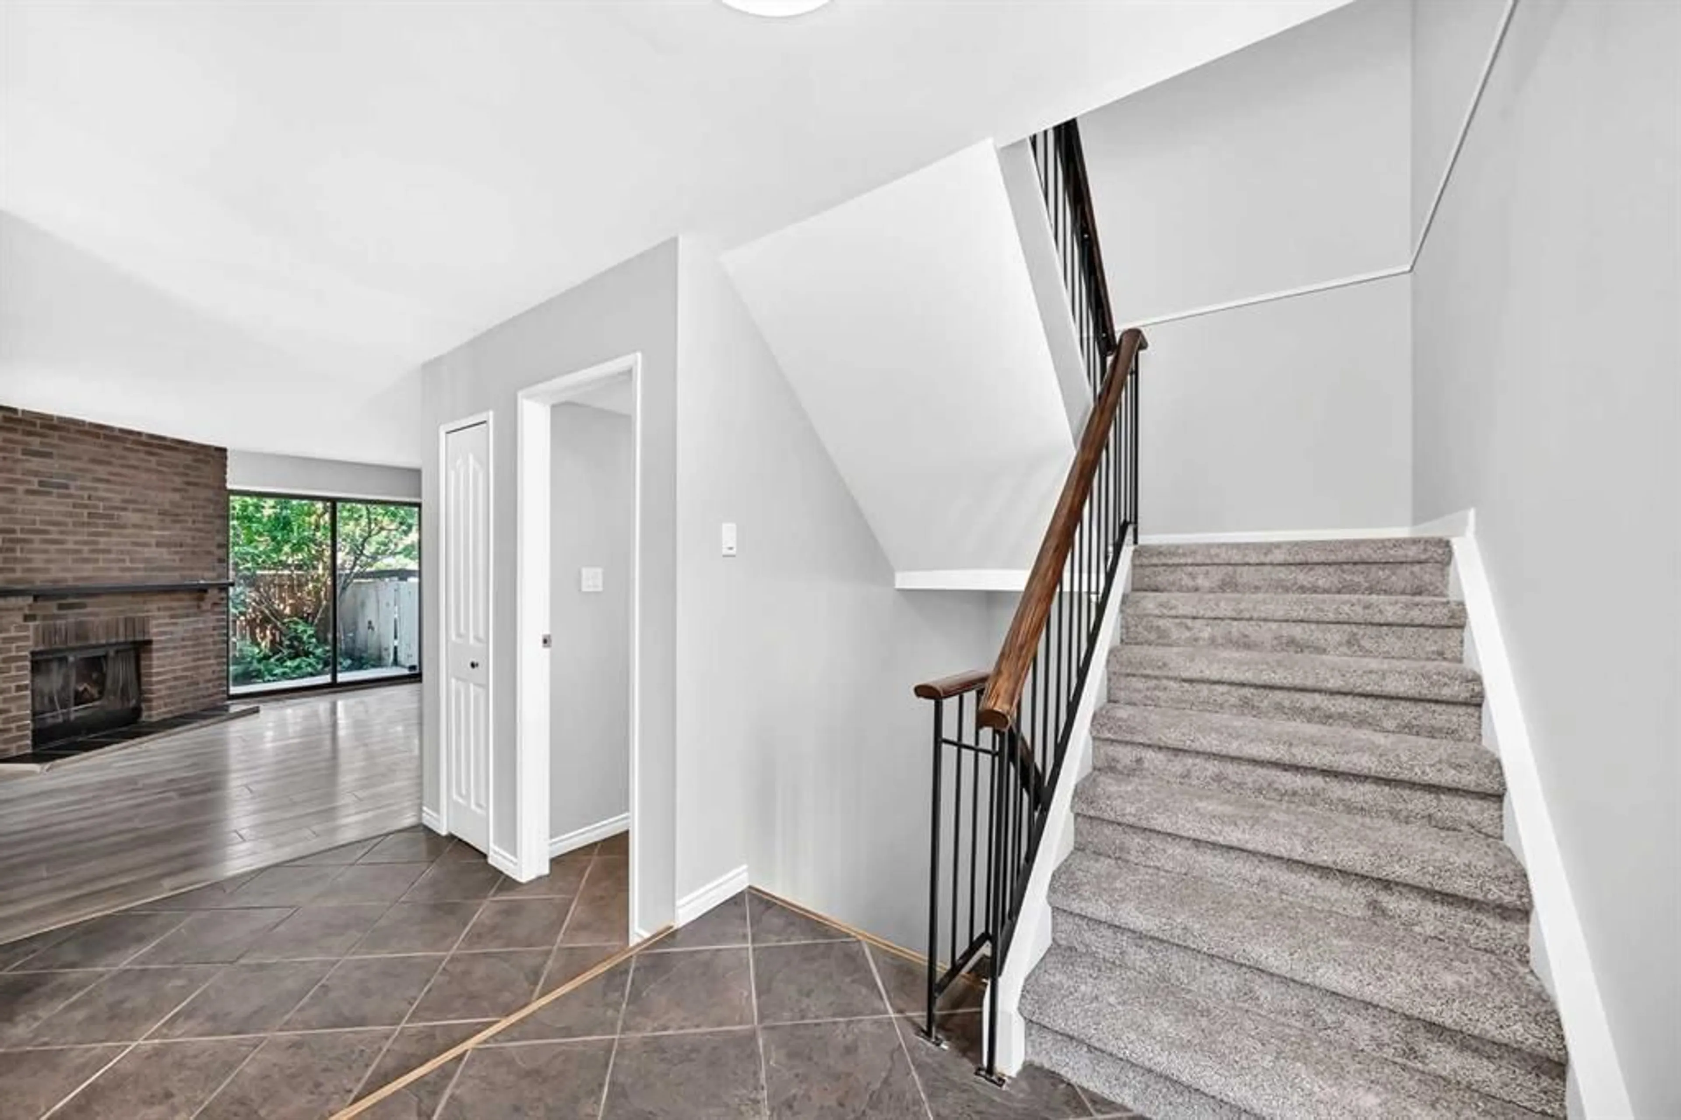
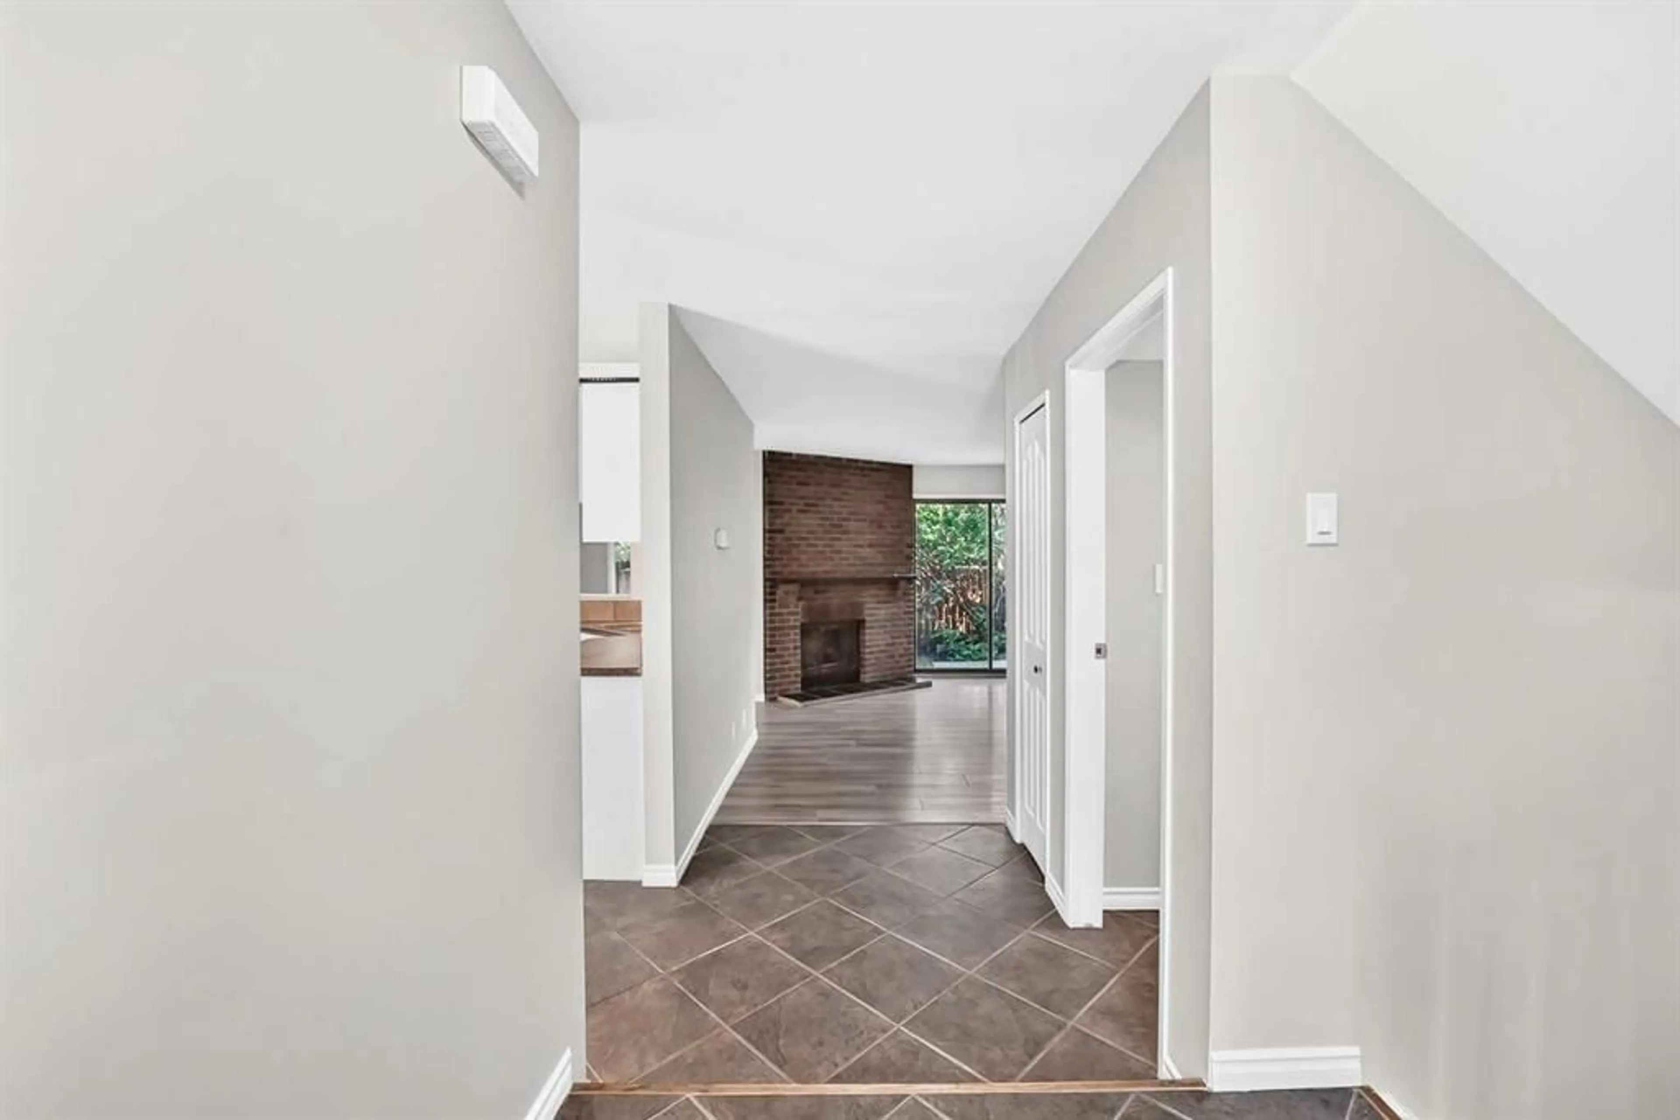
TWO parking stalls / Private Backyard / Backs onto a Green Space!! Freshly updated and move-in ready, this spacious 3-bedroom, 2.5-bath townhome offers an incredible combination of indoor and outdoor living in one of Calgary’s most established southwest communities. With 1,350 sq. ft. above grade plus approximately 516 sq. ft. of finished basement space, there’s over 1,850 sq. ft. of developed living space to enjoy. A recent refresh includes new paint, new carpet and flooring, and updated bathrooms, giving the home a bright, clean and welcoming feel throughout. The main floor features a functional kitchen with abundant cabinetry, generous living and dining areas, large windows and a cozy fireplace. Step outside to your private fenced backyard backing directly onto green space, surrounded by mature trees and offering a peaceful place to relax, entertain or enjoy summer evenings. Upstairs you’ll find three well-sized bedrooms, including a spacious primary with its own ensuite — a rare and valuable feature in a townhome of this era — plus an additional full bathroom. The finished basement adds approximately 516 sq. ft. of flexible living space, ideal for a family room, home office, gym, playroom or guest area. Another standout feature is TWO parking spaces directly in front of the unit, offering added convenience that not every home in the complex enjoys. And then there’s the location! Enjoy easy access to South Glenmore Park and Glenmore Reservoir, with extensive walking and cycling pathways, fishing, paddling and sailing, plus nearby golf, tennis, Southland Leisure Centre, schools, shopping and everyday amenities. Freshly updated, exceptionally spacious, backing green space and offered at $398,000 — this is an opportunity you won’t want to miss.
Upcoming Open House
Property Details
Interior
Features
Main Floor
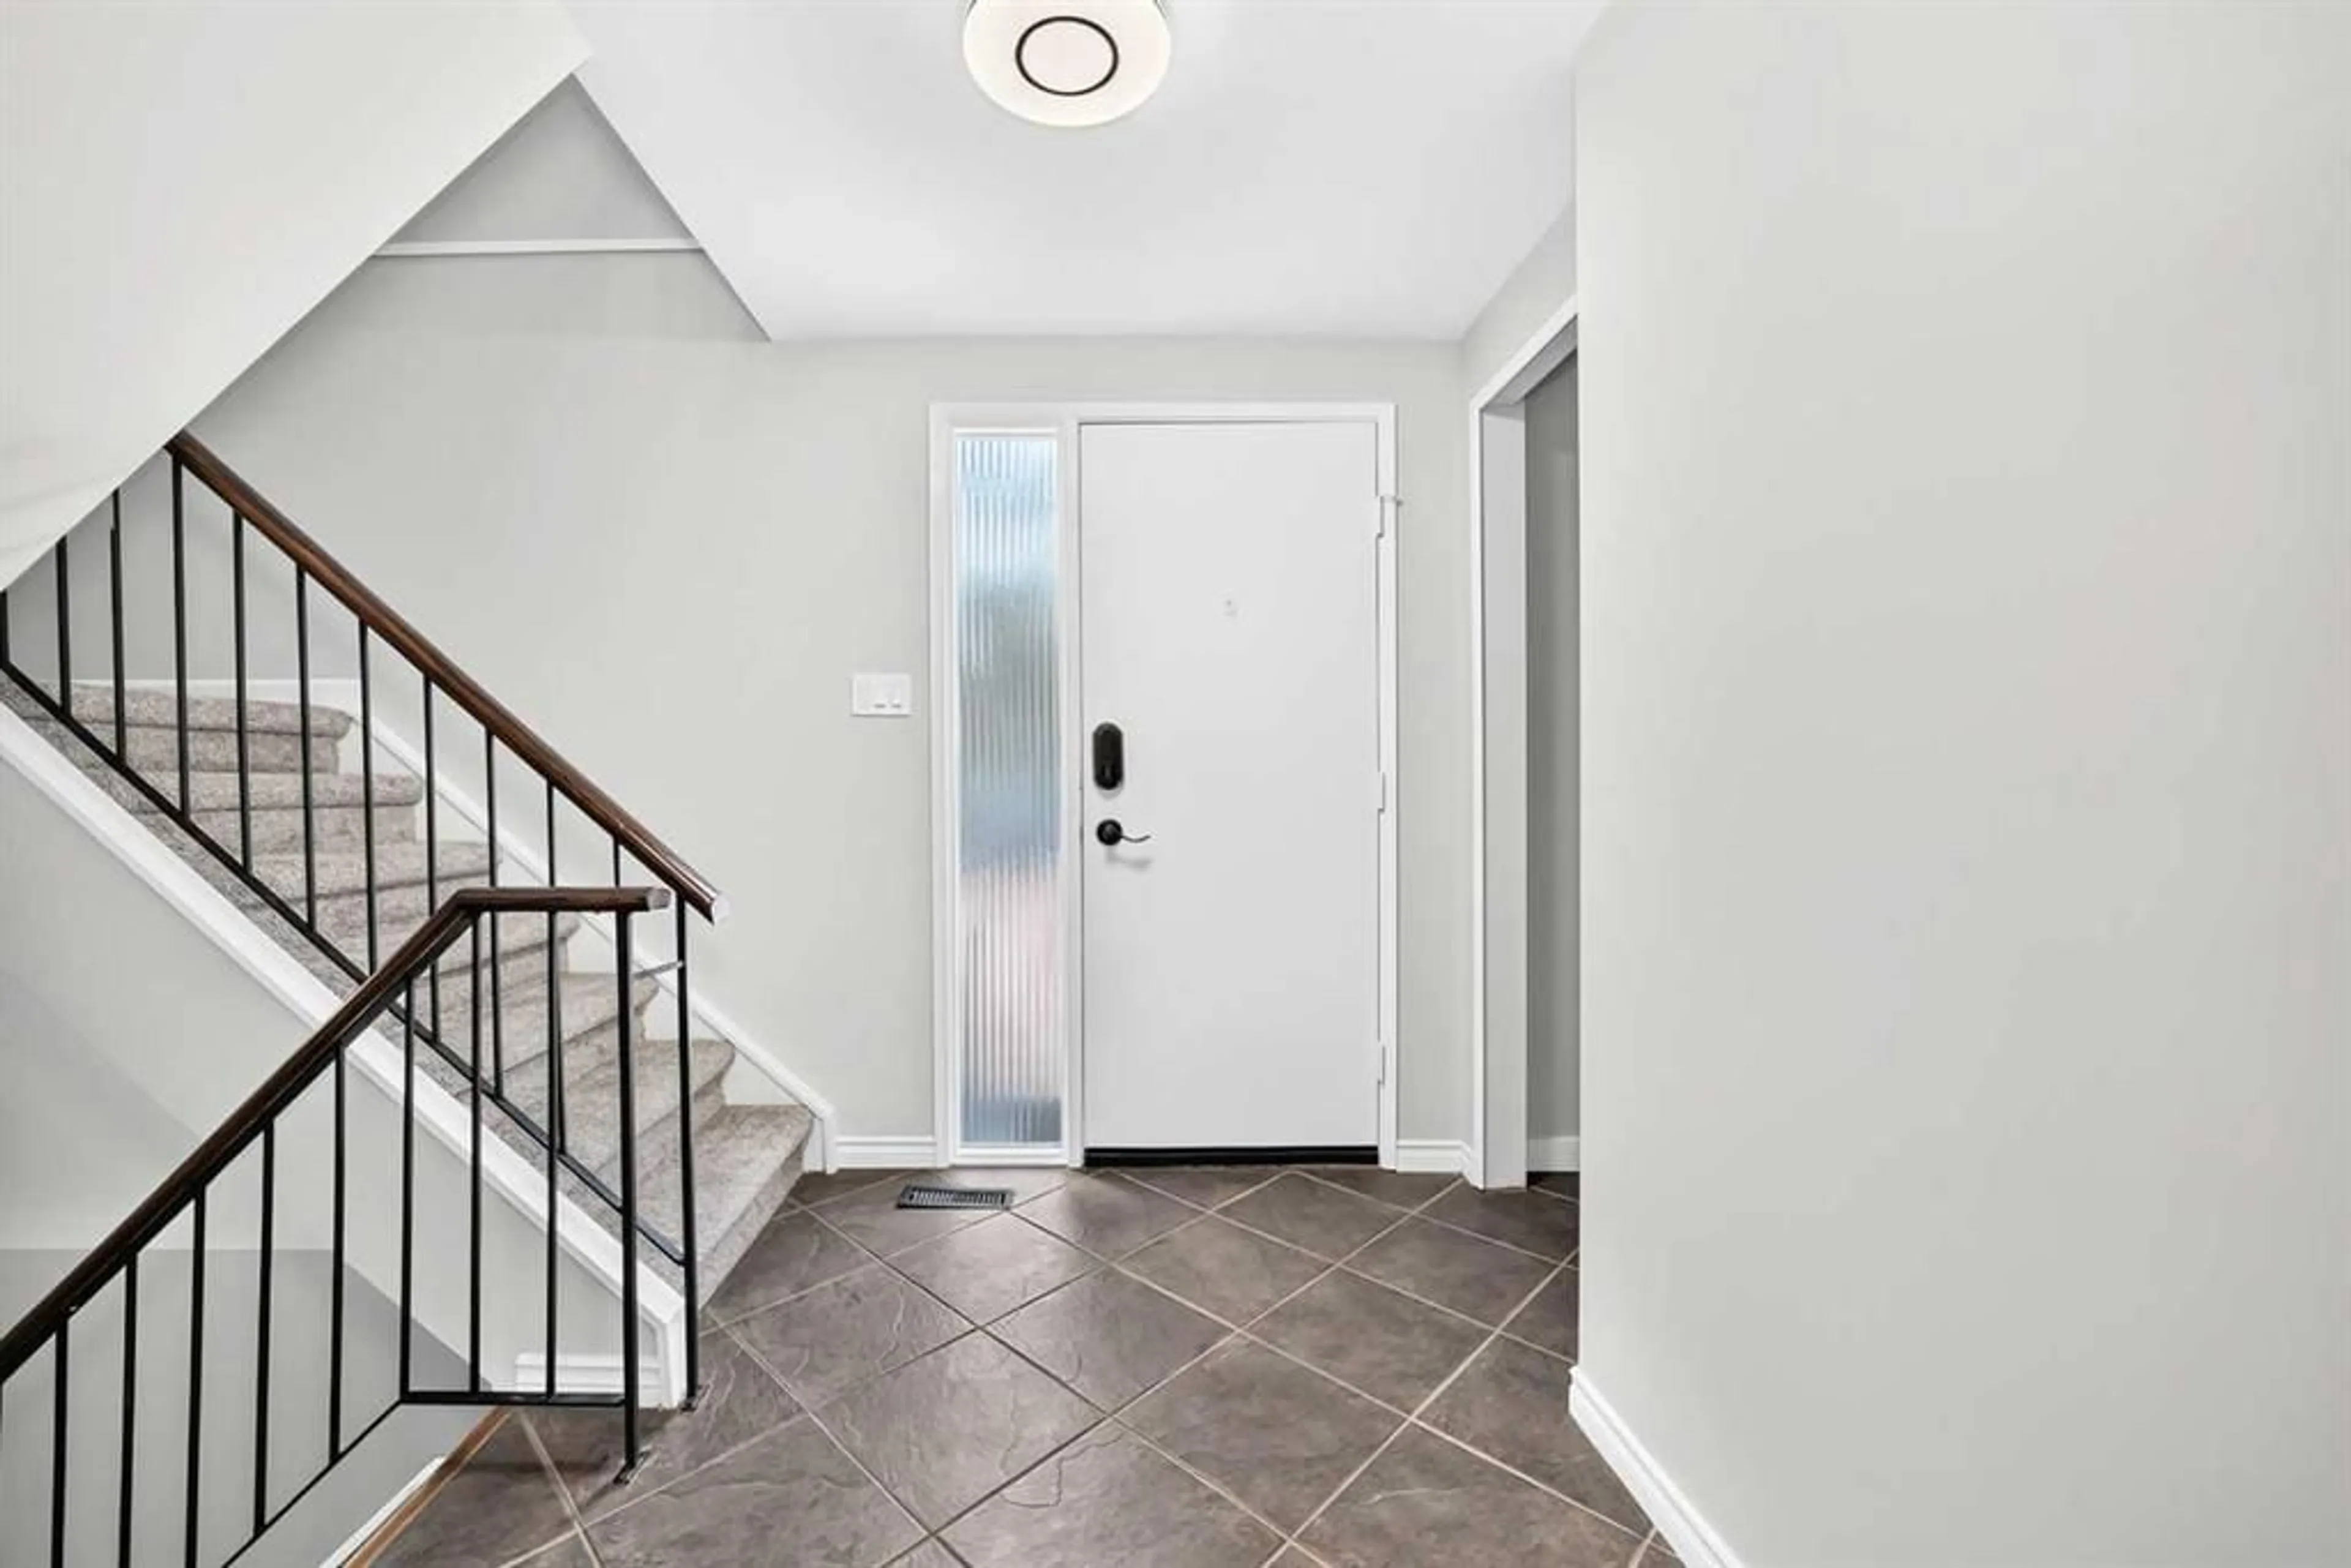
Entrance
5`1" x 13`1"2pc Bathroom
5`6" x 8`4"Dining Room
8`8" x 10`8"Kitchen With Eating Area
9`1" x 14`7"Exterior
Parking
Garage spaces -
Garage type -
Total parking spaces 2
Property History
 39
39

