6219 18A St, Calgary, Alberta T2C 0N2
Contact us about this property
Highlights
Estimated valueThis is the price Wahi expects this property to sell for.
The calculation is powered by our Instant Home Value Estimate, which uses current market and property price trends to estimate your home’s value with a 90% accuracy rate.Not available
Price/Sqft$364/sqft
Monthly cost
Open Calculator
Description
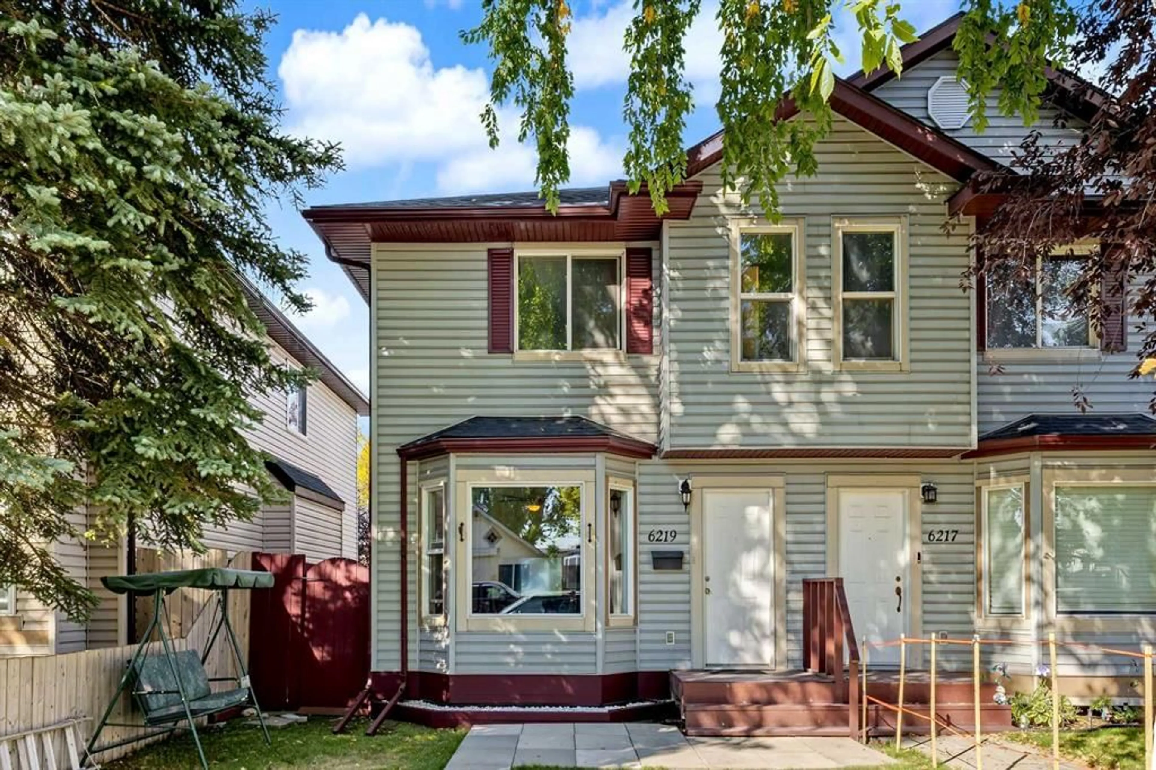
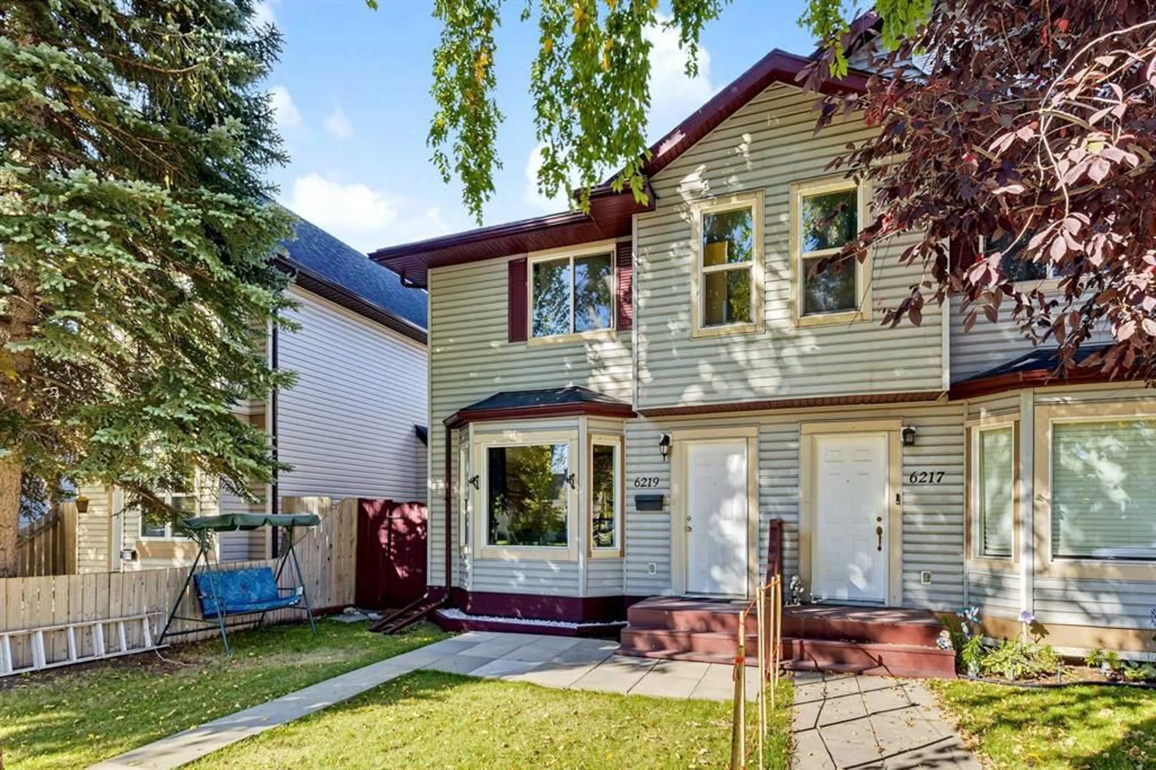
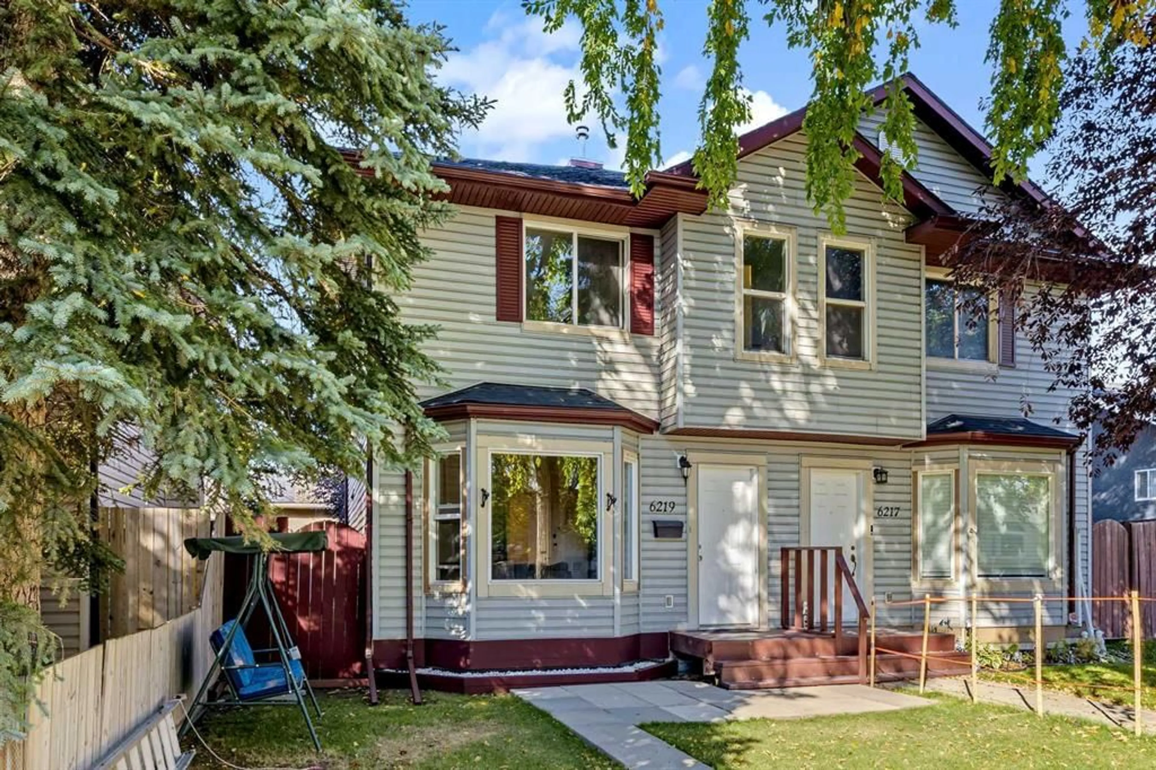
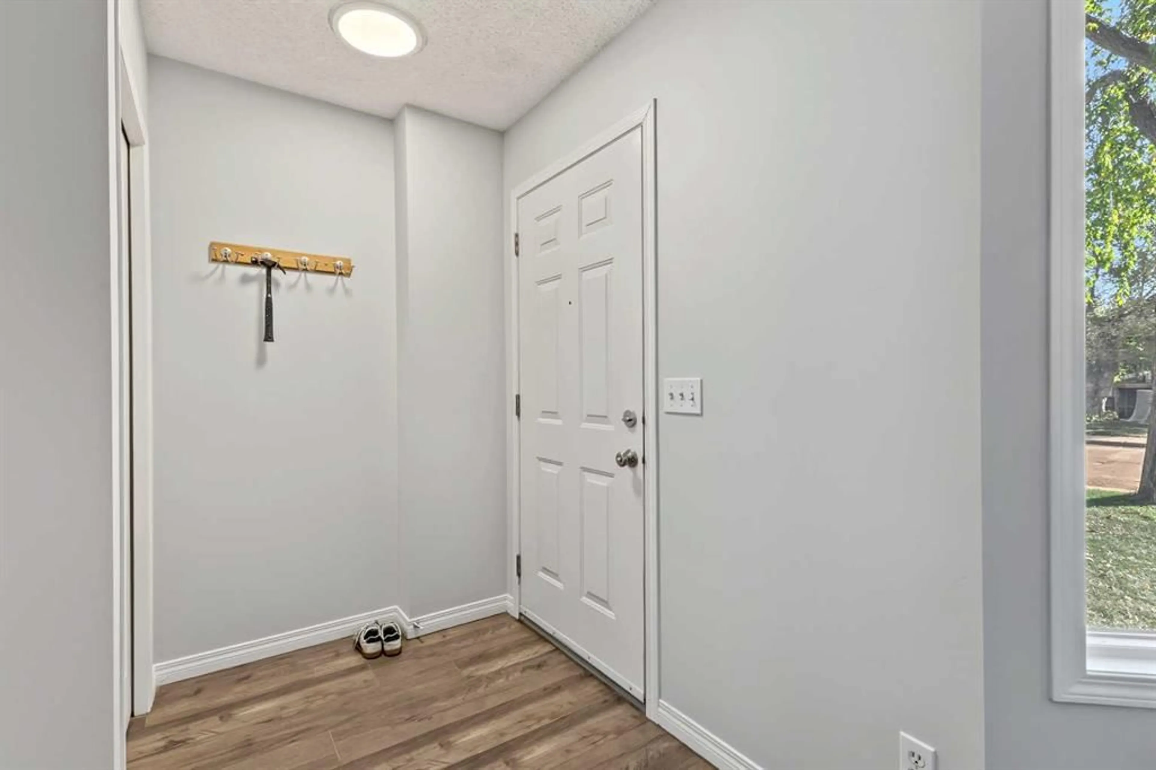
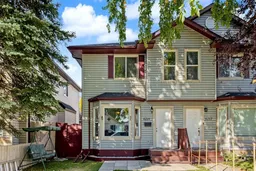
** OPEN HOUSE Saturday Sept 26th from 2-4pm ** SPACE, SUNSHINE & LOCATION! Inviting 3-bedroom ½ Duplex tucked along a quiet, tree-lined street in the established community of Ogden. Just steps from a park and playground, with convenient access to great amenities, and major routes, this home offers a functional layout, Single Detached Garage with back-alley access, and a PRIVATE WEST-FACING BACKYARD! Step inside the Foyer to an organized front closet and a bright Living Room featuring laminate flooring and large bay windows overlooking the mature front yard. The main floor flows naturally into the Kitchen and Dining area, where you’ll find luxury vinyl plank floors, expansive white cabinetry & counter space, matching white appliances, a generous sized corner pantry and a large window overlooking the beautiful backyard. The spacious Dining area offers direct access to the patio and yard, while a convenient 2-piece Powder Room and additional storage closet complete the main level. Upstairs, brand-new carpet with memory foam underlay adds a fresh, comfortable feel throughout. The spacious Primary Bedroom features two large windows, a ceiling fan, an organized Walk-in Closet and its own 2-piece Ensuite with vanity storage. TWO additional bright and generously sized Bedrooms are down the hall, each with large windows and ceiling fans. Also on this upper-level is a shared 4-piece Bathroom with a new toilet, vanity storage and a tub / shower combo - and a large Linen closet providing even more practical storage. The partially finished Basement adds valuable flexible living space with a large carpeted recreation room area, drywall already in place, a large window, plenty of storage, Laundry and utility space (plus a sump pump)! Outside, the west-facing, fully fenced backyard is highlighted by a beautiful mature tree providing shade, privacy and character. A lower patio creates an easy spot for outdoor seating, and the detached single Garage has back-alley access for ultimate convenience. Set in an established SE Calgary community with parks, playgrounds and pathways nearby, Ogden also offers convenient connections to major routes including the Glenmore and Deerfoot corridors, making it easy to reach amenities throughout the city. The City is also developing the future Ogden Green Line station as a community and transit hub. Charm, comfort and total convenience - don’t miss your chance to come view this incredible property!
Property Details
Interior
Features
Main Floor
Eat in Kitchen
11`11" x 10`6"Living Room
18`2" x 18`10"2pc Bathroom
2`11" x 8`8"Dining Room
12`0" x 7`0"Exterior
Features
Parking
Garage spaces 1
Garage type -
Other parking spaces 1
Total parking spaces 2
Property History
 42
42

