440 Lynnover Way, Calgary, Alberta T2C 1L1
Contact us about this property
Highlights
Estimated valueThis is the price Wahi expects this property to sell for.
The calculation is powered by our Instant Home Value Estimate, which uses current market and property price trends to estimate your home’s value with a 90% accuracy rate.Not available
Price/Sqft$529/sqft
Monthly cost
Open Calculator
Description
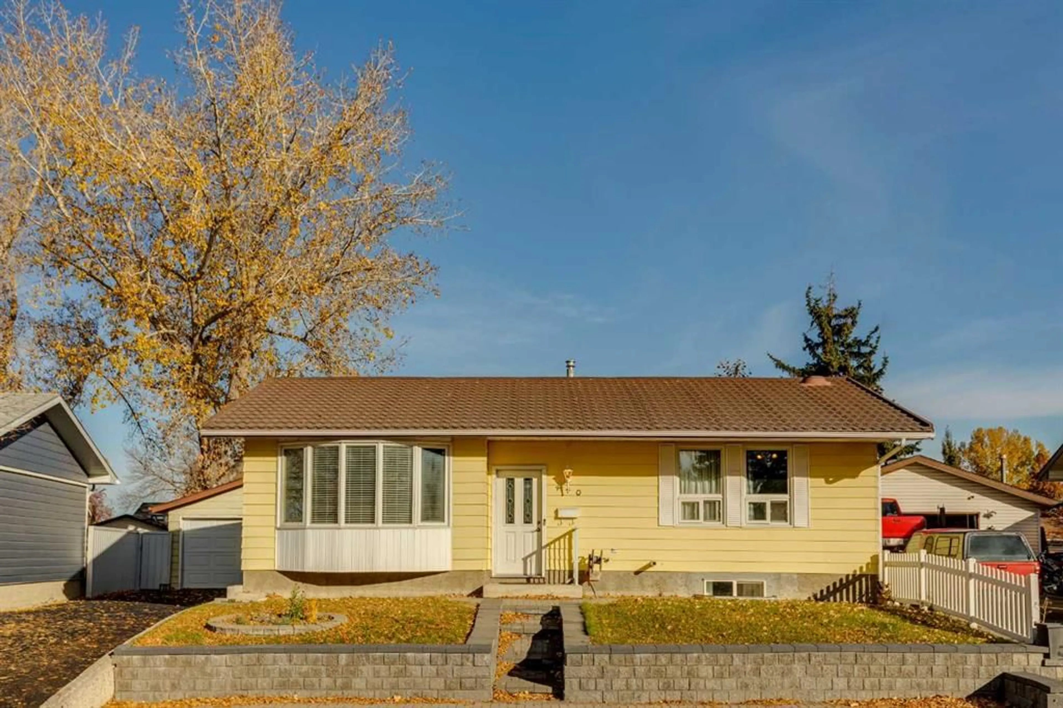
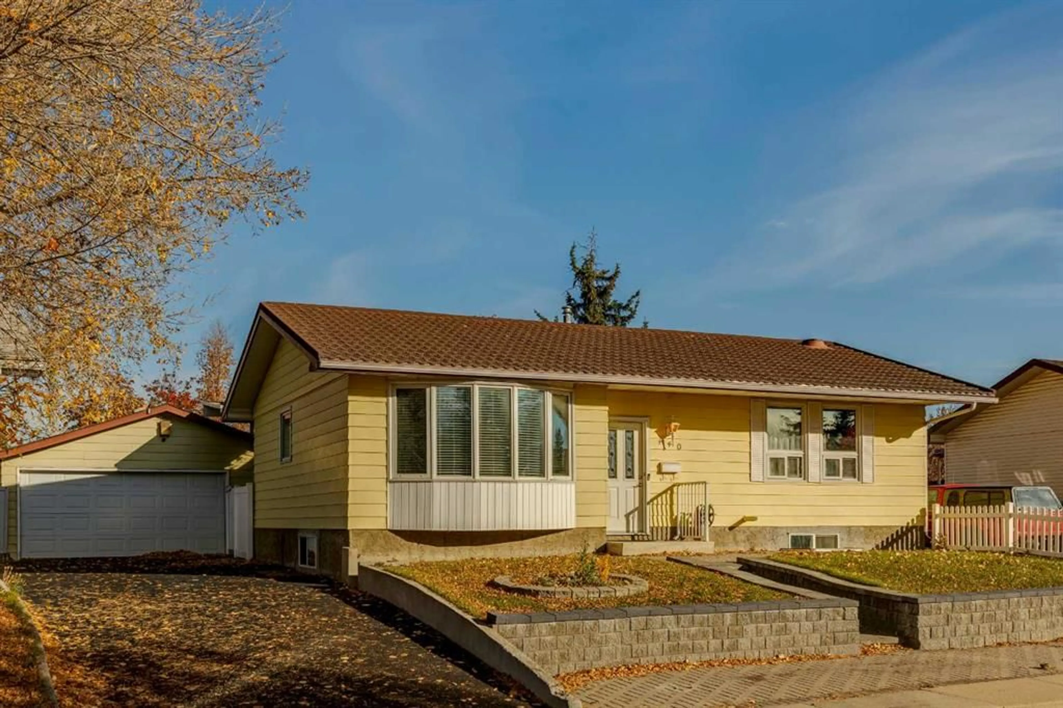
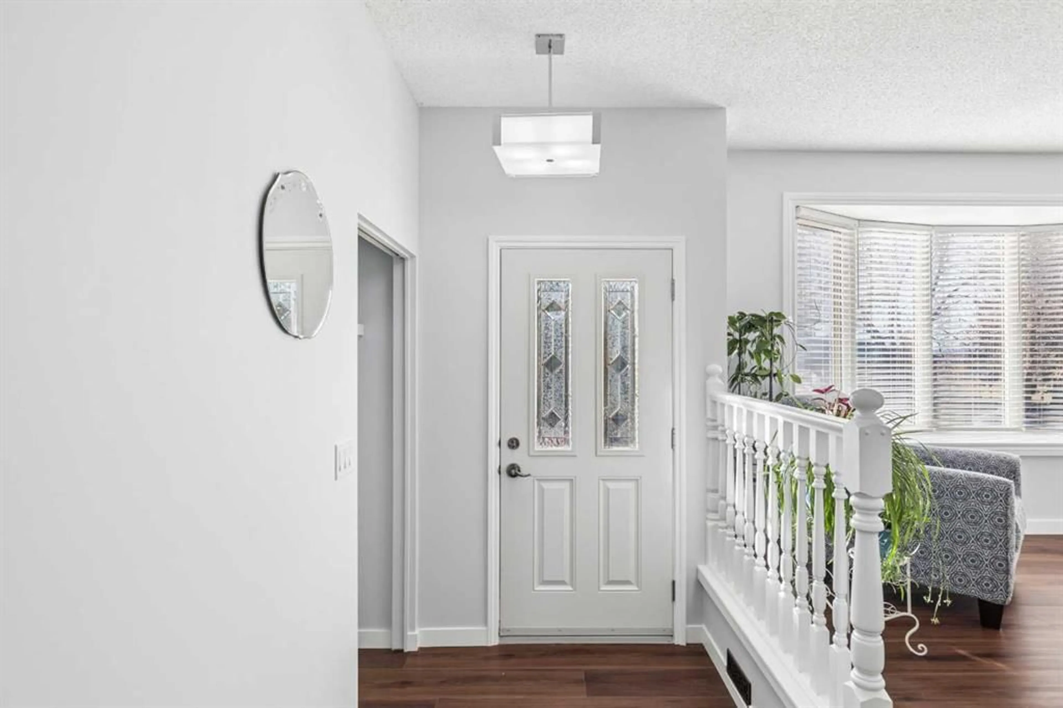
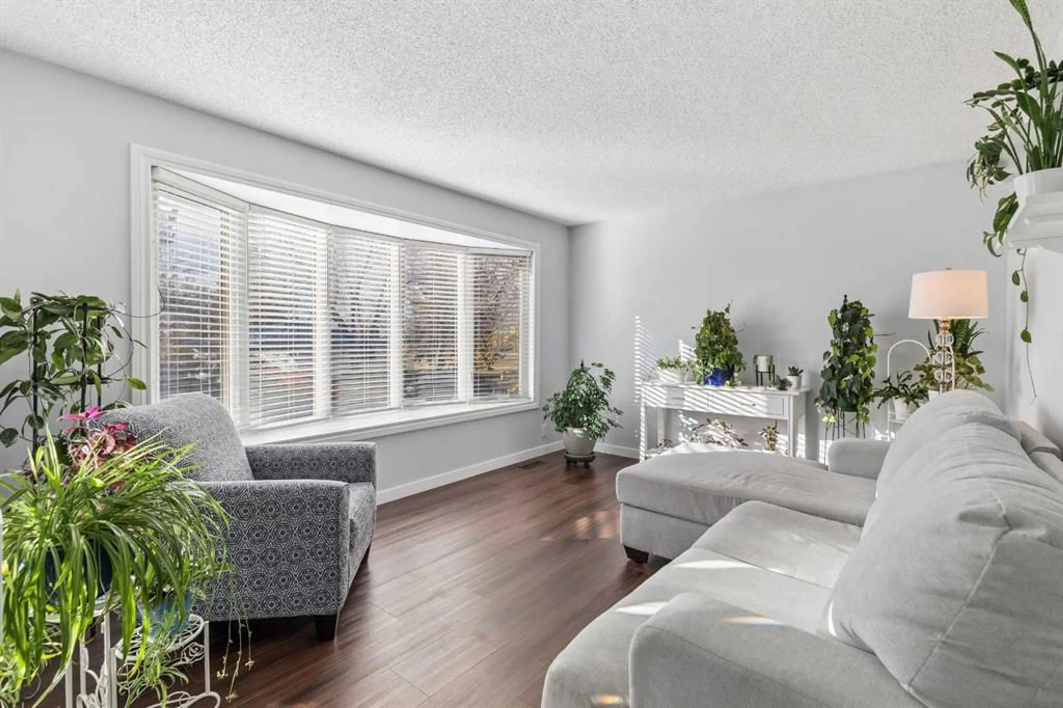
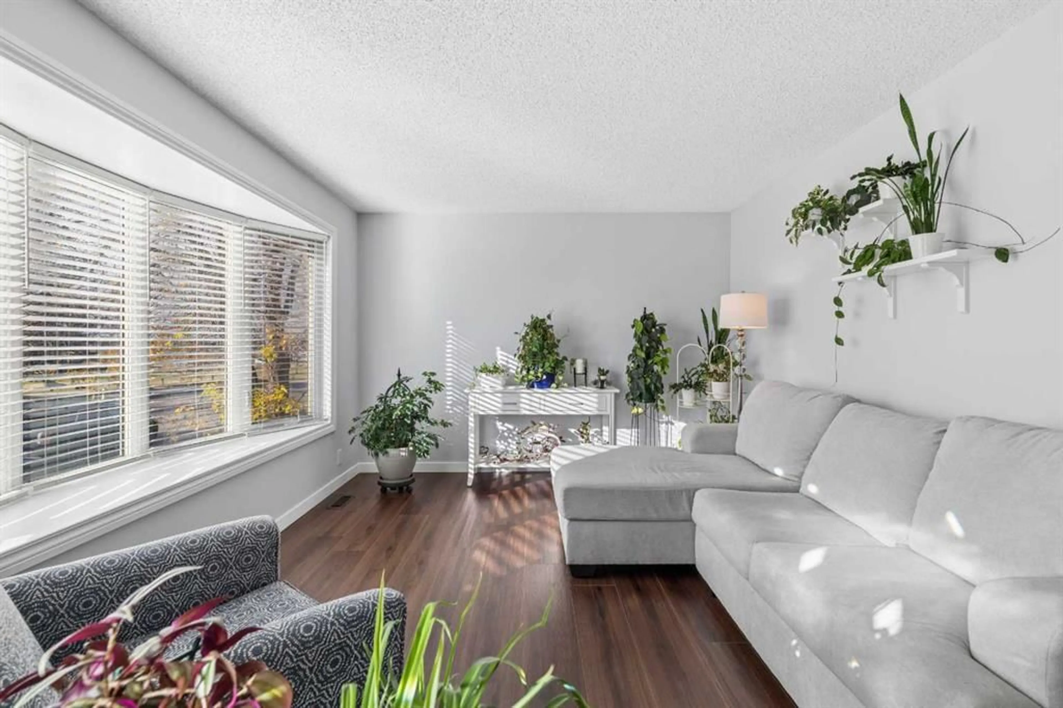
Perfectly positioned in one of Ogden's most desirable locations, this beautifully updated bungalow backs onto a scenic walkway connecting to the Bow River pathway system and sides onto a park along the Bow River ridge. Enjoy picturesque views, peaceful surroundings, and easy access to walking and biking trails right outside your door! Step inside the spacious, open foyer with a convenient front hall closet, leading into the bright and inviting living room featuring large windows, new flooring, and fresh paint throughout the main floor. The functional kitchen flows into the adjoining dining area, where sliding patio doors open onto a large covered deck overlooking the serene backyard, perfect for morning coffee or outdoor entertaining. The main floor offers three generous bedrooms, including a spacious primary retreat with a 2-piece ensuite. Two additional bedrooms feature large closets and oversized windows, while a 4-piece bathroom completes this level. Head downstairs and prepare to be impressed! The fully renovated lower level offers a fresh, modern feel with an expansive recreation room, perfect for family gatherings or movie nights. You'll also find a versatile den, ideal for a home office or hobby space, along with a fourth bedroom and beautifully updated 3-piece bathroom. Outside, enjoy your peaceful backyard retreat featuring a large covered deck, and storage shed. The heated, oversized double detached garage with 220V wiring offers excellent space for vehicles, storage, or a workshop, complemented by a recycled rubber-coated driveway. This home also boasts an impressive list of upgrades, including a durable metal roof, LUX windows and doors, central air conditioning, furnace (2021), hot water tank (2021), and natural gas BBQ hookup. Significant electrical updates include the installation of a new secondary electrical panel, removal of aluminum wiring from the main panel, copper connector terminations at the main-floor electrical devices, and new electrical outlets and switches throughout the main level. Close to schools, shopping, parks, pathways, transit, and major roadways, this home offers the perfect balance of convenience and tranquility. AN EXCEPTIONAL LOCATION, EXTENSIVE UPDATES, AND AN INCREDIBLE LIFESTYLE!
Property Details
Interior
Features
Basement Floor
Storage
8`5" x 6`3"Furnace/Utility Room
7`7" x 4`6"Bedroom
12`0" x 12`9"3pc Bathroom
7`7" x 7`3"Exterior
Features
Parking
Garage spaces 2
Garage type -
Other parking spaces 2
Total parking spaces 4
Property History
 39
39

