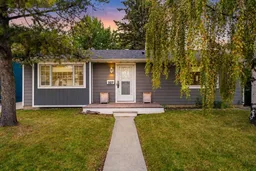
This beautifully renovated and upgraded home is tucked away on a quiet crescent in the established community of Lynnview in Ogden. Offering 1,037 sq. ft. above grade, three bedrooms and an impressive combination of character, modern finishes and functional living space, this home truly stands out with a warm, inviting feel from the moment you step inside. The bright and open kitchen is at the heart of the home, featuring quartz countertops, stainless steel appliances, ample cabinetry and counter space, pot lighting and a sizeable centre island perfect for meal preparation, casual dining and entertaining. The adjoining dining and living areas create a comfortable space for everyday life. Two bedrooms, both with closets, and a full bathroom complete the main level, while updated windows and numerous improvements contribute to its fresh, move-in-ready appeal.
Downstairs, the fully developed lower level offers a fantastic primary retreat. The spacious primary bedroom features pot lighting and an impressive ensuite with heated flooring, a double vanity with storage, lighted mirrors and a stand-up shower with sliding glass doors and a rain showerhead. An exceptionally large walk-in closet with wire shelving provides outstanding storage. Additional lower-level storage, stair lighting and a brand-new furnace provide practicality and peace of mind.
Situated on an impressive 5,199 sq. ft. lot with approximately 52 feet of frontage, the property offers a beautifully landscaped setting increasingly difficult to find in the city. Mature landscaping, defined garden edging and fruit trees create a backyard with genuine character and privacy, complemented by a front deck, side deck and poured-concrete patio. Whether entertaining friends, enjoying a summer evening on the patio or simply relaxing among the trees, the backyard feels like its own private escape, offering the feeling of being surrounded by nature while still enjoying the conveniences of city living. The exterior features a combination of vinyl and fibre-cement siding, and the roof was replaced in 2013.
Lynnview offers fantastic access to outdoor recreation and everyday amenities. The Bow River pathway system is nearby, along with parks, schools, shopping, swimming pools and golf courses, while a planned future Green Line LRT station is expected to be within walking distance. Glenmore Trail, Deerfoot Trail and Stoney Trail are easily accessible, with downtown approximately a 20-minute drive under typical conditions.
This pocket of Lynnview is a true gem, surrounded by well-cared-for homes, beautifully curated yards and evident pride of ownership. With continued investment and revitalization throughout the area, it offers the character of an established neighbourhood with an exciting future.
Inclusions: Dishwasher,Dryer,Microwave Hood Fan,Range,Refrigerator,Washer,Window Coverings

 35Listing by pillar 9®

