pillar/IMG-A2334914_1.jpg
3 days on Market

9667 Oakhill Dr, Calgary, Alberta T2V 3W6

Detached
2 + 2
2
~1188.74 sqft
$759,900
Get pre-qualifiedPowered by nesto
Detached
2 + 2
2
~1188.74 sqft

Contact us about this property

Call

Highlights

Property Estimate

Days on market3 days

Estimated valueNot available

Price/Sqft$639/sqft

Monthly cost

Open Calculator

Description

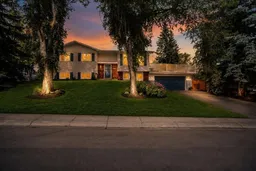
Welcome to this stunning Oakridge bi-level home, perfectly situated on a large, mature corner lot with scenic outdoor access. Offering over 2,100 square feet of total developed living space, this property features four bedrooms and two bathrooms. The moment you step inside, you are greeted by an expansive open-concept floor plan. The bright, inviting living room flows seamlessly into the kitchen and dining area, which overlooks an impressive 25x21-foot private deck nestled by the privacy of mature trees—perfect for outdoor entertaining. The chef-inspired kitchen comes fully equipped with a central island, stainless steel appliances, and a gas range. Retreat to the updated, spacious primary suite, measuring 16 feet in length and boasting a luxurious five-piece ensuite. The main floor also includes a second versatile bedroom, currently utilized as a home office. The fully developed lower level features two additional bedrooms and a generous recreation room centered around a cozy gas fireplace. Thanks to the large, signature bi-level windows, the lower level is flooded with natural light, offering the bright feel of main-floor living. Located just moments away from top-rated schools, parks, and premier recreation facilities, this exceptional Oakridge home is an opportunity you don't want to miss.


Property Details

StyleBi-Level
View-
Age of property1969
SqFt~1188.74 SqFt
Lot Size-
Parking Spaces2
MLS ®NumberA2334914
Community NameOakridge
Data SourcePILLAR 9
Listing byRE/MAX House of Real Estate

Features

Heating: Forced Air,Natural Gas
Basement: Full,Finished,None

Main Floor

Living Room

17`1" x 13`8"

Kitchen

16`5" x 10`6"

Bedroom - Primary

16`0" x 9`7"

Dining Room

13`8" x 10`2"


Features

Patio: Deck

Parking

Garage spaces 2

Garage type -

Other parking spaces 0

Total parking spaces 2


Property History

Aug 5, 2026
ListedActive
$759,900
3 days on market
history photo preview29
Listing by pillar 9®
Property listed by RE/MAX House of Real Estate, Brokerage
Agent Banner Image
Interested in this property?Get in touch to get the inside scoop.

Market Data - Oakridge

Geo Zone Map ThumbnailOakridge

Strong Seller's Market

View Market Data

Detached house - for the past 30 days

Buyer's market Seller's market

Avg. Days on Market

Past 30 days

18 days

Compared to

2025

29 days

2024

17 days

2023

20 days

New Listings

Past 30 days

7 listings

Compared to

2025

2 listings

2024

8 listings

2023

8 listings

Units sold

Past 30 days

7 units

Compared to

2025

5 units

2024

8 units

2023

6 units

Median Sold Price

Past 30 days

$830,000

Compared to

2025

$970,000

2024

$880,000

2023

$767,500


Population and Demographics

Overview

Total population 3443
Average household income $147,080

Age (%)

0 to 19
21%
20 to 34
14%
35 to 49
19%
50 to 64
20%
65 and plus
25%

Household composition (%)

Single family
72%
Single person
24%
Multi person
3%
Multi family
1%

Mother tongue (%)

English
88%
Others
3%
Mandarin
2%
French
2%
German
1%
Spanish
1%
Yue (Cantonese)
1%

House tenancy (%)

Owners
87%
Renters
13%

What’s nearby?Essentials within 5 km

Local Logic

Transportation Scores

Estimated Budget