pillar/IMG-A2340320_1.jpg
3 days on Market

9611 24 St, Calgary, Alberta T2V 4L2

Detached
3 + 2
3 + 1
~1188.73 sqft
$649,900
Get pre-qualifiedPowered by nesto
Detached
3 + 2
3 + 1
~1188.73 sqft

Contact us about this property

Call

Highlights

Property Estimate

Days on market3 days

Estimated valueNot available

Price/Sqft$546/sqft

Monthly cost

Open Calculator

Description

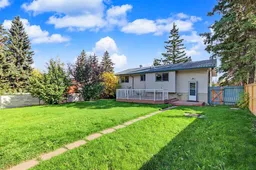
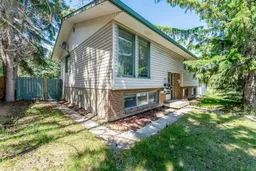
Spacious detached home on a large lot in the established community of Oakridge, now featuring over $20,000 in recent upgrades. Offering a functional and versatile layout, the main floor includes 3 bedrooms, 1 full bathroom and an ensuite 2pc bathroom, while the basement provides 2 additional bedrooms, a third room ideal for an office or den, a full bathroom, and a separate living area—ideal for growing families, investors, or multi-generational living. Recent improvements include fresh paint throughout the entire home, freshly painted kitchen cabinets, a brand-new appliance package with refrigerator, stove, dishwasher, and hood fan, new vinyl flooring throughout the basement bedrooms, new bathroom vanity and vanity lighting on the main floor, a new bathtub in the basement bathroom, newly added garage insulation, and a new fence along the south side of the property. The main level features a bright living room, spacious kitchen and dining area, and generously sized bedrooms. Outside, enjoy a large backyard with plenty of space for children, pets, gardening, or future landscaping. A detached garage and additional off-street parking provide added convenience. Ideally located close to schools, parks, shopping, public transit, South Glenmore Park, the Glenmore Reservoir, and major roadways, this updated property offers excellent space, functionality, and value in a sought-after southwest Calgary community.


Property Details

StyleBi-Level
View-
Age of property1975
SqFt~1188.73 SqFt
Lot Size-
Parking Spaces3
MLS ®NumberA2340320
Community NameOakridge
Data SourcePILLAR 9
Listing byCentury 21 Argos Realty

Features

Heating: Central
Basement: Full,Finished,None

Basement Floor

Furnace/Utility Room

13`3" x 7`10"

4pc Bathroom

7`5" x 6`3"

Bedroom

11`9" x 10`0"

Bedroom

10`2" x 10`1"


Features

Patio: Deck

Parking

Garage spaces 2

Garage type -

Other parking spaces 1

Total parking spaces 3


Property History

Aug 26, 2026
ListedActive
$649,900
3 days on market
history photo preview40
Listing by pillar 9®
Property listed by Century 21 Argos Realty, Brokerage
Agent Banner Image
Interested in this property?Get in touch to get the inside scoop.

Market Data - Oakridge

Geo Zone Map ThumbnailOakridge

Strong Seller's Market

View Market Data

Detached house - for the past 30 days

Buyer's market Seller's market

Avg. Days on Market

Past 30 days

18 days

Compared to

2025

29 days

2024

17 days

2023

20 days

New Listings

Past 30 days

7 listings

Compared to

2025

2 listings

2024

8 listings

2023

8 listings

Units sold

Past 30 days

7 units

Compared to

2025

5 units

2024

8 units

2023

6 units

Median Sold Price

Past 30 days

$830,000

Compared to

2025

$970,000

2024

$880,000

2023

$767,500


Population and Demographics

Overview

Total population 3443
Average household income $147,080

Age (%)

0 to 19
21%
20 to 34
14%
35 to 49
19%
50 to 64
20%
65 and plus
25%

Household composition (%)

Single family
72%
Single person
24%
Multi person
3%
Multi family
1%

Mother tongue (%)

English
88%
Others
3%
Mandarin
2%
French
2%
German
1%
Spanish
1%
Yue (Cantonese)
1%

House tenancy (%)

Owners
87%
Renters
13%

What’s nearby?Essentials within 5 km

Local Logic

Transportation Scores

Estimated Budget