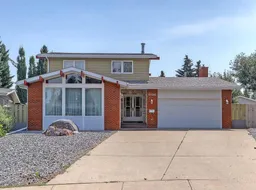
**PLEASE NOTE - OPEN HOUSE CANCELED ***Welcome to 9556 Oakland Way SW, an exceptionally well maintained home situated on a standout lot in the highly sought after community of Oakridge. Offering over 2,100 sq. ft. above grade, a fully developed basement and a layout designed for both everyday living and entertaining, this is a home that has clearly been cared for with pride.
Inside, the home is warm, inviting and in extremely good condition throughout. The main level offers generous living spaces with plenty of room to gather, entertain and enjoy day-to-day life. The kitchen connects naturally with the surrounding living and dining areas, while large windows bring in an abundance of natural light.
Upstairs you’ll find three bedrooms, including a spacious primary retreat, along with well-appointed bathrooms and excellent storage. The fully developed lower level adds even more usable living space with a fourth bedroom, bathroom and an expansive recreation room complete with a wet bar, perfect for movie nights, entertaining guests or creating a dedicated games area.
Outside is where this property really sets itself apart. The exceptional lot provides a wonderful sense of space and privacy, complemented by the rare advantage of TWO GARAGES. This is an incredible setup for someone who needs more than just parking whether you’re a tradesperson, entrepreneur, collector, hobbyist or simply want a dedicated workshop and additional storage space. With two separate garages, there’s even the potential to create a fantastic workspace or operate a home-based business while keeping your personal garage space completely separate. The possibilities are exceptional and offer a level of flexibility that is extremely difficult to find.
Located in desirable Oakridge, you’ll enjoy the mature surroundings and convenient access to parks, pathways, schools, shopping and major routes, while being just minutes from some of southwest Calgary’s best recreation and amenities.
With over 2,100 sq. ft. above grade, four bedrooms, 3.5 bathrooms, a developed basement, an exceptional lot and the rare flexibility of two garages, 9556 Oakland Way SW offers a fantastic combination of space, condition and functionality in one of Calgary’s most established southwest communities. A beautifully cared-for home with the versatility to accommodate your lifestyle, hobbies, vehicles or even your business. Book your private showing before it's gone!
Inclusions: Dishwasher,Dryer,Electric Range,Garage Control(s),Microwave Hood Fan,Refrigerator,Washer,Window Coverings

 33Listing by pillar 9®

