652 Oakwood Pl, Calgary, Alberta T2V 0K5
Contact us about this property
Highlights
Estimated valueThis is the price Wahi expects this property to sell for.
The calculation is powered by our Instant Home Value Estimate, which uses current market and property price trends to estimate your home’s value with a 90% accuracy rate.Not available
Price/Sqft$552/sqft
Monthly cost
Open Calculator
Description
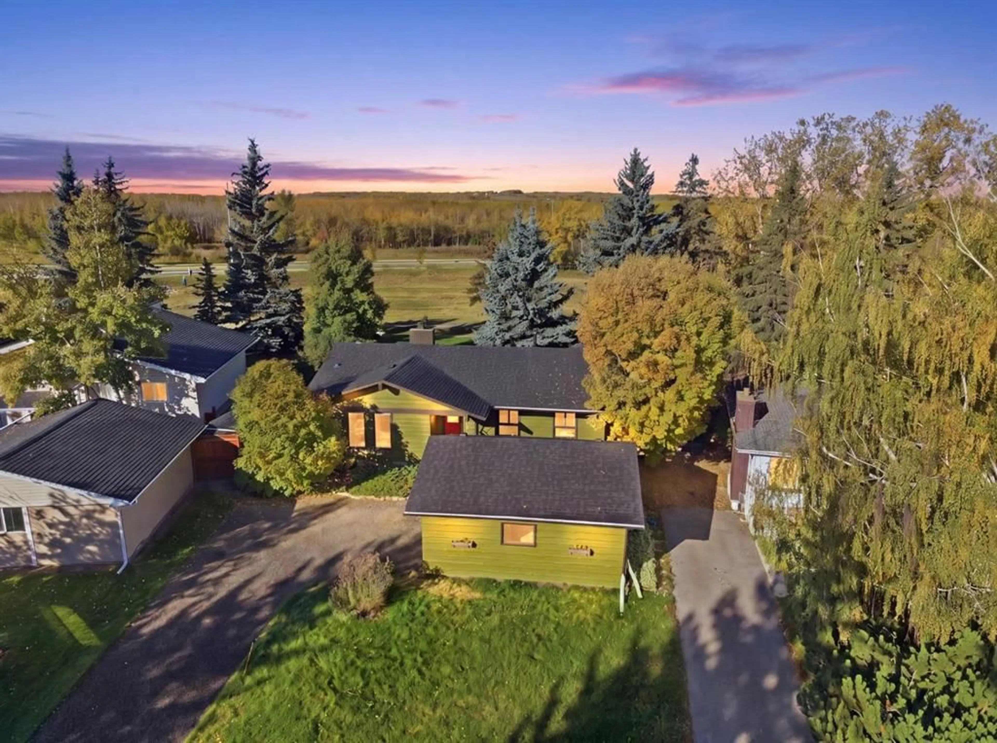
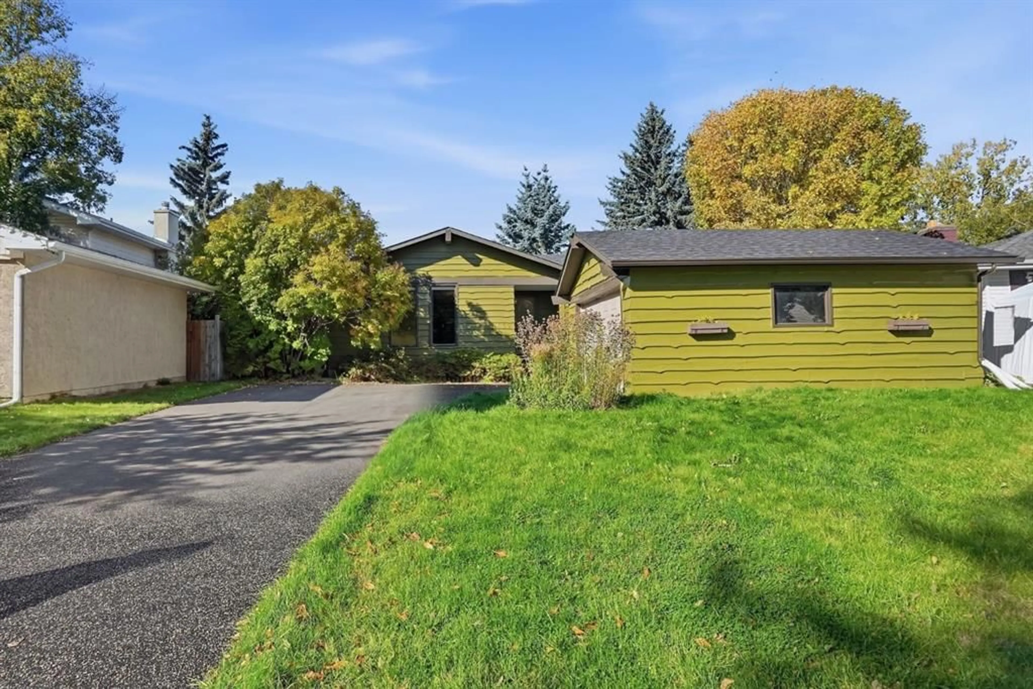
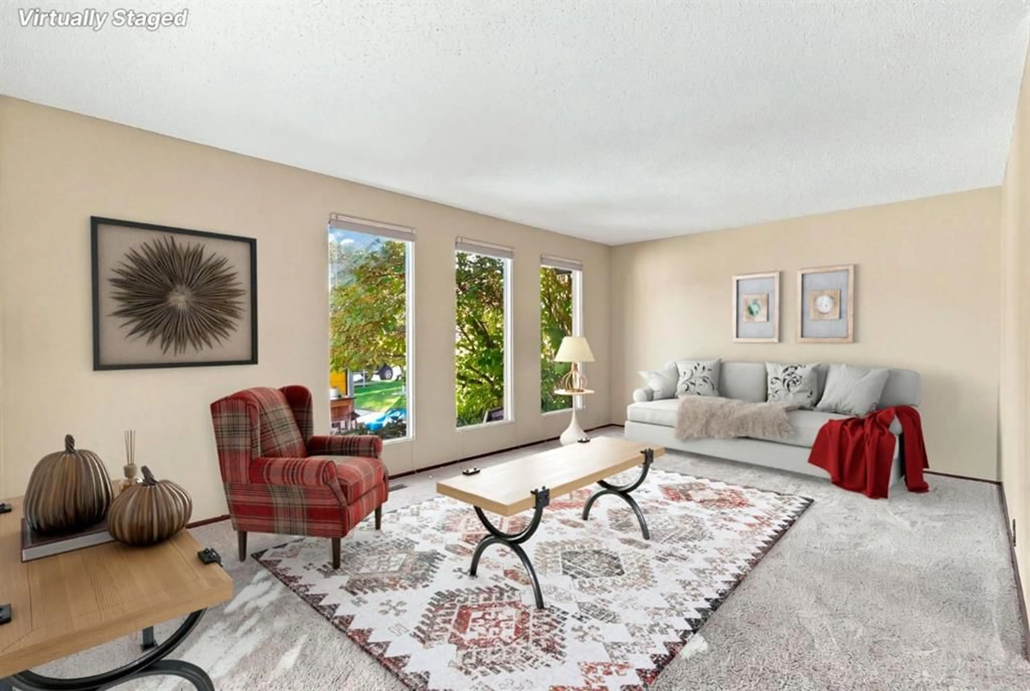
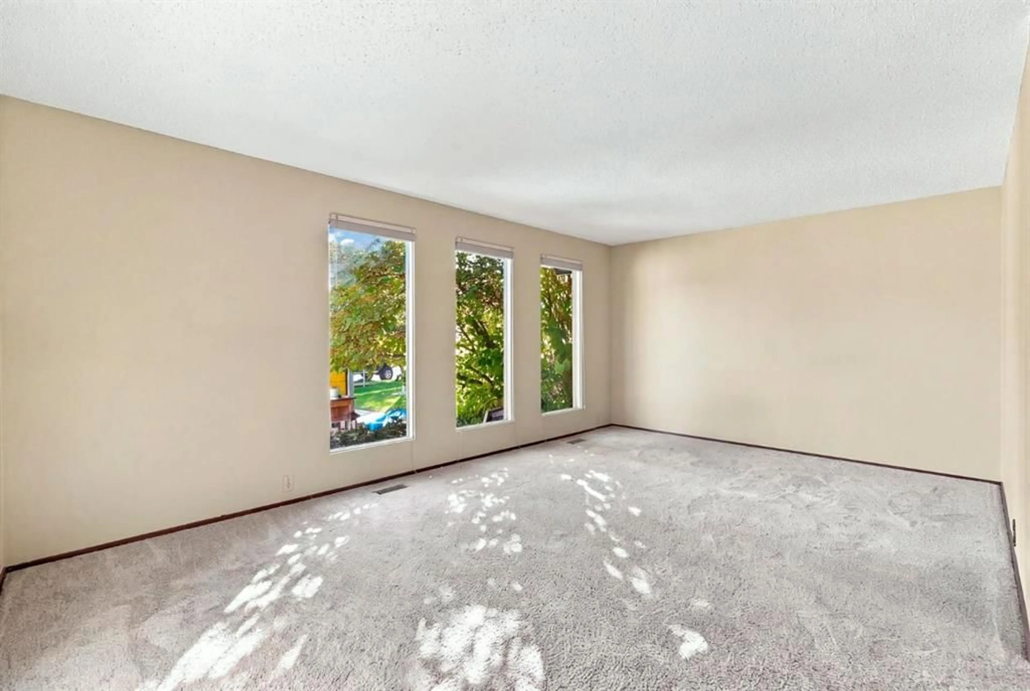
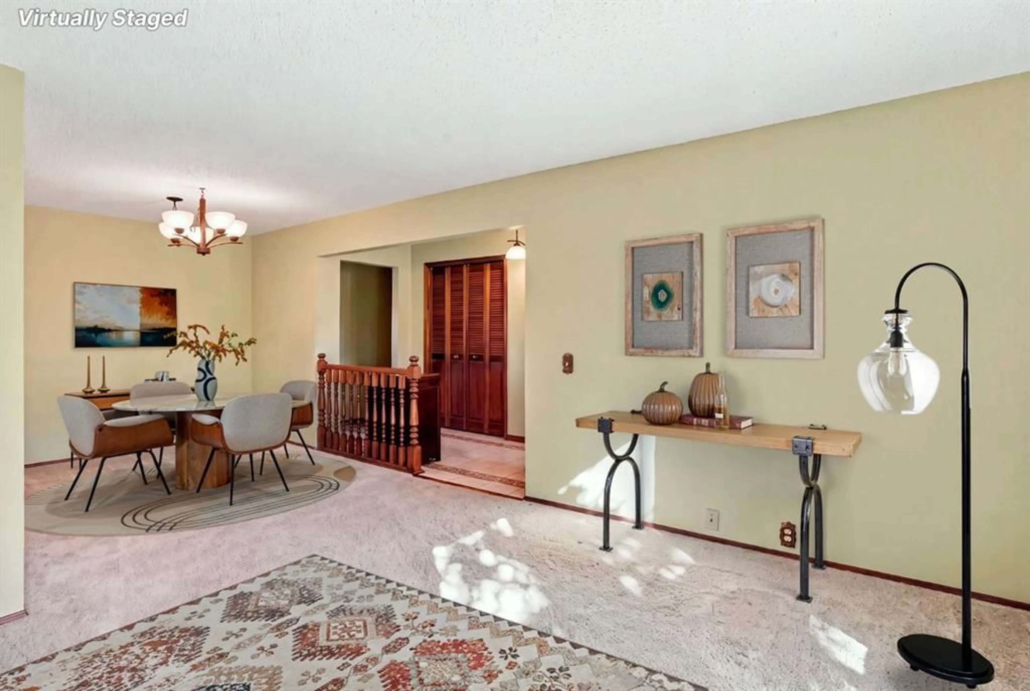
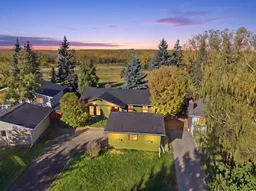
Join me for the Open house Sunday October 4. **2pm-4pm. If you've been waiting for a bungalow in Oakridge with a great location close to schools, generous living space and a backyard that opens directly onto community green space, this one deserves a look. This much-loved 1972-built bungalow sits on a quiet cul-de-sac and has been cared for by the same family for many years. The home is currently being cleared of family belongings, so buyers should expect to see boxes and areas still being sorted and packed. Rather than miss the fall market, we're bringing it to market now. It's a much-loved family home being cleared one box at a time, with great bones, beautiful established gardens, an exceptional outdoor setting and the opportunity to make it your own. Look beyond the current contents and you'll find a spacious home with a lot to offer. The main floor features 3 generous bedrooms, 2 full 4-piece bathrooms, a large east-facing living room and a separate west-facing family room. Lots of storage and large windows bring in abundant natural light, while three exterior awnings shade the south and west-facing windows and help with passive cooling. The lower level provides even more living space with a large family room, gas fireplace, built-in shelving and dry bar, along with a bedroom, 4-piece bathroom, large laundry room and workshop/storage area. Ceiling speakers are already installed for future media equipment. The home has been lovingly maintained over the years, including replacement of most windows, annual furnace servicing, professional plumbing service, carpet cleaning, professional cleaning, professional painting in spring 2025 and a rebuilt rear deck approximately 3 years ago. A list of updates and maintenance items is available. Outside, this home really shines. Mature landscaping surrounds the property, including a garden area, beautiful hollyhocks, native wheat grass, established clematis and raspberries that reflect years of gardening and care. The fenced backyard opens through a gate directly onto a huge community green space, perfect for walking the dog, enjoying the gardens, kicking a ball around or simply getting outside. The location is hard to beat for an active lifestyle. South Glenmore Park, Glenmore Reservoir and extensive pathway systems are close by, along with splash parks and pump tracks. Louis Riel School is approximately a 10-minute walk away, while Henry Wise Wood High School offers IB and regular-track programs. Oakridge Community Centre, a great seniors centre, hockey facilities, tennis courts and the Oakridge Community Garden are all nearby. This isn't a polished, picture-perfect presentation, and we're being upfront about that. However, if Oakridge is on your list, come take a look.
Property Details
Interior
Features
Main Floor
Living Room
18`5" x 12`0"Dining Room
10`11" x 9`1"Kitchen
10`11" x 8`11"Family Room
12`7" x 12`0"Exterior
Features
Parking
Garage spaces 2
Garage type -
Other parking spaces 2
Total parking spaces 4
Property History
 32
32

