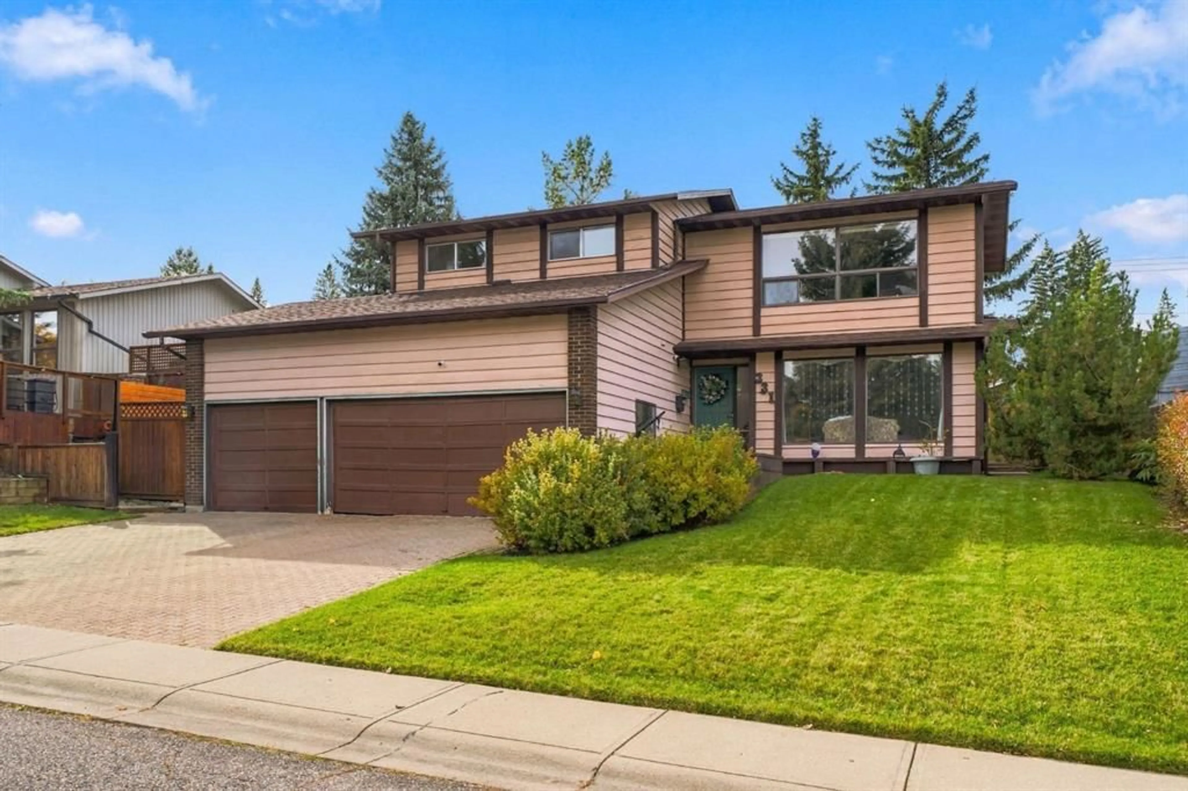
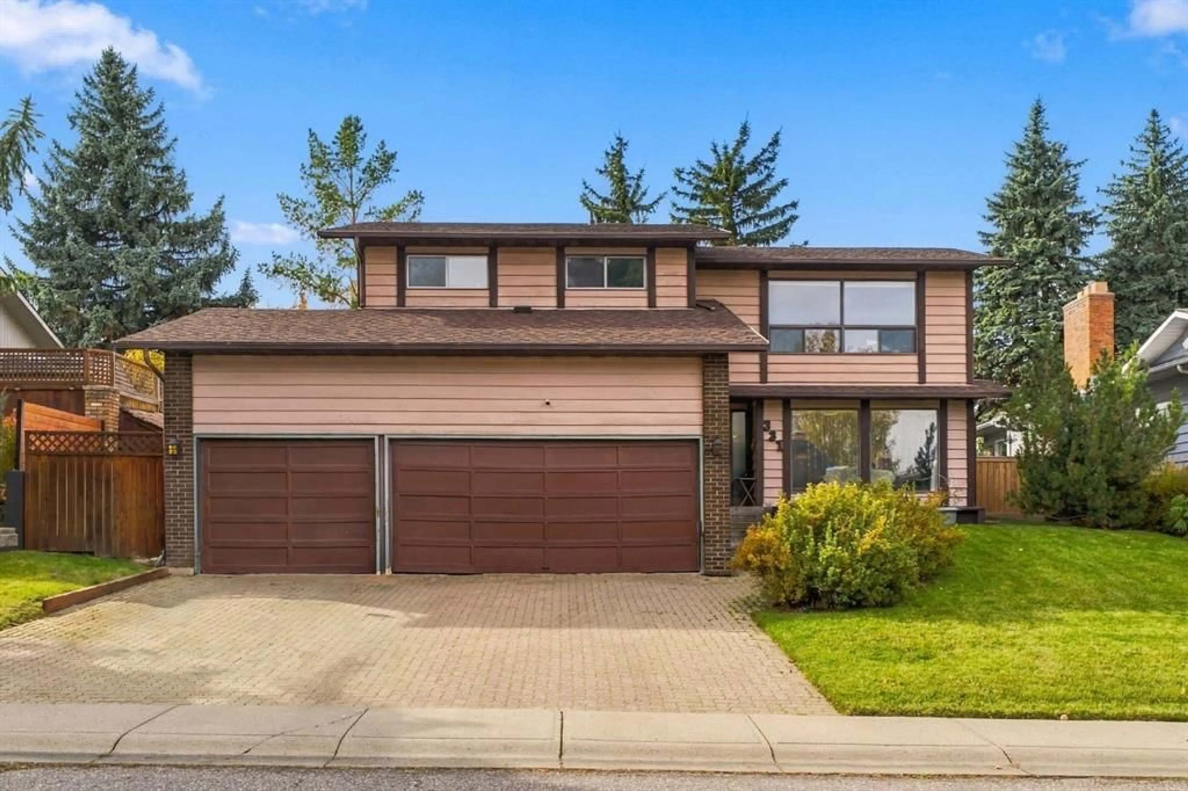
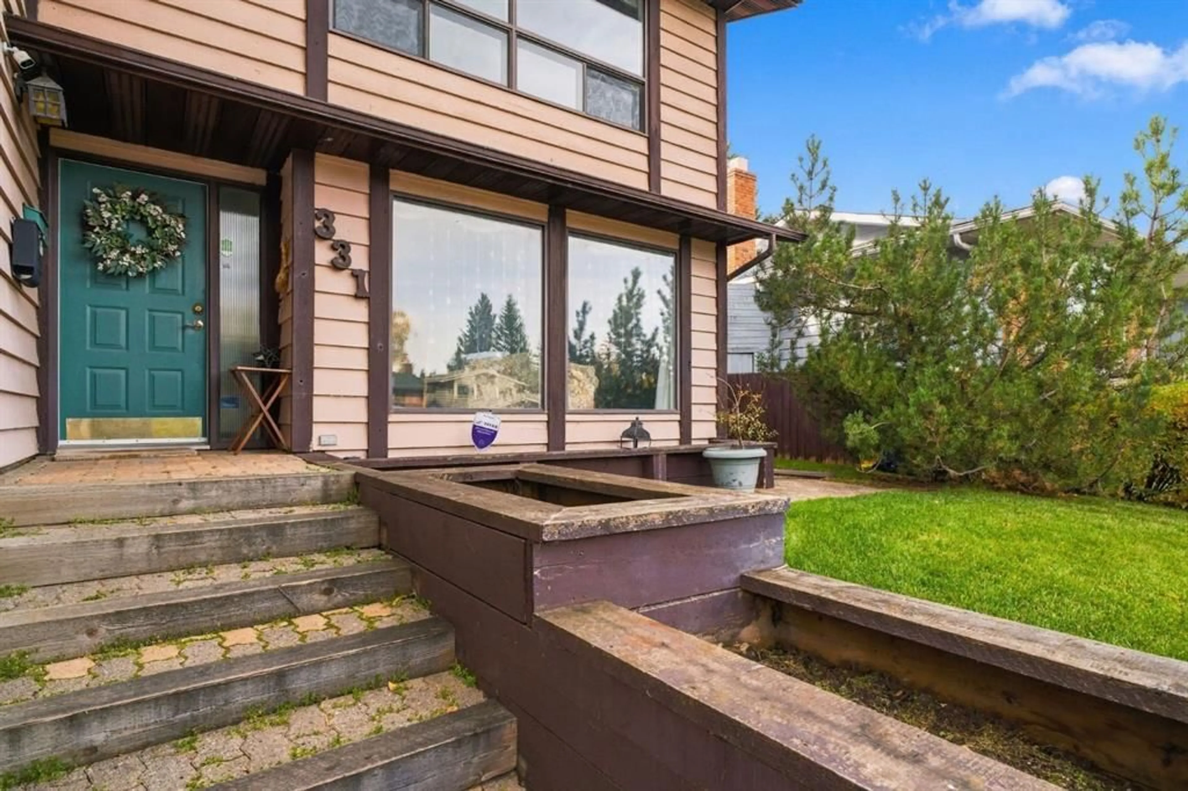
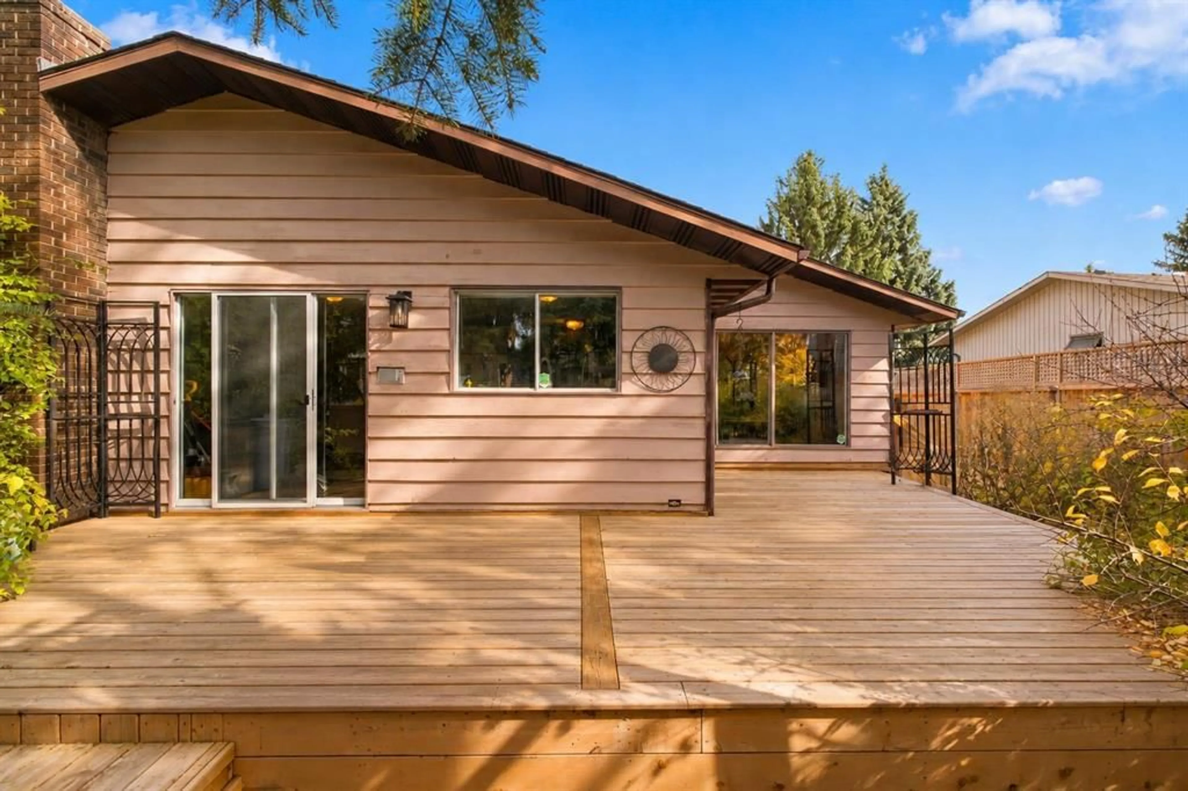
331 Oakfern Cres, Calgary, Alberta T2V 4T3
Contact us about this property
Highlights
Estimated valueThis is the price Wahi expects this property to sell for.
The calculation is powered by our Instant Home Value Estimate, which uses current market and property price trends to estimate your home’s value with a 90% accuracy rate.Not available
Price/Sqft$406/sqft
Monthly cost
Open Calculator
Description
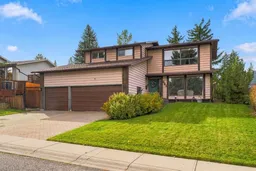
INCREDIBLE OAKRIDGE OPPORTUNITY. HUGE 7,394 sq ft lot backing WEST with a TRIPLE attached garage, in the HEART of Oakridge! Home offers 2458.36 above grade and another 808.52 in lower level = Over 3266 sq ft!!!!! Homes this big - with this much land - on a street this good - rarely come on the market!!!! This single owner home - is ready for a total TRANFORMATION. Perfect for an investor to see their own vision - or for the buyer that wants to design the home they have always wanted - in this great community!!! The lot and the location are already done for you. A west-facing backyard on a lot this size - offers room for a dream garden or a beautiful outdoor living space. The TRIPLE attached garage gives you ample space for vehicles, a workshop, or hobby gear - a rare find in inner-city Calgary. Plus, the neighbours are awesome too! Oakridge is a mature, family-friendly community with a "settled" feel that is hard to find this close to the city core. Tree-lined streets, quiet crescents & plenty of green space set the tone...with roughly a dozen parks & several playgrounds within the community. Access to nature is the big draw!!!! The Glenmore Reservoir, South Glenmore Park PLUS the Weaselhead Natural Area - are all nearby for hiking, biking, paddling and sailing. The Oakridge Community Association keeps neighbours connected with sports, fitness, kids' programs, tennis courts, indoor/outdoor skating rinks. Public and Catholic schools serve the area as well. So close to: Calgary Co-op, Oak Bay Plaza, coffee shops, restaurants. Get to Costco in under 10 mins! 30 min drive to airport. Rockyview Hospital is a short drive. Stoney Trail, Glenmore Trail & Crowchild Trail easily connect you to downtown (only 20 mins!) & the rest of the city! Oakridge is all about location - & this home delivers.... Bring your vision and your contractor! Contact your favourite Realtor today to book a private tour. *MORE interior photos can be available upon request.* HWT 2019. Roof Shingles approx. 5 yrs old. Furnace 2011.
Property Details
Interior
Features
Main Floor
2pc Bathroom
5`3" x 4`5"Bedroom
13`5" x 11`4"Foyer
7`5" x 9`1"Living Room
17`7" x 14`3"Exterior
Features
Parking
Garage spaces 3
Garage type -
Other parking spaces 3
Total parking spaces 6
Property History
 39
39

