7 hours on Market

3239 Oakwood Dr, Calgary, Alberta T2V 0K4

Detached
3
3 + 1
~1297.00 sqft
$659,000
Get pre-qualifiedPowered by nesto
Detached
3
3 + 1
~1297.00 sqft

Contact us about this property

Call

Highlights

Property Estimate

Days on market7 hours

Estimated valueNot available

Price/Sqft$508/sqft

Monthly cost

Open Calculator

Description

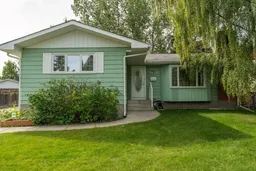
Welcome to this well-maintained original bungalow tucked into one of Oakridge's most established and sought-after streets. Full of character and thoughtfully laid out, this home offers the space, privacy, and function that today's buyers are looking for. The main floor features three bedrooms, including a primary bedroom with its own private ensuite — a rare find in a home of this era. Cozy up on chilly evenings beside not one but two wood-burning fireplaces, adding warmth and charm to both the main living space and lower level. Downstairs, the finished basement is built for entertaining, complete with a custom bar — perfect for hosting family and friends or unwinding after a long day. Outside, this property truly shines. An oversized double detached garage paired with a long driveway offers ample parking and enough room to comfortably store a trailer, boat, or RV. The backyard is a private retreat, framed by mature, towering trees that create a peaceful, secluded outdoor space — complete with a newer back deck, ideal for summer barbecues and quiet mornings with coffee. Location doesn't get much better than this. You're just minutes from top-rated schools, shopping centres, Stoney Trail, and several off-leash dog parks, making everyday errands and weekend adventures effortlessly convenient. This is a fantastic opportunity to own a solid, original bungalow in a mature, family-friendly Calgary community — don't miss your chance to make it your own. A few notable upgrades are: garage furnace 2024, house shingles 2018, brand new hot water heater, sewer lines redone from inside the house to the city connection.


Property Details

StyleBungalow
View-
Age of property1972
SqFt~1297.00 SqFt
Lot Size-
Parking Spaces5
MLS ®NumberA2341845
Community NameOakridge
Data SourcePILLAR 9
Listing byCIR Realty

Features

Heating: Baseboard,Fireplace(s),Forced Air
Central Vacuum
Basement: Full,Finished,Drop Ceiling

Main Floor

Living Room

17`3" x 14`4"

Bedroom - Primary

15`3" x 13`0"

2pc Ensuite bath

4`1" x 6`1"

4pc Bathroom

7`1" x 8`5"


Features

Patio: Deck

Parking

Garage spaces 2

Garage type -

Other parking spaces 3

Total parking spaces 5


Property History

Sep 4, 2026
ListedActive
$659,000
7 hours on market
history photo preview44
Listing by pillar 9®
Property listed by CIR Realty, Brokerage
Agent Banner Image
Interested in this property?Get in touch to get the inside scoop.

Market Data - Oakridge

Geo Zone Map ThumbnailOakridge

Balanced Market

View Market Data

Detached house - for the past 30 days

Buyer's market Seller's market

Avg. Days on Market

Past 30 days

4 days

Compared to

2025

15 days

2024

16 days

2023

15 days

New Listings

Past 30 days

12 listings

Compared to

2025

11 listings

2024

3 listings

2023

5 listings

Units sold

Past 30 days

2 units

Compared to

2025

5 units

2024

2 units

2023

3 units

Median Sold Price

Past 30 days

$909,500

Compared to

2025

$786,500

2024

$822,000

2023

$692,500


Population and Demographics

Overview

Total population 3443
Average household income $147,080

Age (%)

0 to 19
21%
20 to 34
14%
35 to 49
19%
50 to 64
20%
65 and plus
25%

Household composition (%)

Single family
72%
Single person
24%
Multi person
3%
Multi family
1%

Mother tongue (%)

English
88%
Others
3%
Mandarin
2%
French
2%
German
1%
Spanish
1%
Yue (Cantonese)
1%

House tenancy (%)

Owners
87%
Renters
13%

What’s nearby?Essentials within 5 km

Local Logic

Transportation Scores

Estimated Budget