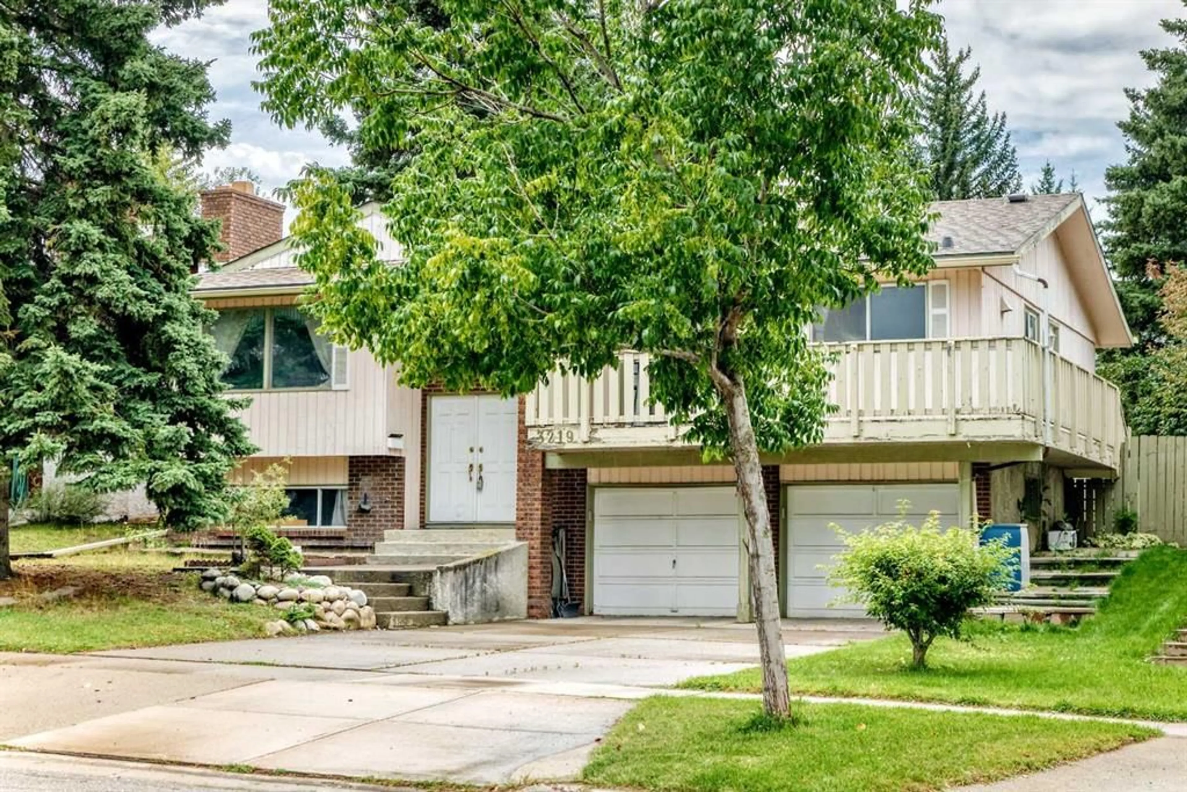
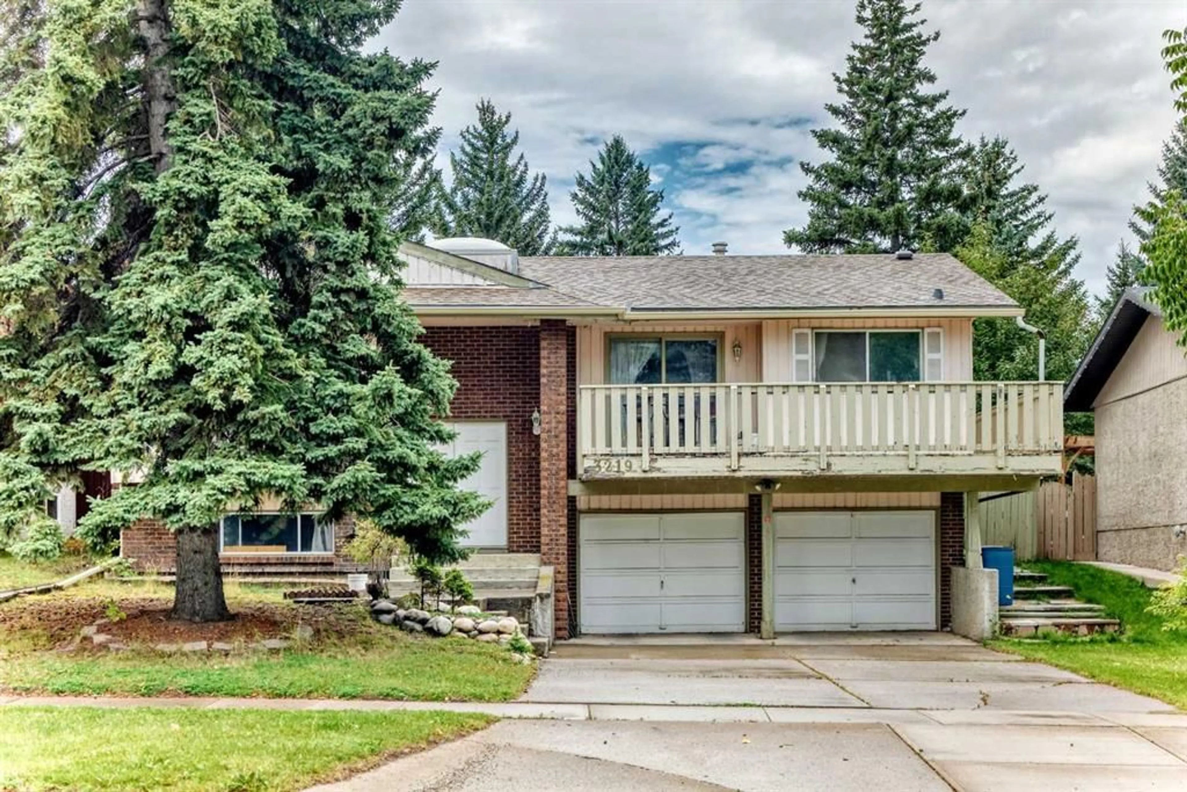
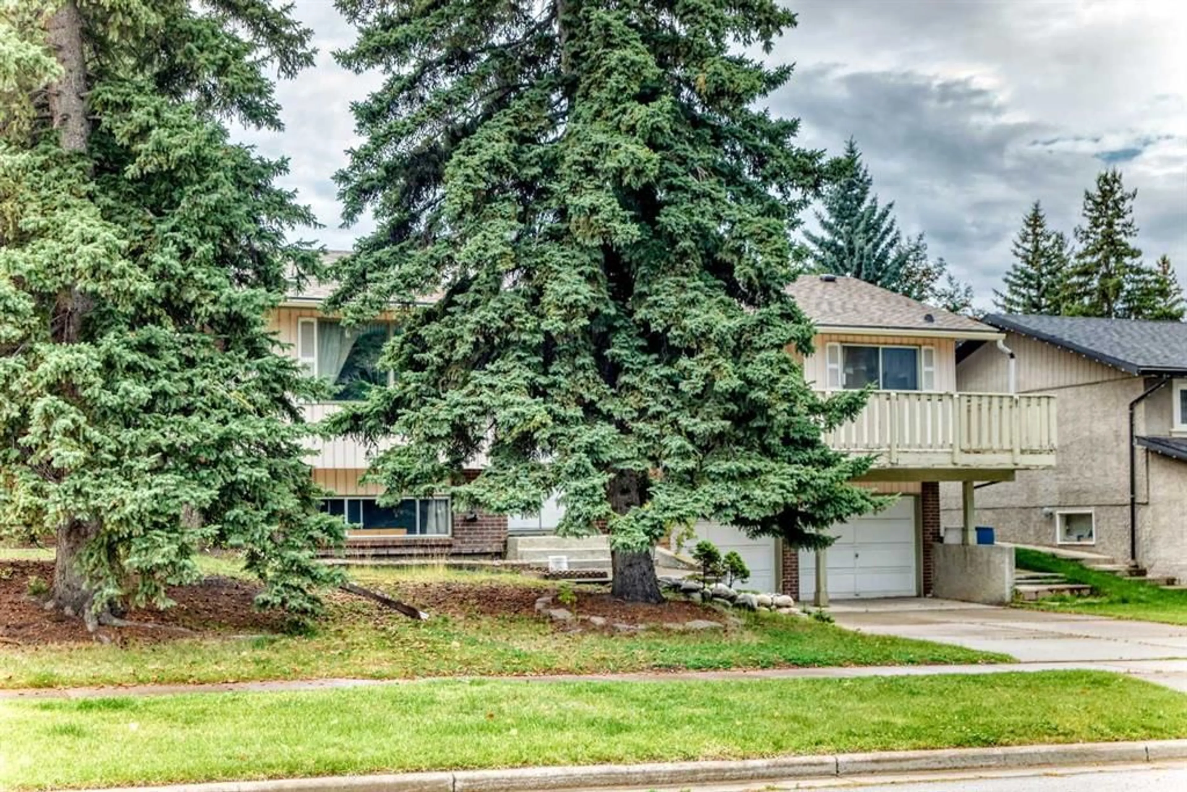
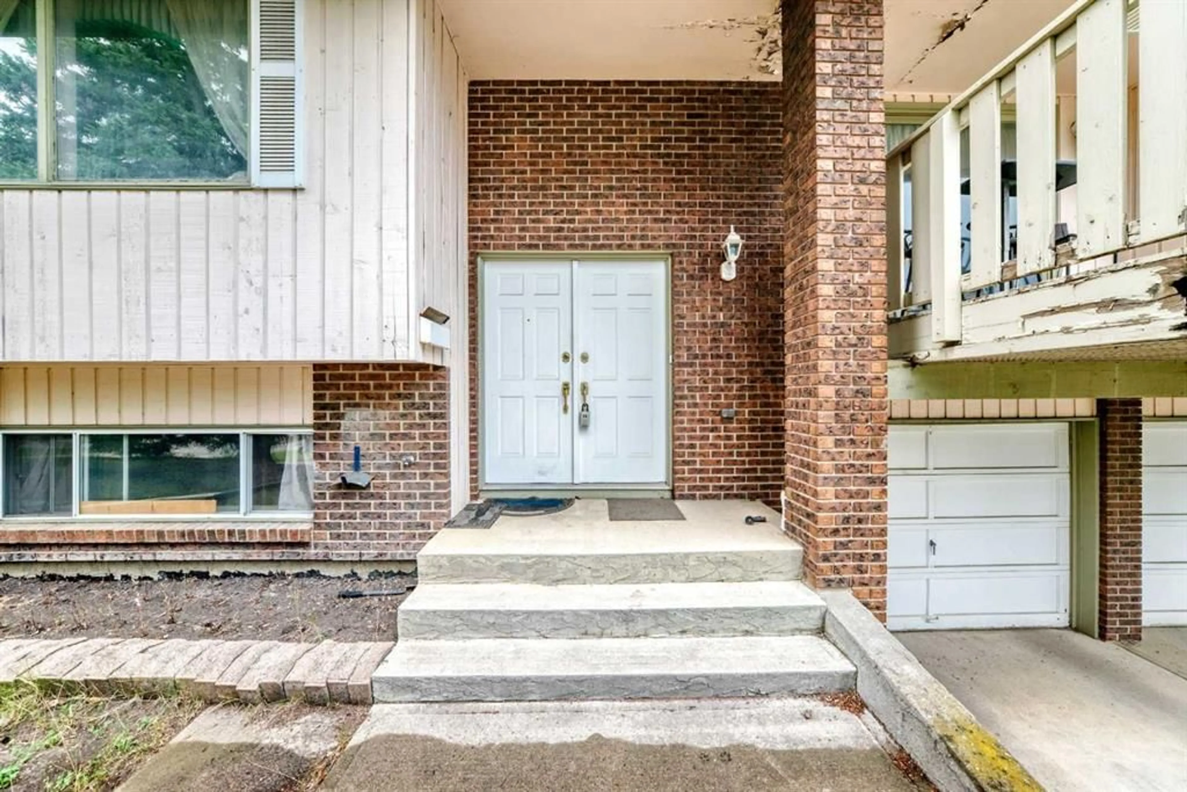
3219 Palliser Dr, Calgary, Alberta T2V 1S2
Contact us about this property
Highlights
Estimated valueThis is the price Wahi expects this property to sell for.
The calculation is powered by our Instant Home Value Estimate, which uses current market and property price trends to estimate your home’s value with a 90% accuracy rate.Not available
Price/Sqft$607/sqft
Monthly cost
Open Calculator
Description
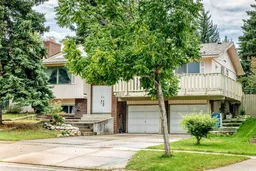
Welcome to this 1,315 sq. ft. bi-level home, offering an exceptional combination of space, natural light, indoor-outdoor living, and an ideal family-friendly location. The main level features three spacious bedrooms, including a private primary bedroom complete with a 4-piece en suite, along with two additional bedrooms. One of the home's standout features is the spectacular oversized skylight positioned at the heart of the home, filling the entrance and central living spaces with an abundance of natural light and creating a bright, inviting atmosphere. The thoughtfully designed layout provides excellent access to the outdoors, with a front walkout and expansive wraparound deck accessible from both the dining area and the side kitchen door. A second large south-facing deck is conveniently accessed from the den/third bedroom, offering an ideal setting for morning coffee, entertaining, or relaxing while enjoying the sunshine. The fully developed lower level provides even more living space, featuring a generous family room, additional bedroom with walk-in closet, and full bathroom. A spacious utility/storage room offers plenty of room for seasonal belongings, while direct access to the attached double garage adds everyday convenience. Ideally situated within walking distance of Louis Riel School and beautiful Glenmore Park, this home offers a wonderful opportunity to enjoy a comfortable lifestyle in a highly desirable location. A bright, spacious, and versatile home with exceptional natural light, and plenty of room for the whole family — truly a property worth seeing.
Property Details
Interior
Features
Main Floor
Bedroom
10`3" x 10`8"Bedroom
10`9" x 9`6"4pc Bathroom
7`3" x 5`2"Entrance
6`6" x 4`1"Exterior
Features
Parking
Garage spaces 2
Garage type -
Other parking spaces 0
Total parking spaces 2
Property History
 44
44

