3147 Palliser Dr, Calgary, Alberta T2V4G7
Contact us about this property
Highlights
Estimated valueThis is the price Wahi expects this property to sell for.
The calculation is powered by our Instant Home Value Estimate, which uses current market and property price trends to estimate your home’s value with a 90% accuracy rate.Not available
Price/Sqft$496/sqft
Monthly cost
Open Calculator
Description
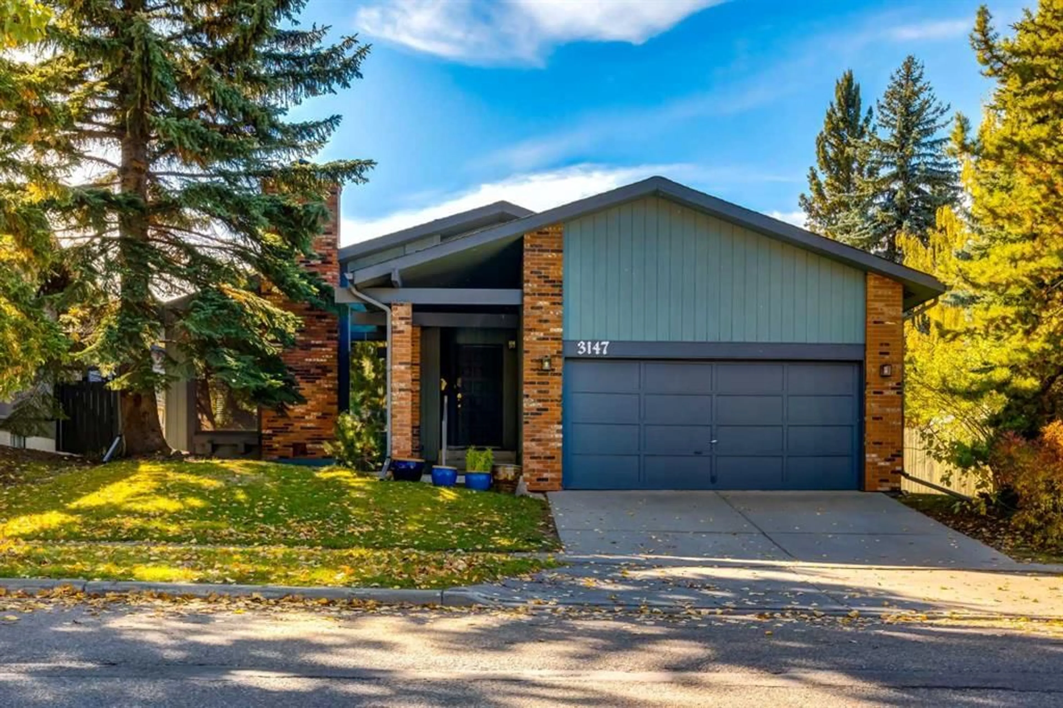
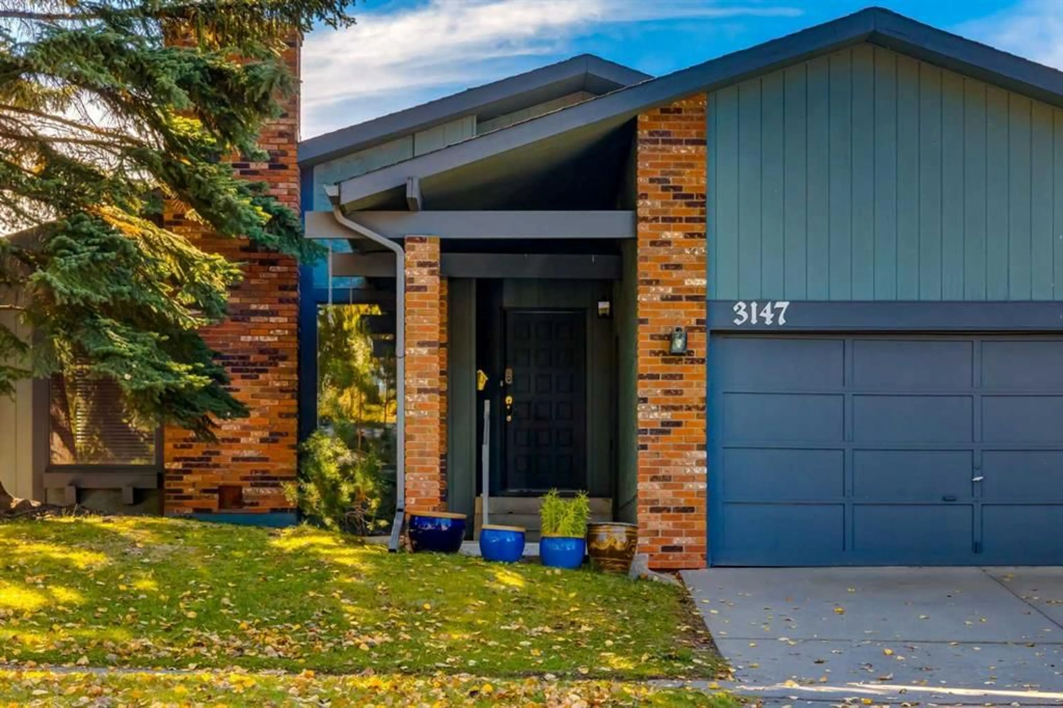
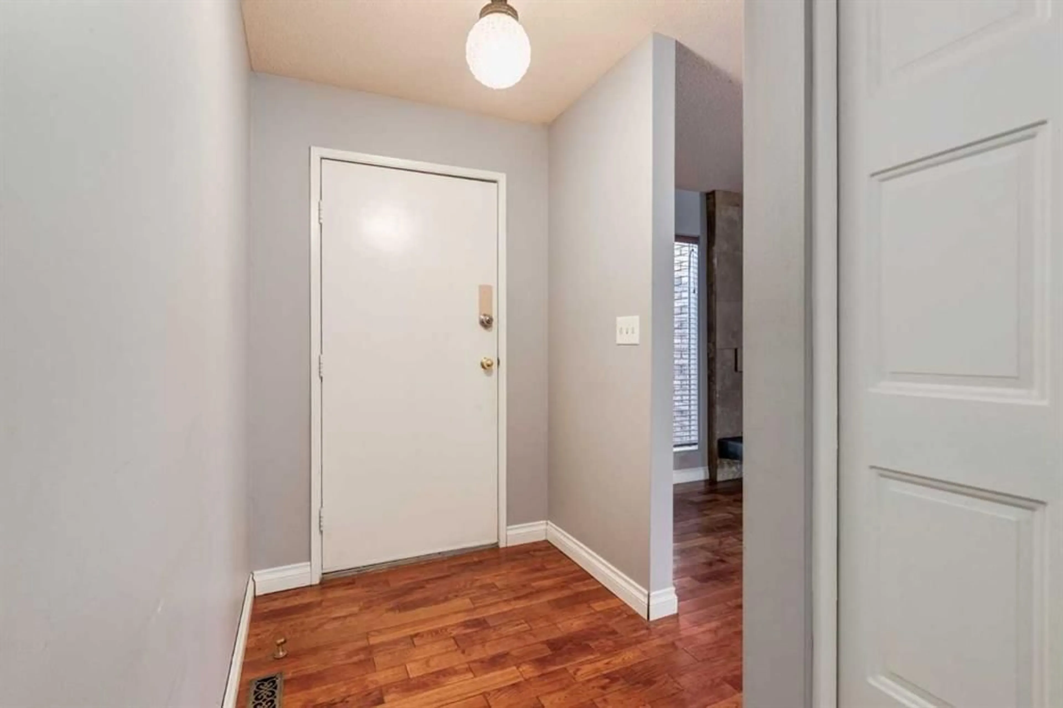
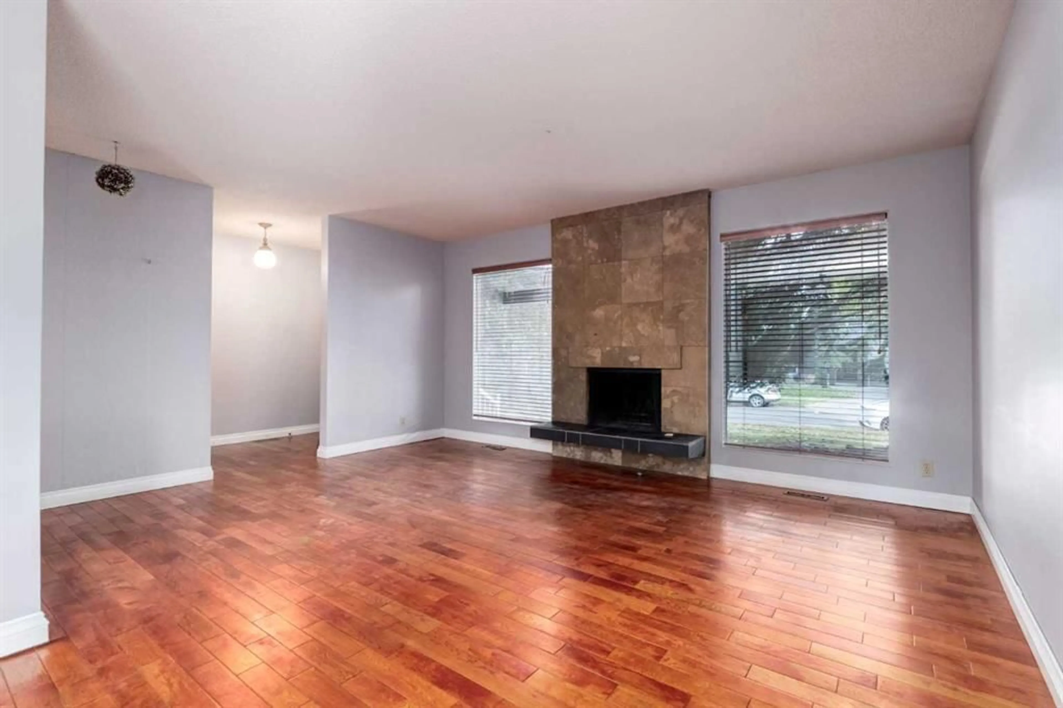
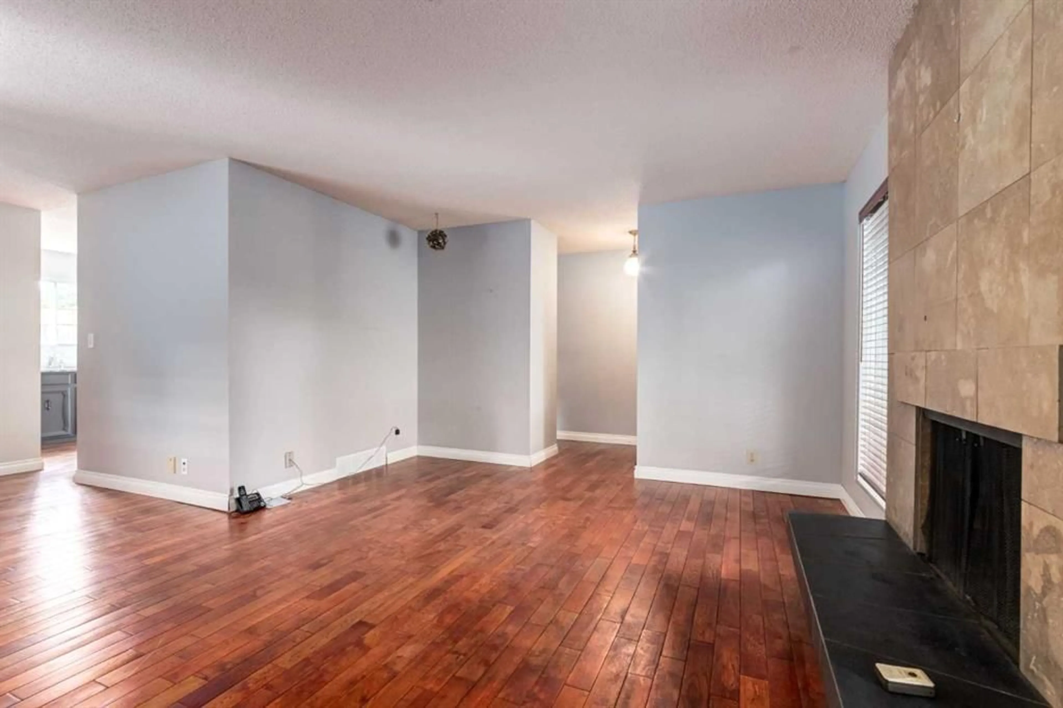
A rare opportunity to own an original bungalow in the sought after community of Oakridge! After years of being loved, this home is now on the market and ready for a new family to add their personal touch. Surrounded by trees and located in an amazing family friendly community, this home is a must see! Walking into the home you are greeted by a large bright space with your living room and dining room. A cozy floor to ceiling tiled fireplace fills the room with charm and warmth. Heading into the kitchen, you will find lots of beautiful grey cupboards and lots of storage space, with a cute breakfast nook perfect for an easy meal. Down the hall to your left are two matching well sized bedrooms. On the right is a 4 piece bathroom, and your primary bedroom complete with a 3 piece ensuite bathroom and walk in closet. As you make your way to the lower level past the convenient mud room, is a finished rec room perfect for the kids and family movie nights. The rest of the unfinished basement is waiting for your personal touch, with lots of space to create your perfect room. The home is complete with a double attached garage. The lovely fenced backyard has plenty of room for the kids to play, room for a garden or your creative touch to make it an ideal outdoor space. This home is located in one of the most established and sought after communities in Calgary, with plenty of shopping, schools, amenities and of course the reservoir a short walk away. If you are looking for a new home to add your families touch to, this home is the perfect one for you! Contact your realtor and schedule your showing today!
Property Details
Interior
Features
Main Floor
Kitchen
11`0" x 10`7"Living Room
16`3" x 13`0"Dining Room
9`4" x 9`4"4pc Bathroom
7`3" x 6`6"Exterior
Parking
Garage spaces 2
Garage type -
Other parking spaces 0
Total parking spaces 2
Property History
 30
30

