pillar/IMG-A2311984_1.jpg
3 days on Market

3139 Oakwood Dr, Calgary, Alberta T2V0K2

Detached
2 + 2
2
~1097.55 sqft
$625,000
Get pre-qualifiedPowered by nesto
Detached
2 + 2
2
~1097.55 sqft

Contact us about this property

Call

Highlights

Property Estimate

Days on market3 days

Estimated valueNot available

Price/Sqft$569/sqft

Monthly cost

Open Calculator

Description

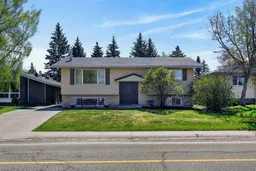
Welcome to this well maintained 4 bedroom and 2 full bath bi-level in desirable Oakridge. This home is being offered for the first time in 47 years. There is direct access to the walking/bike paths through the back gate which is amazing. The ground level deck with the included gazebo overlooks the beautifully landscaped back yard. The home features an oversized double detached heated garage (23’ x 21’). The dog run is hidden behind the garage with a doggy door into the garage for your furry friends or just use the space for storage. Inside you will find many updates from over the years. The windows circa 2002, Lennox furnace 2002 (serviced annually and just serviced), on demand hot water system 2015 (just serviced), water softener circa 2020 (serviced May 1st), roof shingles replaced 4 to 5 years ago, kitchen appliances are about 4 years old. The kitchen is bright and cheery with a built in nook. The traditional L-shaped living room and dining room are spacious for entertaining family and guests. The main floor is finished off with 2 good sized bedrooms and a 4 piece bath. The basement is ready for entertaining with a large family room with large windows and a wet bar. 2 additional bedrooms and another 4 piece bath complete this level. Tons of storage options! Elementary/Junior High School is just down the street as well as the Oakridge Community Centre with outdoor tennis courts. Easy access to main routes and shopping too. Don’t miss out on this opportunity to make this home your own.


Property Details

StyleBi-Level
View-
Age of property1972
SqFt~1097.55 SqFt
Lot Size-
Parking Spaces4
MLS ®NumberA2311984
Community NameOakridge
Data SourcePILLAR 9
Listing byReal Estate Professionals Inc.

Features

Heating: Forced Air,Natural Gas
Basement: Full,Finished,None

Main Floor

Living Room

16`7" x 13`5"

Kitchen With Eating Area

14`4" x 11`6"

Dining Room

9`7" x 8`11"

Bedroom - Primary

13`5" x 12`11"


Features

Patio: Deck,Pergola

Parking

Garage spaces 2

Garage type -

Other parking spaces 2

Total parking spaces 4


Property History

May 21, 2026
ListedActive
$625,000
3 days on market
history photo preview47
Listing by pillar 9®
Property listed by Real Estate Professionals Inc., Brokerage
Agent Banner Image
Interested in this property?Get in touch to get the inside scoop.

Market Data - Oakridge

Geo Zone Map ThumbnailOakridge

Strong Seller's Market

View Market Data

Detached house - for the past 30 days

Buyer's market Seller's market

Avg. Days on Market

Past 30 days

8 days

Compared to

2025

23 days

2024

9 days

2023

16 days

New Listings

Past 30 days

9 listings

Compared to

2025

7 listings

2024

6 listings

2023

13 listings

Units sold

Past 30 days

5 units

Compared to

2025

8 units

2024

8 units

2023

14 units

Median Sold Price

Past 30 days

$1,046,000

Compared to

2025

$825,500

2024

$864,084

2023

$850,000


Population and Demographics

Overview

Total population 3443
Average household income $147,080

Age (%)

0 to 19
21%
20 to 34
14%
35 to 49
19%
50 to 64
20%
65 and plus
25%

Household composition (%)

Single family
72%
Single person
24%
Multi person
3%
Multi family
1%

Mother tongue (%)

English
88%
Others
3%
Mandarin
2%
French
2%
German
1%
Spanish
1%
Yue (Cantonese)
1%

House tenancy (%)

Owners
87%
Renters
13%

What’s nearby?Essentials within 5 km

Local Logic

Transportation Scores

Estimated Budget