pillar/IMG-A2335206_1.jpg
1 day on Market

3131 Oakwood Dr, Calgary, Alberta T2V 0K2

Detached
3 + 1
3 + 1
~1101.00 sqft
$595,000
Get pre-qualifiedPowered by nesto
Detached
3 + 1
3 + 1
~1101.00 sqft

Contact us about this property

Call

Highlights

Property Estimate

Days on market1 day

Estimated valueNot available

Price/Sqft$540/sqft

Monthly cost

Open Calculator

Description

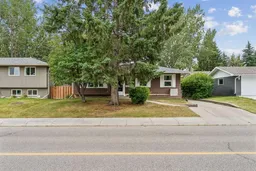
Welcome to this well-cared-for and meticulously maintained 1,100 sq. ft. bungalow in the highly desirable community of Oakridge. Situated on a large lot with mature trees and established landscaping, this property represents a rare opportunity to acquire an original-owner style layout and customize it to your personal taste. The main floor features a classic, functional layout with a bright living area, 3 bedrooms, a full main bathroom, and a primary bedroom with a 2-piece ensuite. Upgrades include vinyl windows (2005) and a built-in vacuum system. The partially developed lower level includes a second full bathroom, laundry, and ample space ready for your custom finishing touches. Key mechanical updates include a hot water tank replaced in 2020. Outside, the property boasts a lush, south-facing backyard with plenty of green space and an oversized single detached garage. The location is exceptional: Just a 2 minute walk to Louis Riel School (K–9) and the Oakridge Community Centre and Racquet Club. Enjoy immediate access to South Glenmore Park and the Sailing Club, offering splash parks, a pump track, tennis courts, boat rentals, and extensive pathway networks. Convenient access to local shopping, Glenmore Trail, and Stoney Trail makes commuting seamless. A rare find with immense long-term potential in one of Calgary’s premier established neighborhoods.


Property Details

StyleBungalow
View-
Age of property1972
SqFt~1101.00 SqFt
Lot Size-
Parking Spaces3
MLS ®NumberA2335206
Community NameOakridge
Data SourcePILLAR 9
Listing byTREC The Real Estate Company

Features

Heating: Forced Air,Natural Gas
Basement: Full,Partially Finished,None

Main Floor

2pc Ensuite bath

4`6" x 4`11"

3pc Bathroom

8`6" x 5`0"

Bedroom

9`11" x 8`11"

Bedroom

13`5" x 8`10"


Features

Patio: Deck

Parking

Garage spaces 1

Garage type -

Other parking spaces 2

Total parking spaces 3


Property History

Aug 10, 2026
ListedActive
$595,000
1 day on market
history photo preview25
Listing by pillar 9®
Property listed by TREC The Real Estate Company, Brokerage
Agent Banner Image
Interested in this property?Get in touch to get the inside scoop.

Market Data - Oakridge

Geo Zone Map ThumbnailOakridge

Strong Seller's Market

View Market Data

Detached house - for the past 30 days

Buyer's market Seller's market

Avg. Days on Market

Past 30 days

18 days

Compared to

2025

29 days

2024

17 days

2023

20 days

New Listings

Past 30 days

7 listings

Compared to

2025

2 listings

2024

8 listings

2023

8 listings

Units sold

Past 30 days

7 units

Compared to

2025

5 units

2024

8 units

2023

6 units

Median Sold Price

Past 30 days

$830,000

Compared to

2025

$970,000

2024

$880,000

2023

$767,500


Population and Demographics

Overview

Total population 3443
Average household income $147,080

Age (%)

0 to 19
21%
20 to 34
14%
35 to 49
19%
50 to 64
20%
65 and plus
25%

Household composition (%)

Single family
72%
Single person
24%
Multi person
3%
Multi family
1%

Mother tongue (%)

English
88%
Others
3%
Mandarin
2%
French
2%
German
1%
Spanish
1%
Yue (Cantonese)
1%

House tenancy (%)

Owners
87%
Renters
13%

What’s nearby?Essentials within 5 km

Local Logic

Transportation Scores

Estimated Budget