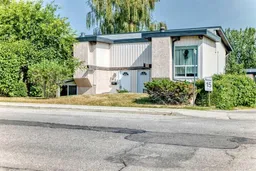
pillar/IMG-A2334949_1.jpg
2 days on Market

2652 Oakmoor Dr, Calgary, Alberta T2V 4E8

Townhouse
- + 2
1
~505.00 sqft
$199,800
Get pre-qualifiedPowered by nesto
Townhouse
- + 2
1
~505.00 sqft

Contact us about this property

Call

Highlights

Property Estimate

Days on market2 days

Estimated valueNot available

Price/Sqft$395/sqft

Monthly cost

Open Calculator

Description

Cozy 2-bedroom, 1 full bath bi-level half duplex located in the highly sought-after community of Oakridge. The main floor features vaulted open-beam cedar ceilings, a spacious living room with a wood-burning fireplace, large windows, and a functional kitchen with an adjoining dining area and direct access to the private deck. The lower level offers two generously sized bedrooms, laundry area, utility room, and additional storage space. Offering a great floor plan and in original condition, this home provides an excellent opportunity for buyers looking to update and add value. Facing Oakmoor Drive, this unit benefits from convenient on-street parking for visitors in addition to the two assigned parking stalls in front of the unit. Ideally located close to schools, parks, shopping, transit, South Glenmore Park, Glenmore Reservoir, and the Weaselhead Natural Area, with quick access to major roadways. Whether you're a first-time buyer, investor, or looking for a renovation project, this is an excellent opportunity to own in one of Calgary's most established communities.


Property Details

StyleBi-Level
View-
Age of property1975
SqFt~505.00 SqFt
Lot Size-
Parking Spaces2
MLS ®NumberA2334949
Community NameOakridge
Data SourcePILLAR 9
Listing byRE/MAX Realty Professionals

Features

Heating: Forced Air
Basement: Full,Finished,None

Main Floor

Kitchen

11`9" x 5`11"

Dining Room

9`8" x 10`0"

Living Room

16`4" x 10`9"

4pc Bathroom

4`11" x 7`8"


Features

Patio: Deck
Balcony: Deck

Parking

Garage spaces -

Garage type -

Total parking spaces 2


Property History

Aug 6, 2026
ListedActive
$199,800
2 days on market
history photo preview27
Listing by pillar 9®
Property listed by RE/MAX Realty Professionals, Brokerage
Agent Banner Image
Interested in this property?Get in touch to get the inside scoop.

Market Data - Oakridge

Geo Zone Map ThumbnailOakridge

Seller's Market

View Market Data

Townhouse - for the past 30 days

Buyer's market Seller's market

Avg. Days on Market

Past 30 days

58 days

Compared to

2025

13 days

2024

10 days

2023

12 days

New Listings

Past 30 days

2 listings

Compared to

2025

4 listings

2024

5 listings

2023

4 listings

Units sold

Past 30 days

2 units

Compared to

2025

2 units

2024

5 units

2023

3 units

Median Sold Price

Past 30 days

$278,000

Compared to

2025

$379,500

2024

$384,000

2023

$297,400


Population and Demographics

Overview

Total population 3443
Average household income $147,080

Age (%)

0 to 19
21%
20 to 34
14%
35 to 49
19%
50 to 64
20%
65 and plus
25%

Household composition (%)

Single family
72%
Single person
24%
Multi person
3%
Multi family
1%

Mother tongue (%)

English
88%
Others
3%
Mandarin
2%
French
2%
German
1%
Spanish
1%
Yue (Cantonese)
1%

House tenancy (%)

Owners
87%
Renters
13%

What’s nearby?Essentials within 5 km

Local Logic

Transportation Scores

Estimated Budget