Open: Today, 1PM to 3PM
pillar/IMG-A2345563_1.jpg
3 days on Market

2520 Palliser Dr #1611, Calgary, Alberta T2V4S9

Townhouse
2
1
~1042.81 sqft
$225,000
Get pre-qualifiedPowered by nesto
Townhouse
2
1
~1042.81 sqft

Contact us about this property

Call

Highlights

Property Estimate

Days on market3 days

Estimated valueNot available

Price/Sqft$215/sqft

Monthly cost

Open Calculator

Description

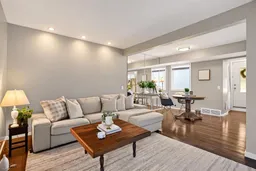
Sun-filled, move-in ready, and backing onto peaceful, private greenspace, this gorgeous home offers the BEST location in the entire complex! Welcome to this beautifully refreshed two-bedroom, one-bathroom home, where hardwood floors, fresh paint, stainless steel appliances, a bright open-concept layout create effortless, low-maintenance living. Natural light pours into the living space, which opens onto a spacious west-facing balcony-perfect for enjoying afternoon sun and tranquil views of the greenspace and playground with NO rear neighbours. Enjoy the convenience of a newer hot water tank, covered assigned parking just outside your back door in a well-managed, pet-friendly complex with no weight restrictions. Just steps from South Glenmore Park and the Glenmore Reservoir, and minutes from Fish Creek Provincial Park, shopping, dining, schools, transit, and major roadways, this home offers exceptional value for first-time buyers, downsizers, and investors alike. Don't wait on this one- it won't last long.


Upcoming Open Houses

Sep 26Sat12:00 PM - 2:00 PM
Sep 25Fri1:00 PM - 3:00 PM

Property Details

Style3 (or more) Storey
View-
Age of property1976
SqFt~1042.81 SqFt
Lot Size-
Parking Spaces1
MLS ®NumberA2345563
Community NameOakridge
Data SourcePILLAR 9
Listing byeXp Realty

Features

Heating: Forced Air

Third Floor

4pc Bathroom

7`8" x 14`4"

Bedroom - Primary

10`9" x 14`9"

Bedroom

8`0" x 9`9"


Features

Patio: Balcony(s),See Remarks
Balcony: Balcony(s),See Remarks

Parking

Garage spaces -

Garage type -

Total parking spaces 1


Property History

Sep 22, 2026
ListedActive
$225,000
3 days on market
history photo preview41
Listing by pillar 9®
Property listed by eXp Realty, Brokerage
Agent Banner Image
Interested in this property?Get in touch to get the inside scoop.

Market Data - Oakridge

Geo Zone Map ThumbnailOakridge

Strong Seller's Market

View Market Data

Townhouse - for the past 30 days

Buyer's market Seller's market

Avg. Days on Market

Past 30 days

11 days

Compared to

2025

64 days

2024

9 days

2023

20 days

New Listings

Past 30 days

4 listings

Compared to

2025

4 listings

2024

2 listings

2023

3 listings

Units sold

Past 30 days

3 units

Compared to

2025

2 units

2024

1 unit

2023

4 units

Median Sold Price

Past 30 days

$477,500

Compared to

2025

$337,000

2024

$275,000

2023

$292,500


Population and Demographics

Overview

Total population 3443
Average household income $147,080

Age (%)

0 to 19
21%
20 to 34
14%
35 to 49
19%
50 to 64
20%
65 and plus
25%

Household composition (%)

Single family
72%
Single person
24%
Multi person
3%
Multi family
1%

Mother tongue (%)

English
88%
Others
3%
Mandarin
2%
French
2%
German
1%
Spanish
1%
Yue (Cantonese)
1%

House tenancy (%)

Owners
87%
Renters
13%

What’s nearby?Essentials within 5 km

Local Logic

Transportation Scores

Estimated Budget