pillar/IMG-A2312739_1.jpg
4 days on Market

211 Oakridge Pl, Calgary, Alberta T2V 1V2

Detached
4 + 1
3 + 1
~1167.00 sqft
$719,900
Get pre-qualifiedPowered by nesto
Detached
4 + 1
3 + 1
~1167.00 sqft

Contact us about this property

Call

Highlights

Property Estimate

Days on market4 days

Estimated valueNot available

Price/Sqft$616/sqft

Monthly cost

Open Calculator

Description

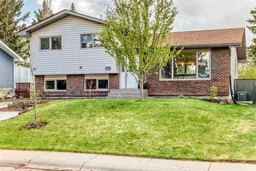
Tucked away on a quiet cul-de-sac with friendly neighbors and a short walk to the highly regarded Louis Riel school (K-9) with GATE and science programs, this extensively updated home offers an incredible combination of space, functionality and location! Set on an expansive 7,600 sq ft lot with a sunny south-facing backyard and featuring a heated 16’ x 40’ tandem double garage complete with its own furnace, 60 amp sub panel, 240V welding plug and a long stamped concrete driveway with ample room for RV parking. Inside, the bright open-concept layout is perfect for everyday living and entertaining, highlighted by refinished Brazilian cherry hardwood floors, matching Legacy kitchen cabinetry and a large angled island with room for stools. The adjoining living and dining areas are filled with natural light thanks to large windows. Upstairs you’ll find three generously sized bedrooms including a spacious primary suite with a 2pc ensuite bathroom, plus a full main bathroom. The lower levels offer exceptional flexibility with a bright & cozy family room featuring a wood-burning fireplace with beautiful stone surround, two more bedrooms, another full bathroom, a kitchenette, and a separate entrance with direct access to the outside. Major updates over the years include some windows, shingles, furnace, air conditioning, hot water tank, dishwasher, washing machine, and solar panels that offset approximately $2,000 per year in electricity costs. The low-maintenance yard is beautifully landscaped with mature trees, native plants, underground sprinklers and direct access through the back gate to a city pathway leading to a huge off-leash dog park and the Glenmore Reservoir. Just a short walk to the new Oakridge Way Playground, and steps to local favourites like Baker & Spice bakery, this is a rare opportunity to own a truly special property in an outstanding family community. Call your favorite Realtor to schedule a private viewing.


Property Details

Style4 Level Split
View-
Age of property1973
SqFt~1167.00 SqFt
Lot Size-
Parking Spaces4
MLS ®NumberA2312739
Community NameOakridge
Data SourcePILLAR 9
Listing byThe Home Hunters Real Estate Group Ltd.

Features

Heating: Forced Air
Cooling: Central Air
Basement: Partial,Finished,Separate/Exterior Entry,Walk Up

Second Floor

Bedroom

8`9" x 13`1"

Family Room

12`9" x 17`8"

3pc Bathroom


Features

Patio: See Remarks

Parking

Garage spaces 2

Garage type -

Other parking spaces 2

Total parking spaces 4


Property History

May 21, 2026
ListedActive
$719,900
4 days on market
history photo preview44
Listing by pillar 9®
Property listed by The Home Hunters Real Estate Group Ltd., Brokerage
Agent Banner Image
Interested in this property?Get in touch to get the inside scoop.

Market Data - Oakridge

Geo Zone Map ThumbnailOakridge

Strong Seller's Market

View Market Data

Detached house - for the past 30 days

Buyer's market Seller's market

Avg. Days on Market

Past 30 days

8 days

Compared to

2025

23 days

2024

9 days

2023

16 days

New Listings

Past 30 days

9 listings

Compared to

2025

7 listings

2024

6 listings

2023

13 listings

Units sold

Past 30 days

5 units

Compared to

2025

8 units

2024

8 units

2023

14 units

Median Sold Price

Past 30 days

$1,046,000

Compared to

2025

$825,500

2024

$864,084

2023

$850,000


Population and Demographics

Overview

Total population 3443
Average household income $147,080

Age (%)

0 to 19
21%
20 to 34
14%
35 to 49
19%
50 to 64
20%
65 and plus
25%

Household composition (%)

Single family
72%
Single person
24%
Multi person
3%
Multi family
1%

Mother tongue (%)

English
88%
Others
3%
Mandarin
2%
French
2%
German
1%
Spanish
1%
Yue (Cantonese)
1%

House tenancy (%)

Owners
87%
Renters
13%

What’s nearby?Essentials within 5 km

Local Logic

Transportation Scores

Estimated Budget