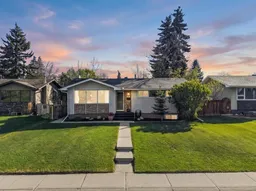
2420 Langriville Dr, Calgary, Alberta T3E 5G8
Contact us about this property
Highlights
Estimated valueThis is the price Wahi expects this property to sell for.
The calculation is powered by our Instant Home Value Estimate, which uses current market and property price trends to estimate your home’s value with a 90% accuracy rate.Not available
Price/Sqft$686/sqft
Monthly cost
Open Calculator
Description
Welcome to 2420 Langriville Dr SW, an incredible opportunity in the heart of North Glenmore Park — one of Calgary’s most desirable inner-city communities. This turn-key 3 bedroom, 2 full bathroom home offers the perfect blend of comfort, convenience, and future potential, making it ideal for first-time home buyers, investors, or anyone looking for a fantastic flip opportunity in a high-demand location. The home features a functional layout with bright and inviting living spaces, spacious bedrooms, and thoughtful updates throughout. Move in and enjoy as-is, renovate over time, or add your own vision to maximize value in this sought-after neighbourhood. The fully developed basement includes a convenient kitchenette, adding extra flexibility for extended family, guests, or future investment potential. Investors will appreciate the strong location, redevelopment potential, and continued demand for properties in this established southwest community. Outside, the property includes a single detached garage plus an additional parking pad, offering plenty of off-street parking and flexibility. Located just minutes from vibrant Marda Loop, you’ll have quick access to some of Calgary’s best cafés, restaurants, boutiques, fitness studios, and everyday amenities. Enjoy the unmatched lifestyle North Glenmore Park is known for, with nearby parks, pathways, schools, playgrounds, athletic facilities, and easy access to the Glenmore Reservoir for year-round outdoor recreation. With quick access to downtown, Crowchild Trail, Glenmore Trail, MRU, and major shopping destinations, this is an exceptional opportunity to own in an established inner-city community with strong long-term value and endless potential.
Property Details
Interior
Features
Main Floor
Bedroom
11`5" x 8`0"Bedroom
8`0" x 10`0"4pc Bathroom
11`5" x 4`11"Living Room
13`5" x 14`3"Exterior
Parking
Garage spaces 1
Garage type -
Other parking spaces 1
Total parking spaces 2
Property History
48