Open: Today, 2PM to 4PM
pillar/IMG-A2334263_1.jpg
8 days on Market

82 Nolanhurst Rise, Calgary, Alberta T3R 0Z5

Detached
3
3 + 1
~2125.60 sqft
$729,900
Get pre-qualifiedPowered by nesto
Detached
3
3 + 1
~2125.60 sqft

Contact us about this property

Call

Highlights

Property Estimate

Days on market8 days

Estimated valueNot available

Price/Sqft$343/sqft

Monthly cost

Open Calculator

Description

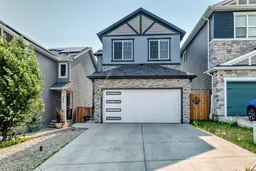
Welcome to this beautifully maintained, move-in-ready family home located on a quiet street in the desirable community of Nolan Hill. Featuring 3 bedrooms, 2.5 bathrooms, a double attached garage, an unspoiled walkout basement, central air conditioning, and professionally installed solar panels that help offset the home's electricity costs, significantly reducing annual utility expenses, this home offers the perfect combination of comfort, functionality, and future potential. The main level is designed for everyday living and entertaining, with 9-foot ceilings, hardwood flooring, modern lighting, and large windows that fill the space with natural light. The kitchen is both stylish and functional, showcasing granite countertops, stainless steel appliances, a gas range, an oversized walk-in pantry, and generous workspace for preparing family meals. The dining area connects directly to the deck, making outdoor dining and summer BBQs effortless, while the spacious front walk-in closet keeps coats, shoes, and seasonal gear neatly organized. Upstairs, a generous central family room creates the perfect setting for relaxing evenings, children's activities, or a home office. The primary bedroom features a walk-in closet and a beautifully appointed 5-piece ensuite with a built-in soaker tub, while two additional bedrooms share a full bathroom. Laundry is conveniently located on the upper level for added practicality. The walkout basement is ready for your personal touch, offering outstanding potential for additional living space or a future legal suite (subject to municipal approval). Outside, the fully fenced backyard offers ample space to create your dream garden, BBQ area, or outdoor retreat. A new garage door (2026) adds even more value. Conveniently located just minutes from Costco, T&T Supermarket, Walmart, shopping, restaurants, parks, schools, public transit, and the public library, with quick access to Stoney Trail, Sarcee Trail, and Shaganappi Trail. Move-in ready with a 3D virtual tour available—book your private showing today!


Upcoming Open Houses

Aug 8Sat2:00 PM - 4:00 PM
Aug 9Sun2:00 PM - 4:00 PM

Property Details

Style2 Storey
View-
Age of property2017
SqFt~2125.60 SqFt
Lot Size-
Parking Spaces4
MLS ®NumberA2334263
Community NameNolan Hill
Data SourcePILLAR 9
Listing byHomecare Realty Ltd.

Features

Heating: Forced Air,Natural Gas
Cooling: Central Air,Sep. HVAC Units
Basement: Full,Unfinished,Walk Out

Main Floor

Family Room

16`0" x 12`11"

Dining Room

11`9" x 10`0"

Entrance

8`2" x 5`11"

2pc Bathroom

5`5" x 5`2"


Features

Patio: Deck

Parking

Garage spaces 2

Garage type -

Other parking spaces 2

Total parking spaces 4


Property History

Jul 31, 2026
ListedActive
$729,900
8 days on market
history photo preview37
Listing by pillar 9®
Property listed by Homecare Realty Ltd., Brokerage
Agent Banner Image
Interested in this property?Get in touch to get the inside scoop.

Market Data - Nolan Hill

Geo Zone Map ThumbnailNolan Hill

Seller's Market

View Market Data

Detached house - for the past 30 days

Buyer's market Seller's market

Avg. Days on Market

Past 30 days

30 days

Compared to

2025

44 days

2024

25 days

2023

25 days

New Listings

Past 30 days

11 listings

Compared to

2025

19 listings

2024

14 listings

2023

20 listings

Units sold

Past 30 days

7 units

Compared to

2025

7 units

2024

9 units

2023

15 units

Median Sold Price

Past 30 days

$727,500

Compared to

2025

$788,000

2024

$745,000

2023

$720,000


Population and Demographics

Overview

Total population 5573
Average household income $146,786

Age (%)

0 to 19
32%
20 to 34
22%
35 to 49
29%
50 to 64
12%
65 and plus
5%

Household composition (%)

Single family
80%
Single person
16%
Multi person
3%
Multi family
1%

Mother tongue (%)

English
62%
Yue (Cantonese)
6%
Urdu
4%
Mandarin
4%
Spanish
3%
Punjabi (Panjabi)
3%
Tagalog (Pilipino, Filipino)
2%
Arabic
2%
Korean
2%
Gujarati
1%
Others
1%

House tenancy (%)

Owners
83%
Renters
17%

What’s nearby?Essentials within 5 km

Local Logic

Transportation Scores

Estimated Budget