68 Nolanlake Pt, Calgary, Alberta T3R0W2
Contact us about this property
Highlights
Estimated valueThis is the price Wahi expects this property to sell for.
The calculation is powered by our Instant Home Value Estimate, which uses current market and property price trends to estimate your home’s value with a 90% accuracy rate.Not available
Price/Sqft$341/sqft
Monthly cost
Open Calculator
Description
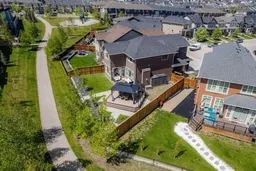
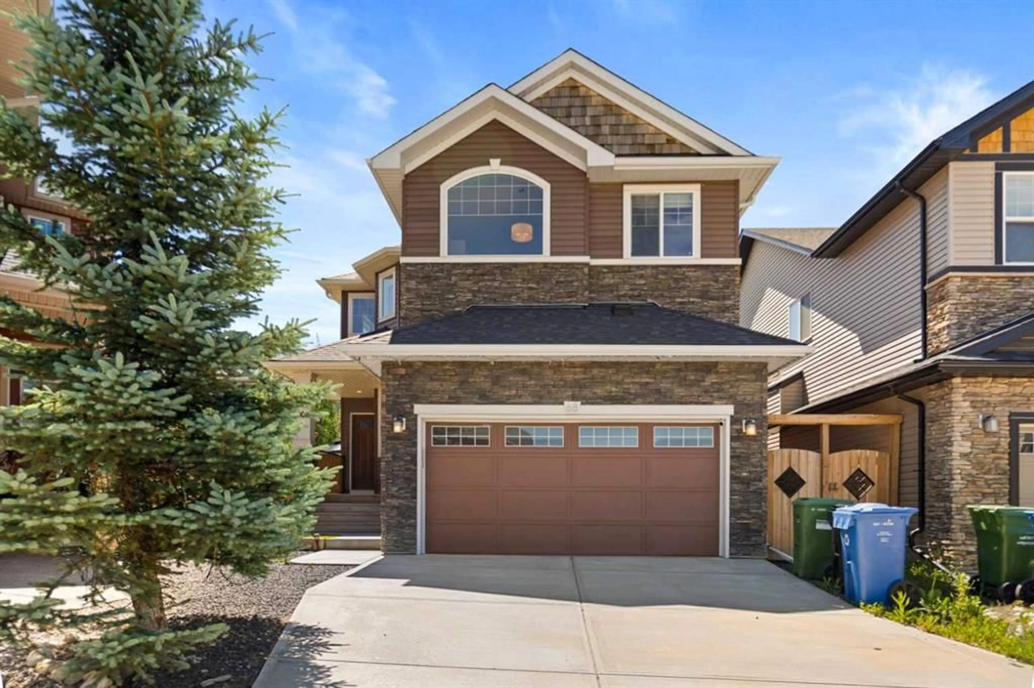
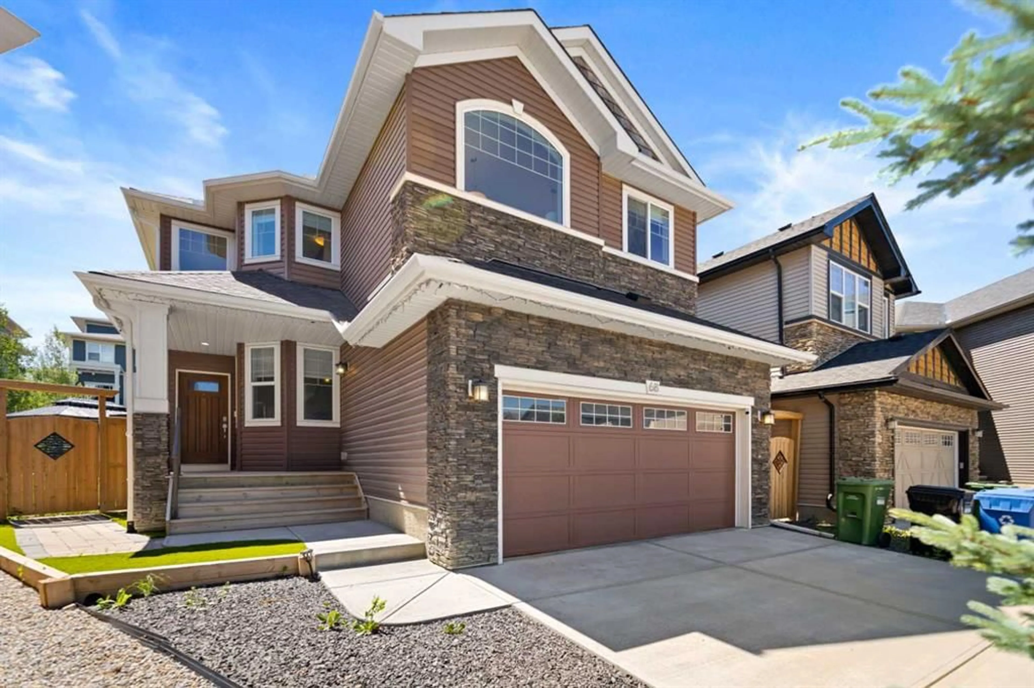
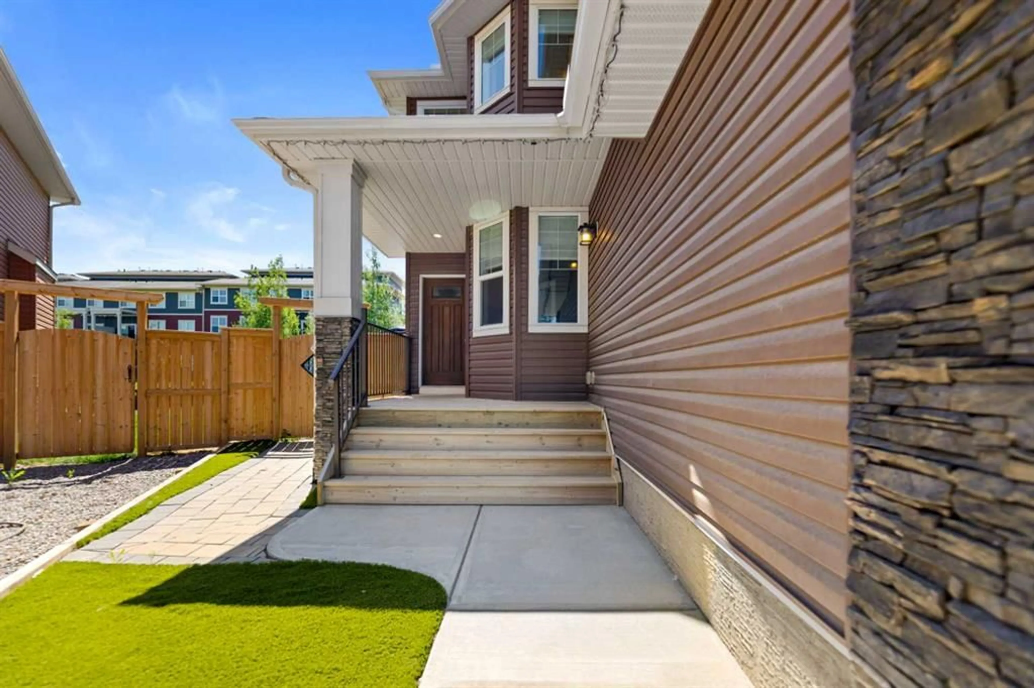
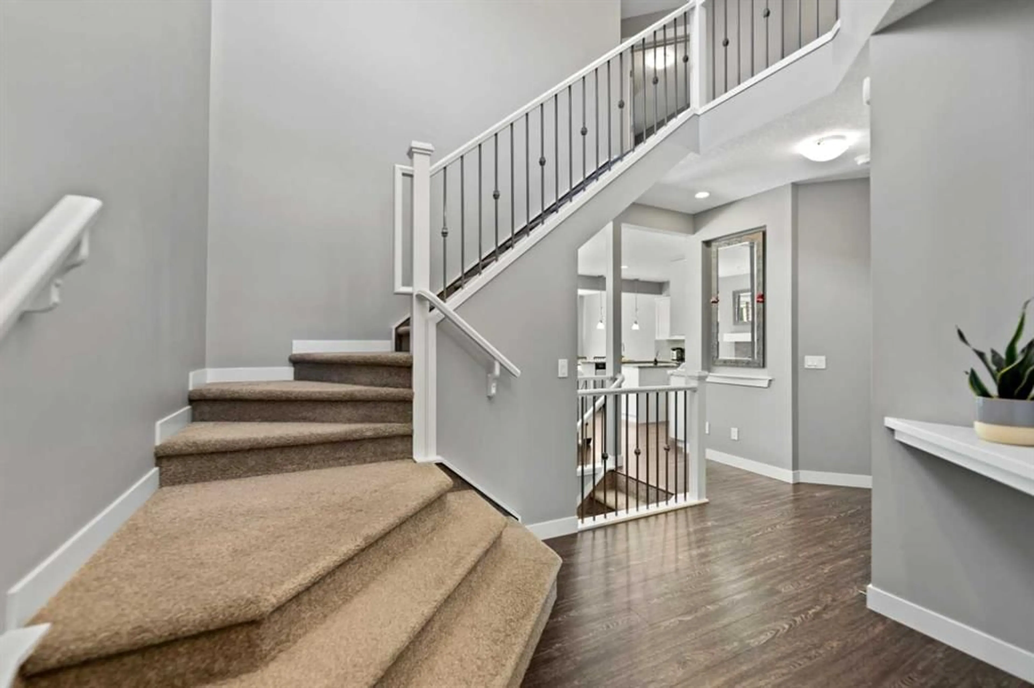
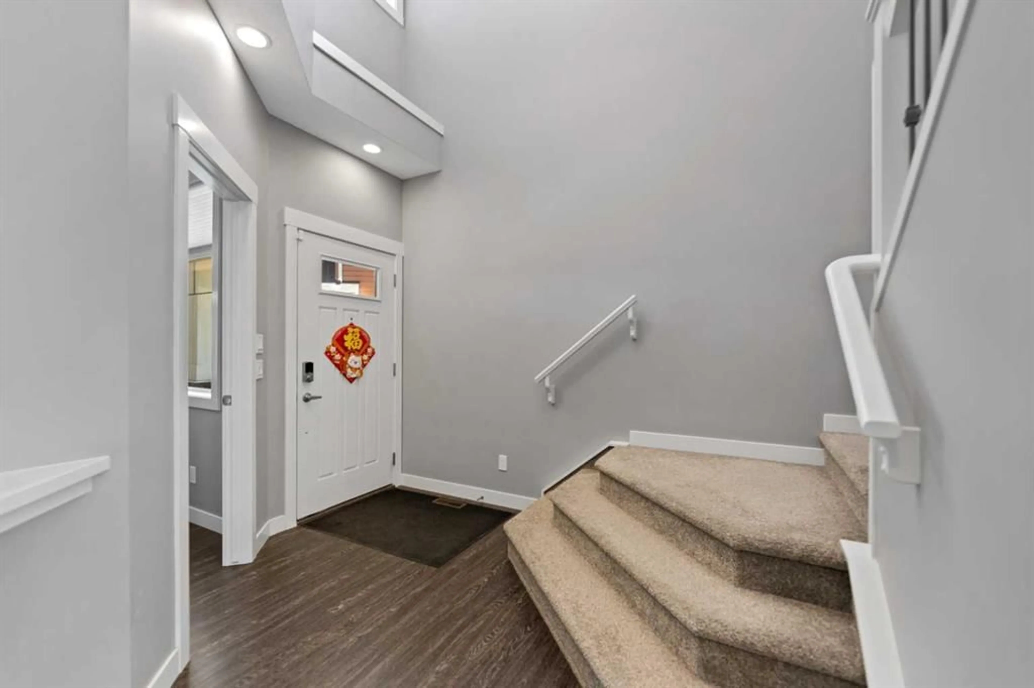
Welcome to 68 Nolanlake Point NW, where thoughtful upgrades, generous living space, and a peaceful cul-de-sac location come together in the heart of Nolan Hill. Offering approximately 2,390 sq. ft., this beautifully maintained three-bedroom, 2.5-bathroom home backs onto a walking path and is just steps from green spaces, playgrounds, ponds, and scenic community pathways. The bright and functional main floor features luxury vinyl plank flooring, a cozy gas fireplace, and a front office with built-in shelving. At the heart of the home is a spacious kitchen with crisp white cabinetry, granite countertops, a subway tile backsplash, stainless steel appliances, ample storage, a convenient walk-through pantry connecting to the mudroom, and included window coverings throughout the home. Central air conditioning is also included, providing year-round comfort. Upstairs, you will find three generously sized bedrooms, a large bonus room with built-in shelving, and an upgraded laundry room complete with a utility sink. The primary bedroom offers a relaxing retreat, highlighted by an impressive boutique-style walk-in closet with exceptional storage and organization. Step outside to a professionally designed, low-maintenance backyard created for relaxing and entertaining. Features include composite decking, premium synthetic lawn, a patio tile walkway, decorative stone, a gazebo, storage shed, and an included gas BBQ. Conveniently located near the Italian Centre Shop, parks, playgrounds, ponds, and community amenities, this exceptional Nolan Hill home is ready to welcome its next owners.
Property Details
Interior
Features
Main Floor
Dining Room
12`11" x 9`9"Living Room
14`0" x 12`11"Office
9`11" x 9`9"Kitchen
13`11" x 12`11"Exterior
Features
Parking
Garage spaces 4
Garage type -
Other parking spaces 0
Total parking spaces 4
Property History
 35
35