323 Nolan Hill Blvd, Calgary, Alberta T3R 0P8
Contact us about this property
Highlights
Estimated valueThis is the price Wahi expects this property to sell for.
The calculation is powered by our Instant Home Value Estimate, which uses current market and property price trends to estimate your home’s value with a 90% accuracy rate.Not available
Price/Sqft$359/sqft
Monthly cost
Open Calculator
Description
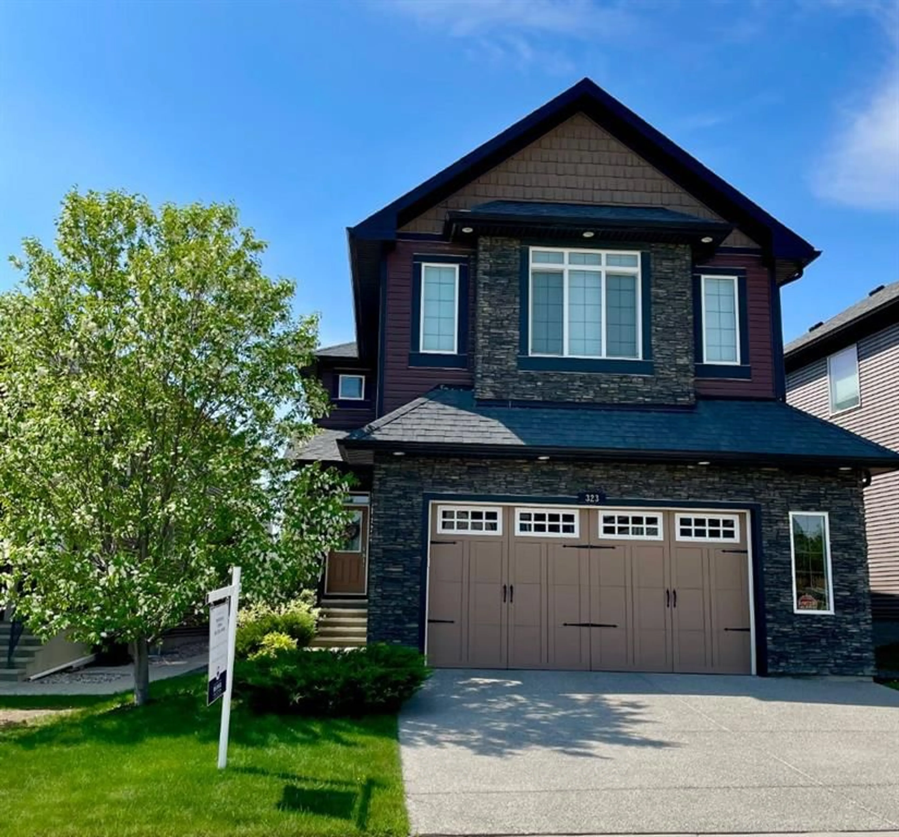
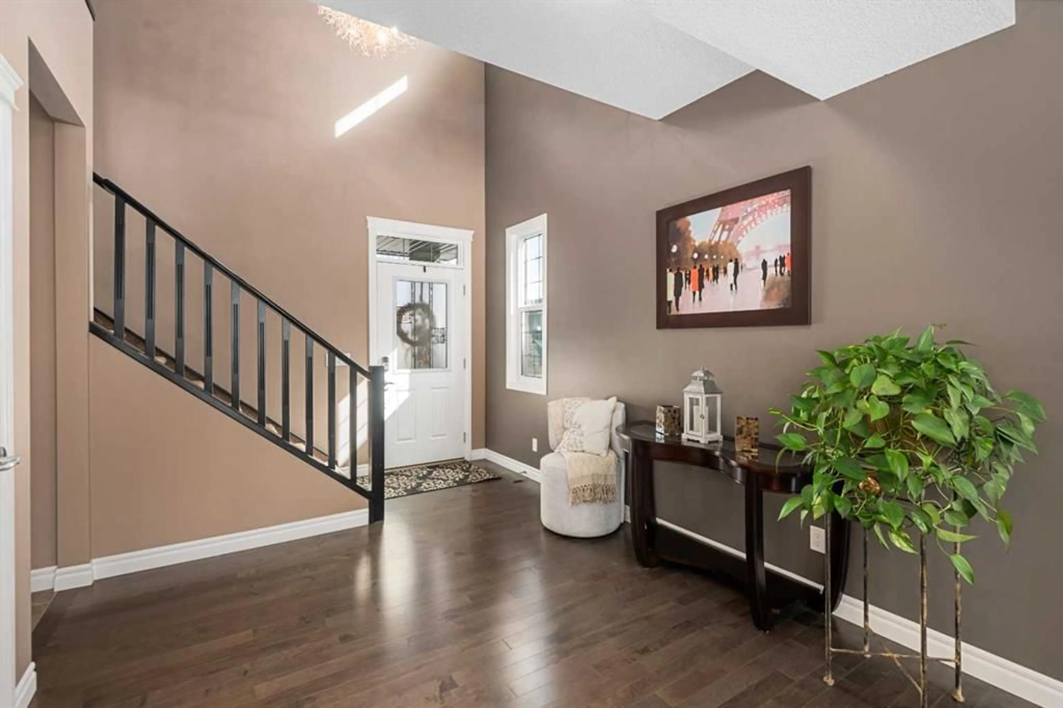
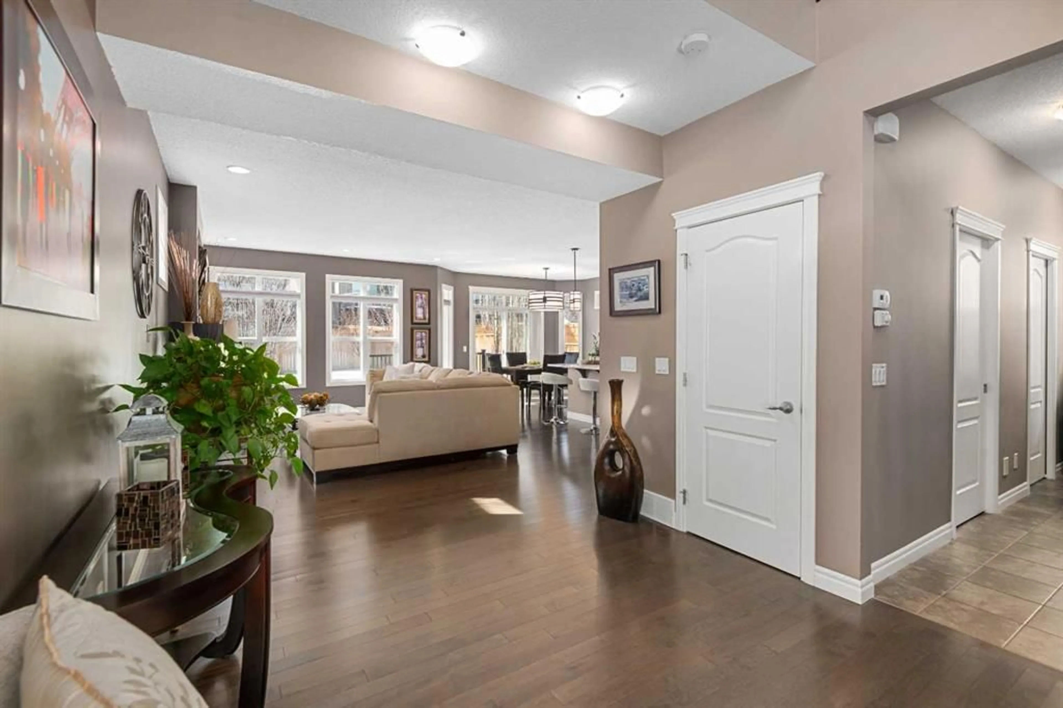
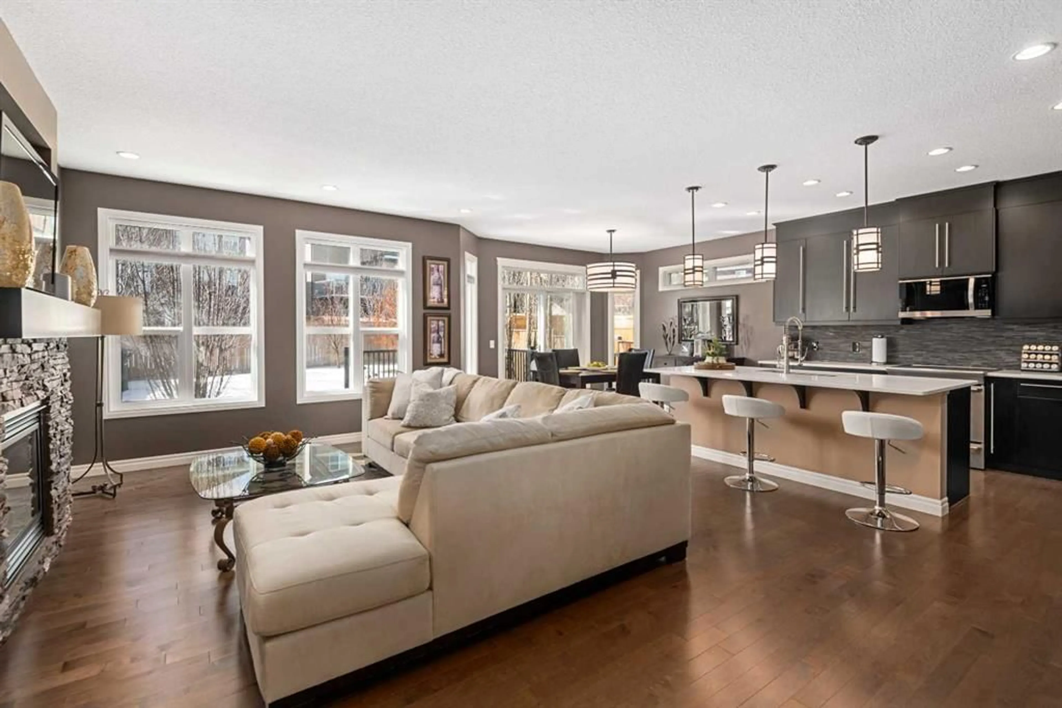
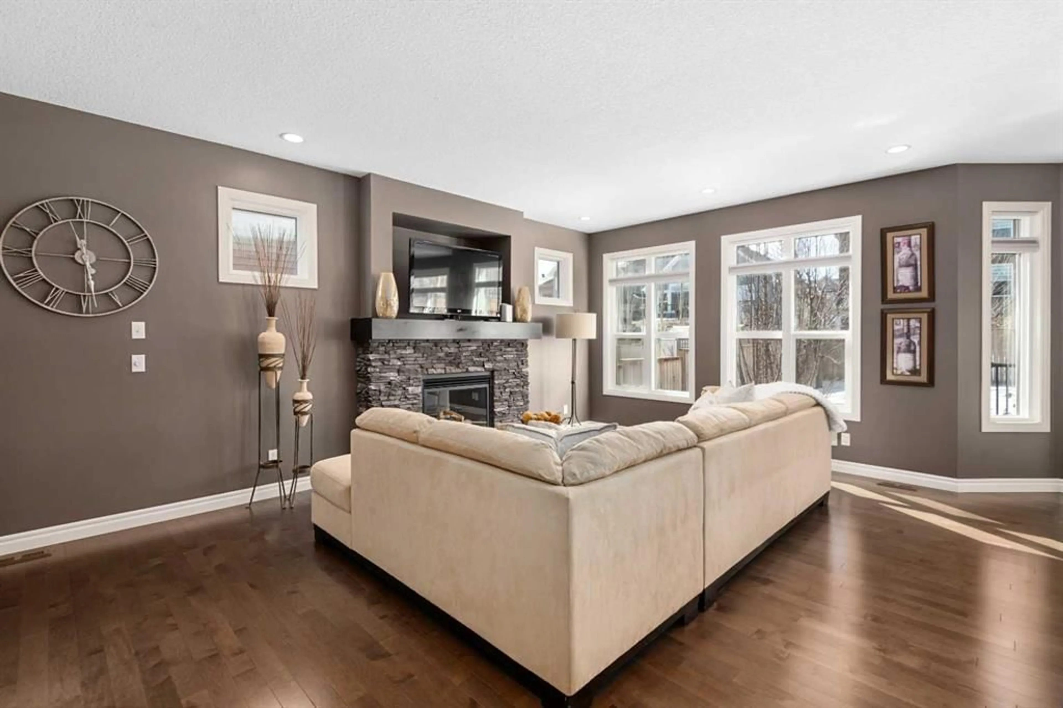
**THIS NEEDS TO BE ON YOUR MUST SEE LIST** EXTREME PRIDE OF OWNERSHIP WITH TREMENDOUS UPGRADES! Where will you spend most of your time? In this fabulous main floor layout that feels like a show home! Expanded cabinetry with plenty of drawers, and long counters maximizing storage also adorns the gourmet kitchen space, with a long island to utilize and entertain from, and a long second counter space that makes a great coffee bar! The living and dining areas overlook the magnificent SW facing backyard, that is 134 ft deep! Many trees that provide privacy, as you sit on your 2 tiered low maintenance composite deck, relaxing, entertaining, and hanging out in your luxurious hot tub! The living room has a gas fireplace and mantle finish, There is a walk through pantry for additional storage and a 2 pce bathroom. The upper level begins with a central bonus room with a tray ceiling, and 3 large bedrooms. The primary bedroom is 24' x 15', with a feature ensuite, separate sinks, central tile shower, and large walk in closet. Also, upper laundry, main bathroom, and two more large bedrooms. The 24 x 27 oversized and heated garage give you ample space with cabinetry for a workspace! Please check out the summertime photos attached and book your showing soon!
Property Details
Interior
Features
Main Floor
Living Room
19`3" x 12`9"Kitchen
14`8" x 13`5"Dining Room
12`4" x 9`11"Pantry
5`4" x 4`9"Exterior
Features
Parking
Garage spaces 2
Garage type -
Other parking spaces 2
Total parking spaces 4
Property History
 50
50