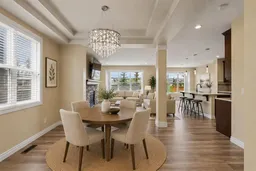
Welcome to this BEAUTIFULLY UPGRADED, fully finished 2-storey home in Nolan Hill, ideally positioned on a PREMIUM LOT BACKING ONTO OPEN FIELDS & NOLAN HILL BLVD PLAYGROUND, SIDING onto a WALKING PATH & FACING NOLANCREST CASTLE PLAYGROUND across the street. Families will appreciate being within WALKING DISTANCE of the new community K–9 SCHOOL currently under construction & projected to open in fall 2027 along with nearby amenities including Beacon Hill Shopping Centre. Inside, the bright & impressive main level features NEW LUXURY VINYL PLANK FLOORING, UPGRADED LIGHTING & SOARING OPEN-TO-BELOW CEILINGS accented by elegant CHANDELIERS & 2 spacious dining areas. The thoughtfully designed kitchen offers WARM WOOD cabinetry, an OVERSIZED ISLAND & a convenient WALK-THROUGH PANTRY. Gather around the cozy GAS FIREPLACE in the adjoining living room or step outside to the TWO-TIERED DECK, complete with a PRIVACY SCREEN with a QUARTZ BAR, ARTIFICIAL TURF & a rear gate providing direct access to the fields & playground. Upstairs, NEW CARPET continues throughout the spacious bonus room, where OPEN RAILING maintains the home’s bright, airy feel & ROUGH-IN PLUMBING offers the potential for a FUTURE WET BAR. The primary retreat overlooks the backyard & features a tiled 5PC ENSUITE with quartz countertops, DUAL SINKS, a dedicated MAKEUP VANITY, GLASS-enclosed SHOWER, RELAXING SOAKER TUB & generous WALK-IN CLOSET. An additional 3 bedrooms, a 4PC bathroom with tile and quartz finishes, & a CONVENIENT LAUNDRY room with a hanging rack & storage shelf complete the upper level. NEW CARPET in the FULLY DEVELOPED basement expands the living space with a LARGE REC ROOM, ROUGH-IN PLUMBING for another WET BAR, a 5th bedroom & an additional 4PC bathroom, making it ideal for guests, teenagers, or multi-generational living. Further highlights include CENTRAL A/C, NEW SHINGLES currently being installed & a double attached garage equipped with storage racks. With 5 bedrooms, multiple recreation spaces & an EXCEPTIONAL LOCATION surrounded by PARKS, PATHWAYS & OPEN VIEWS, this move-in-ready home offers the perfect blend of features for comfort, space, & design for entertaining large groups or raising a family.
Inclusions: Central Air Conditioner,Dishwasher,Dryer,Electric Cooktop,Garage Control(s),Microwave,Oven-Built-In,Range Hood,Refrigerator,Washer,Window Coverings

 50Listing by pillar 9®

