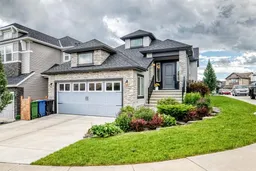
pillar/IMG-A2327320_1.jpg
1 day on Market

123 Nolancrest Cir, Calgary, Alberta T3R 0T6

Detached
2 + 2
3 + 1
~1408.20 sqft
$700,000
Get pre-qualifiedPowered by nesto
Detached
2 + 2
3 + 1
~1408.20 sqft

Contact us about this property

Call

Highlights

Property Estimate

Days on market1 day

Estimated valueNot available

Price/Sqft$497/sqft

Monthly cost

Open Calculator

Description

Welcome to this exceptional bungalow offering over 2,200 sqft. of professionally developed living space, perfectly situated on a beautifully landscaped corner lot. A spacious front foyer welcomes you with custom tile flooring that seamlessly transitions into beautiful engineered hardwood throughout the main level. Soaring 9-foot ceilings and an open-concept layout create a bright, inviting atmosphere ideal for both everyday living and entertaining. The chef-inspired kitchen is thoughtfully designed with premium upgraded appliances, a gas cooktop, granite countertops, and a striking marble backsplash, making it as functional as it is beautiful. Step outside to the private deck, the perfect setting for outdoor dining/entertaining. Two bedrooms located on the main level including the primary suite that features a spa like ensuite. Downstairs you will find a large rec room with wet bar, a 3rd bedroom, 4pc bathroom and spacious utility room with lots of storage. This home is filled with premium upgrades, including quartz vanities, luxury vinyl plank flooring, a skylight, a sun tunnel in the laundry room for additional natural light, extra windows, Hunter Douglas blinds, central air conditioning, underground sprinklers, a wet bar, fireplace, and countless thoughtful details throughout. Energy efficiency is enhanced with the addition of solar panels, providing long-term value and sustainability. Ideally located just minutes from four major shopping centres, with quick and convenient access to Stoney Trail, Shaganappi Trail, and Sarcee Trail, this exceptional home offers the perfect blend of luxury, comfort, efficiency, and convenience. Don’t miss this opportunity and call for your viewing today!


Property Details

StyleBungalow
View-
Age of property2015
SqFt~1408.20 SqFt
Lot Size-
Parking Spaces4
MLS ®NumberA2327320
Community NameNolan Hill
Data SourcePILLAR 9
Listing by2% Realty

Features

Heating: Forced Air,Natural Gas
Cooling: Central Air
Basement: Full,Finished,None

Main Floor

Entrance

7`8" x 5`2"

2pc Bathroom

4`5" x 4`11"

Bedroom

10`1" x 12`0"

Pantry

4`8" x 2`7"


Features

Patio: Deck

Parking

Garage spaces 2

Garage type -

Other parking spaces 2

Total parking spaces 4


Property History

Jul 8, 2026
ListedActive
$700,000
1 day on market
history photo preview45
Listing by pillar 9®
Property listed by 2% Realty, Brokerage
Agent Banner Image
Interested in this property?Get in touch to get the inside scoop.

Market Data - Nolan Hill

Geo Zone Map ThumbnailNolan Hill

Seller's Market

View Market Data

Detached house - for the past 30 days

Buyer's market Seller's market

Avg. Days on Market

Past 30 days

60 days

Compared to

2025

29 days

2024

13 days

2023

15 days

New Listings

Past 30 days

13 listings

Compared to

2025

20 listings

2024

14 listings

2023

12 listings

Units sold

Past 30 days

6 units

Compared to

2025

6 units

2024

5 units

2023

9 units

Median Sold Price

Past 30 days

$651,750

Compared to

2025

$812,500

2024

$749,500

2023

$700,000


Population and Demographics

Overview

Total population 5573
Average household income $146,786

Age (%)

0 to 19
32%
20 to 34
22%
35 to 49
29%
50 to 64
12%
65 and plus
5%

Household composition (%)

Single family
80%
Single person
16%
Multi person
3%
Multi family
1%

Mother tongue (%)

English
62%
Yue (Cantonese)
6%
Urdu
4%
Mandarin
4%
Spanish
3%
Punjabi (Panjabi)
3%
Tagalog (Pilipino, Filipino)
2%
Arabic
2%
Korean
2%
Gujarati
1%
Others
1%

House tenancy (%)

Owners
83%
Renters
17%

What’s nearby?Essentials within 5 km

Local Logic

Transportation Scores

Estimated Budget