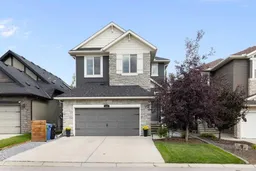
103 Nolancliff Cres, Calgary, Alberta T3R 0S6
Contact us about this property
Highlights
Estimated valueThis is the price Wahi expects this property to sell for.
The calculation is powered by our Instant Home Value Estimate, which uses current market and property price trends to estimate your home’s value with a 90% accuracy rate.Not available
Price/Sqft$420/sqft
Monthly cost
Open Calculator
Description
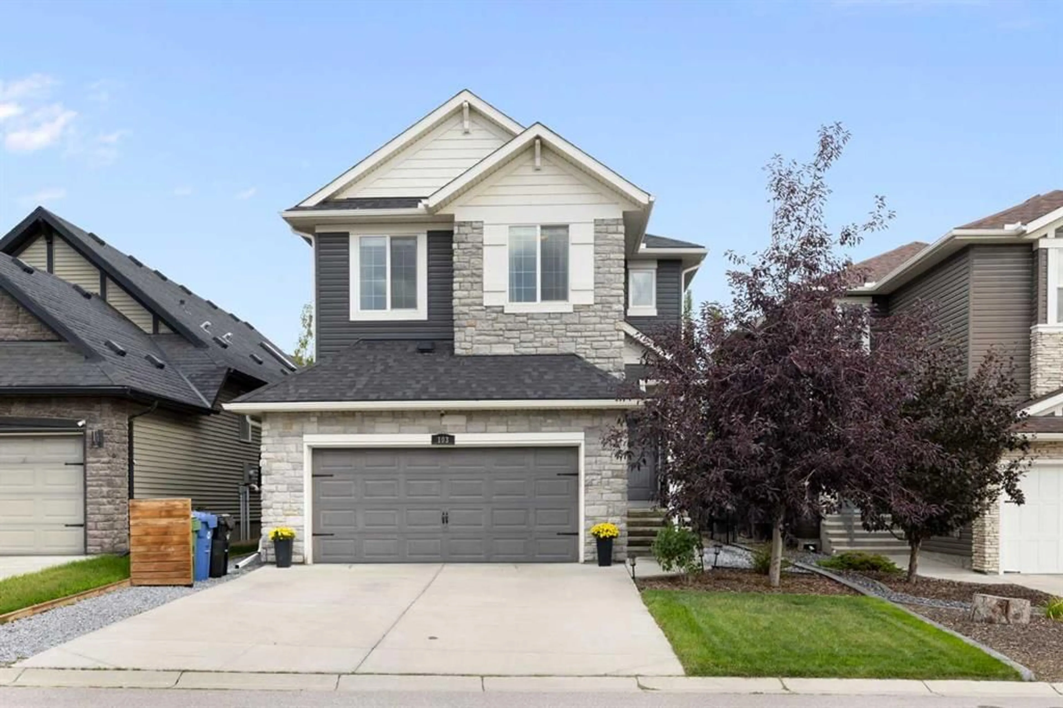
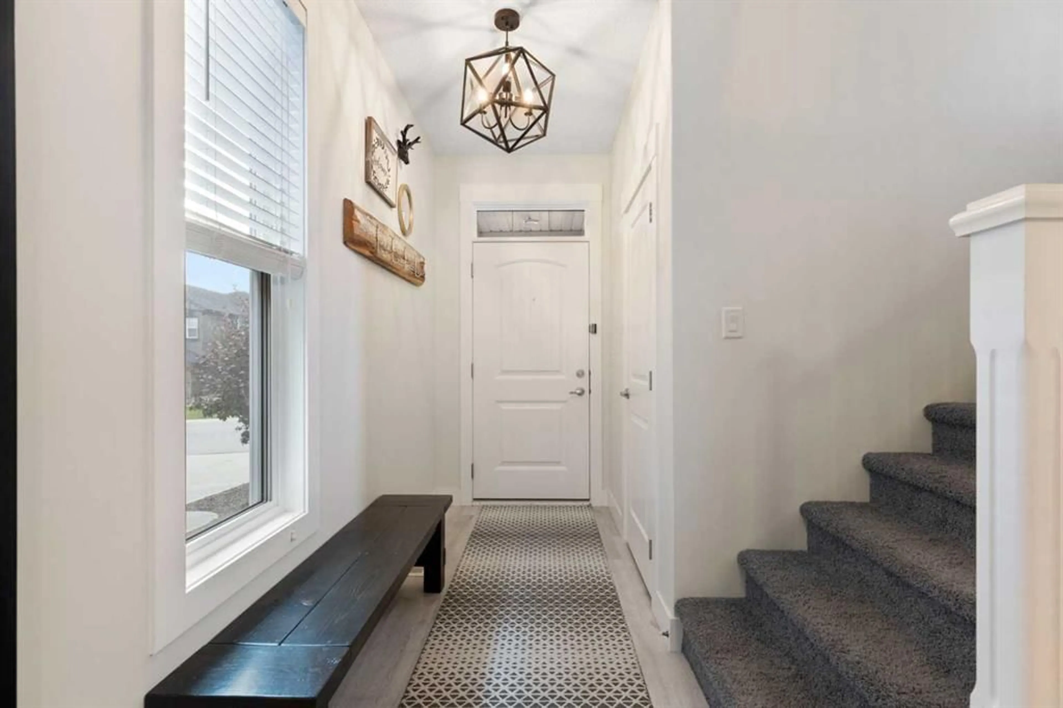
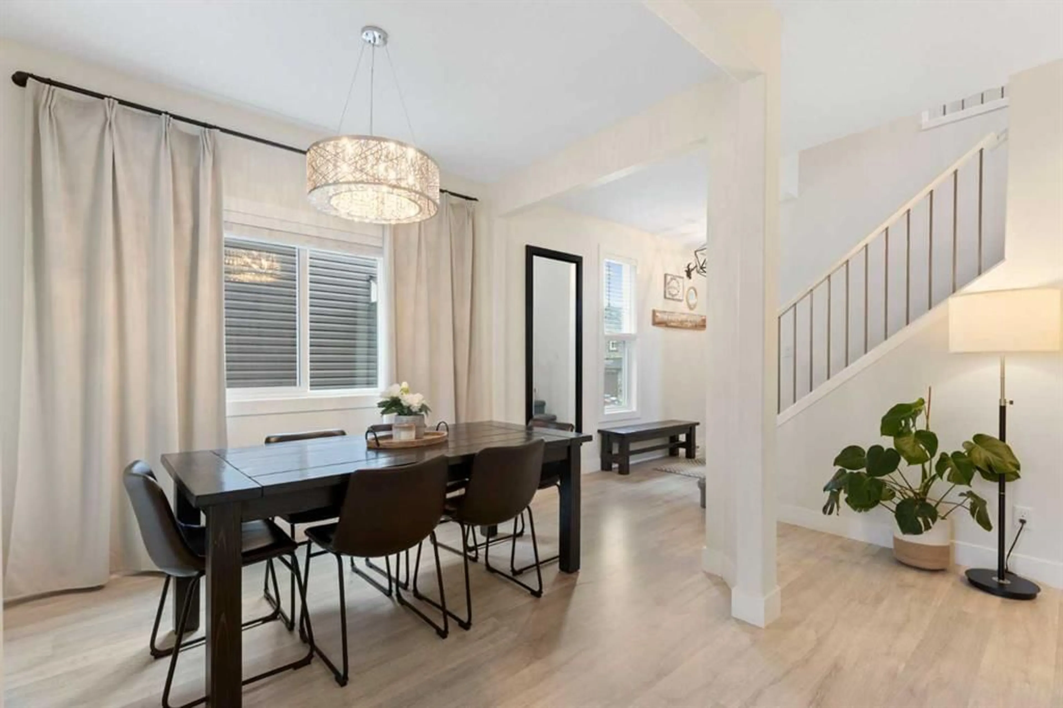
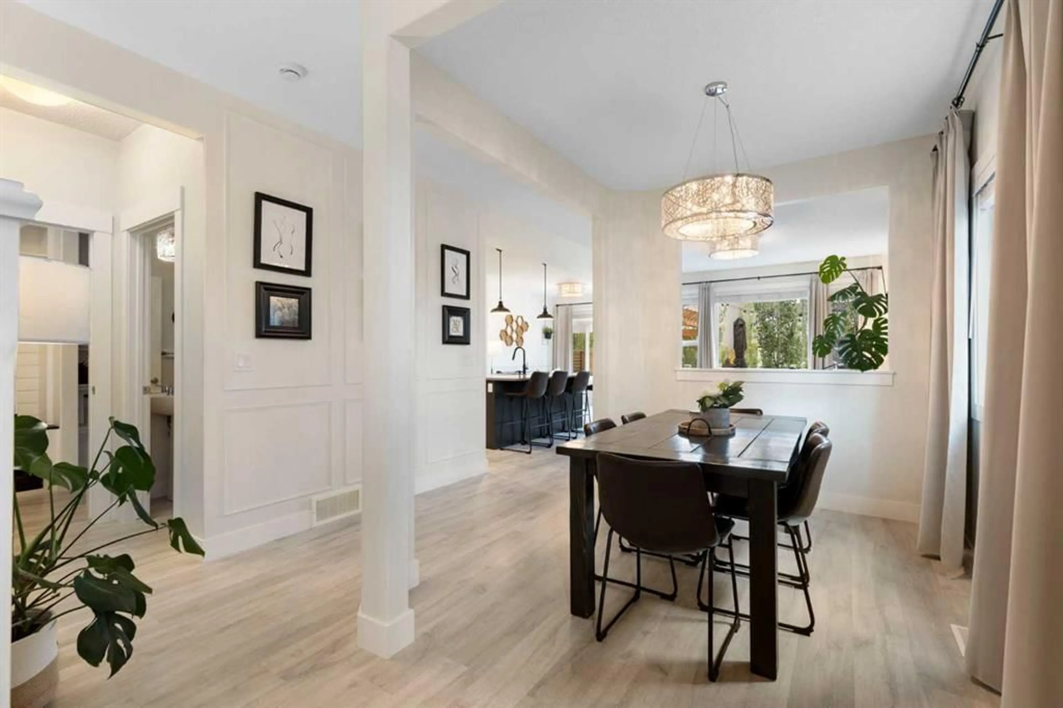
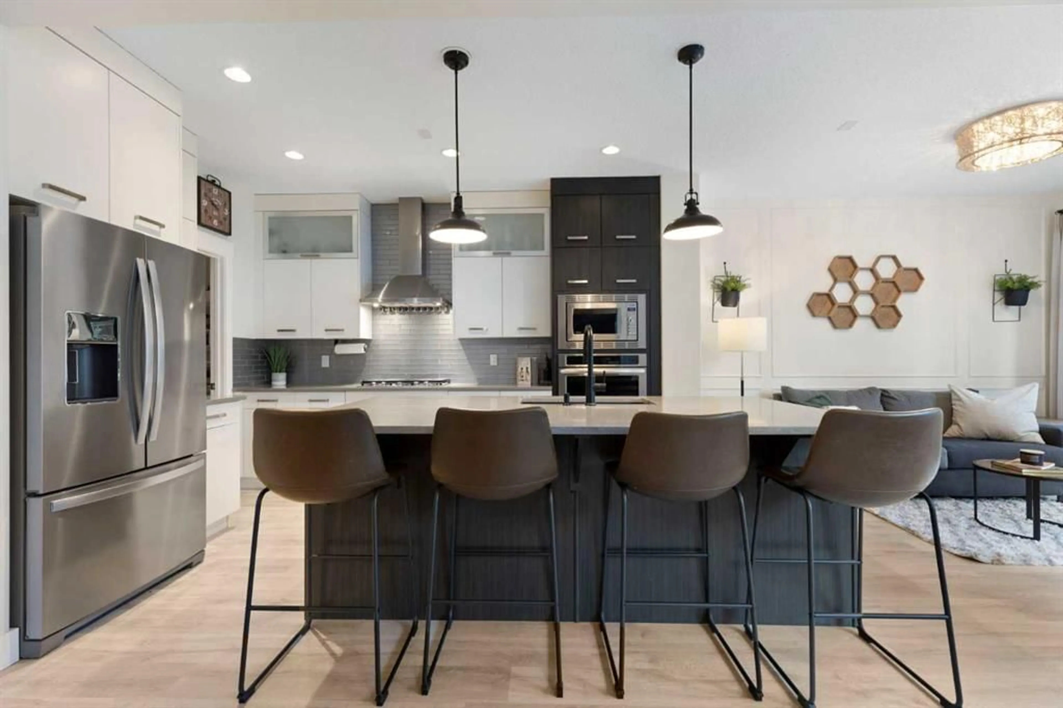
Welcome to 103 Nolancliff Crescent NW — a truly turnkey family home where pride of ownership is evident inside and out. Thoughtfully maintained, extensively upgraded and offering nearly 3,000 sq. ft. of developed living space, this is the kind of home where you can simply move in and enjoy. Better yet, many of the big-ticket items have already been taken care of, including a new roof and siding in 2025 and a new water heater in 2026. Step inside to a bright, open main floor filled with natural light, warm hardwood flooring, stylish lighting and thoughtful details including custom wainscotting. At the heart of the home is a well-equipped kitchen with abundant cabinetry, generous counter space, a large island, newer appliances and a walk-through pantry connecting conveniently to the mudroom and garage. The dining area flows directly to the backyard, while the inviting living room is anchored by a fireplace and feature wall. A separate front den offers the perfect home office, sitting room or flexible space away from the main living area. Upstairs, the layout was made with family living in mind. A spacious bonus room provides a second place to gather, while the primary retreat is nicely separated from the secondary bedrooms and features a custom walk-in closet and 5-piece ensuite. Two additional bedrooms, a full bathroom and convenient upper-floor laundry with a new washer and dryer complete the level. The fully developed basement adds another entire layer of living space with a large recreation/media room, fourth bedroom, full bathroom, office/flex room and plenty of storage. Whether you need room for teenagers, overnight guests, a home gym, movie nights or another workspace, this level gives you the flexibility to make it your own. The outdoor space is every bit as impressive. Extensive landscaping creates a private, established backyard highlighted by a composite deck, custom-built pergola, privacy louvered wall and fire pit — multiple spaces to entertain, unwind and enjoy Calgary's warmer months. The yard is also wired for a future hot tub and features freeze-proof outdoor faucets. And then there's the garage. Far beyond the ordinary double attached, it has been transformed into a highly functional year-round space with heat, epoxy flooring, cabinetry and overhead storage racking. New garage door springs and sensors were also added in 2025. From the developed basement and upgraded garage to the custom outdoor living space and recent major improvements, considerable care and investment have gone into this home. Located in sought-after Nolan Hill, close to parks, pathways, shopping, restaurants and major routes — plus a new K–9 school coming to the community — this home delivers the space, functionality and setting today's families are looking for. Move in, settle in and enjoy — the work here has already been done.
Property Details
Interior
Features
Main Floor
Breakfast Nook
10`0" x 12`6"Kitchen
9`11" x 12`11"Living Room
12`0" x 15`0"Dining Room
7`11" x 9`9"Exterior
Features
Parking
Garage spaces 2
Garage type -
Other parking spaces 2
Total parking spaces 4
Property History
 50
50

