87 Brightonstone Gdns, Calgary, Alberta T2Z 0C6
Contact us about this property
Highlights
Estimated valueThis is the price Wahi expects this property to sell for.
The calculation is powered by our Instant Home Value Estimate, which uses current market and property price trends to estimate your home’s value with a 90% accuracy rate.Not available
Price/Sqft$308/sqft
Monthly cost
Open Calculator
Description
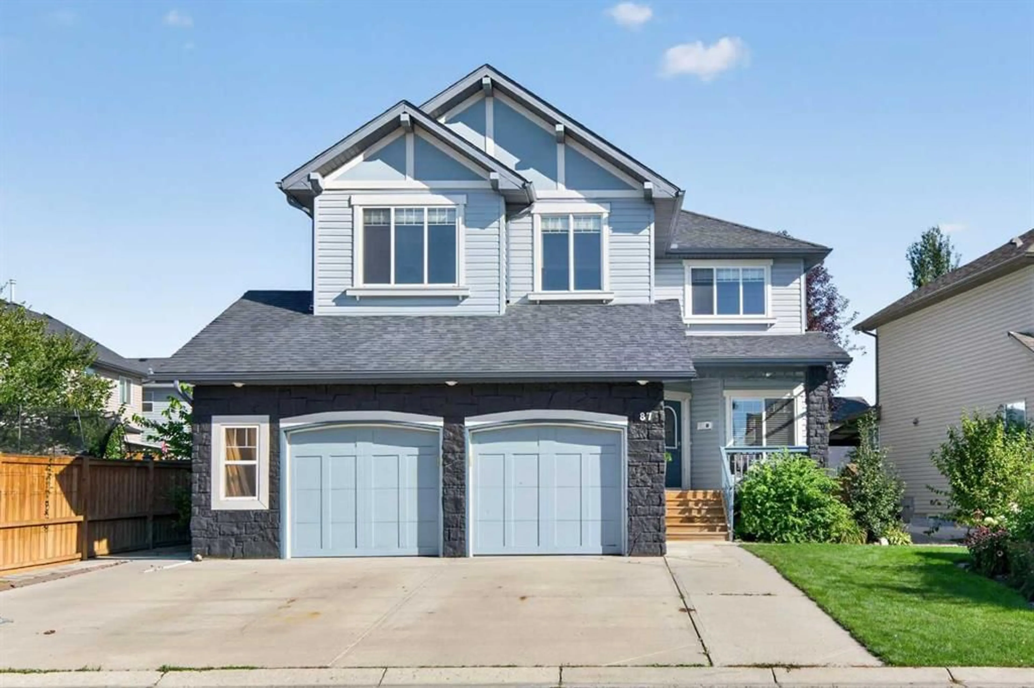
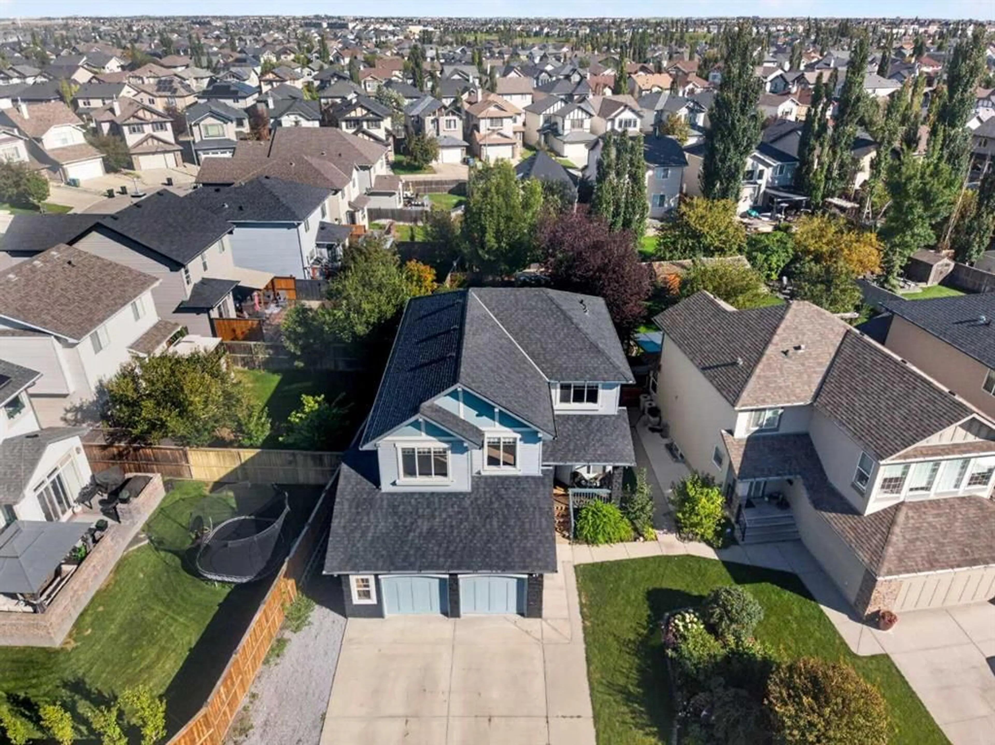
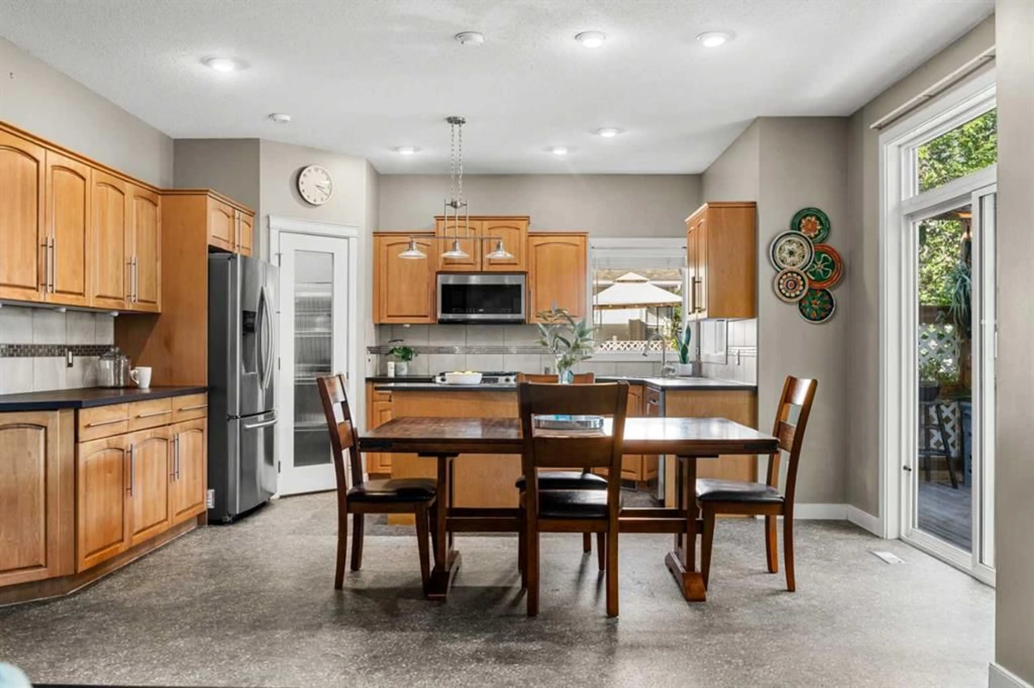
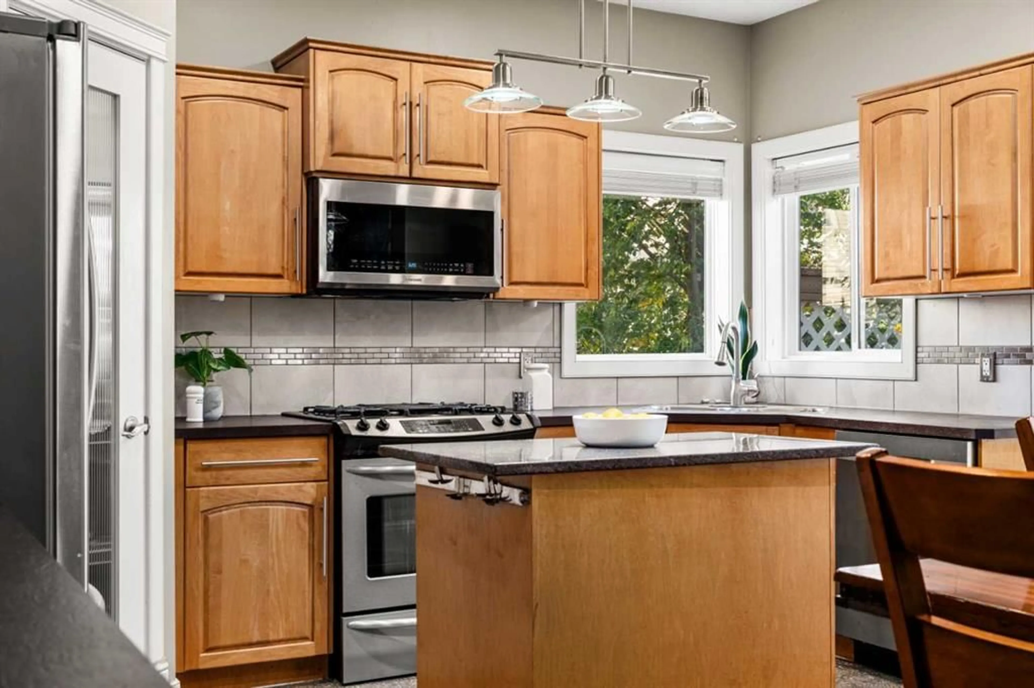
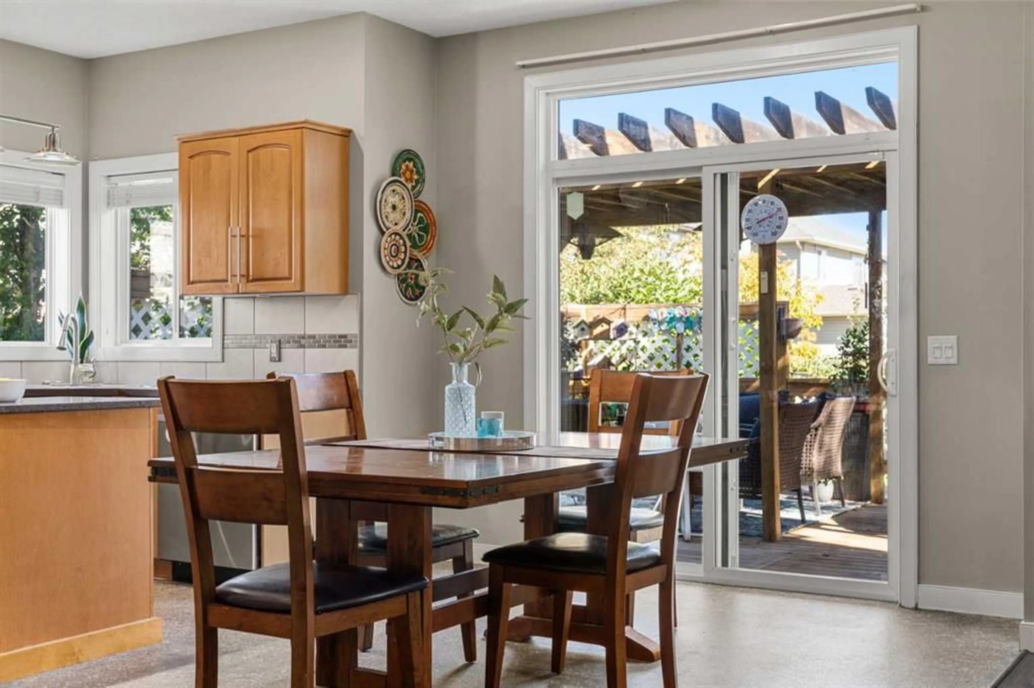
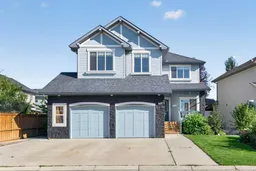
IMAGINE GROWING UP HERE. A playground kiddie corner from home for one last play before bedtime. Summer afternoons at the community spray park, winter skating, and a beautifully landscaped backyard for barbecues, birthday parties and the family dog. Welcome to this original owner New Brighton home, where everyday family life has room to unfold. Freshly updated with NEW luxury vinyl plank flooring throughout the main floor and NEW carpet on the stairs and upper level, this 2,219.44 sq. ft. home feels bright, welcoming and ready for its next chapter. The Cardel Cascade floorplan brings everyone together while giving them space of their own. The open kitchen, dining area and great room with gas fireplace invite conversation and connection, while a separate front den offers a quiet spot for work, homework or reading. The laundry and mudroom has a generous utility sink and a dog door leading directly to a dedicated side yard dog run, because muddy paws and busy days are part of the fun. Upstairs, three bedrooms and an exceptionally spacious bonus room, wired for home theatre, set the stage for movie nights and sleepovers. The primary bedroom includes a walk in closet and ensuite with separate shower and deep soaker tub. Downstairs, the fully developed basement offers another large recreation room, a second gas fireplace, fourth bedroom, full bathroom and storage. Three distinct living spaces mean room to gather, play, unwind and grow. Step outside to mature gardens, a generous deck and pergola, a retractable screen, a BBQ gas line and outlets for patio heaters. The oversized double attached garage features two separate doors and 220V power, with an exceptionally wide driveway for additional parking. Here, the neighbourhood becomes part of your everyday life. With a green space and tot lot kiddie corner, schools within walking distance, and New Brighton's community amenities including a spray park, skating rink, tennis and pickleball courts, there's always somewhere to explore. McKenzie Towne's shops and services are nearby too. FOUR BEDROOMS. FOUR BATHROOMS. A GARDEN TO GROW & A FULLY FENCED YARD TO PLAY IN. A PLAYGROUND JUST STEPS AWAY. Come see what your family's next chapter could look like. Book your private viewing today!
Property Details
Interior
Features
Lower Floor
Bedroom
9`8" x 10`3"4pc Bathroom
9`1" x 4`11"Game Room
29`10" x 13`9"Furnace/Utility Room
9`1" x 7`0"Exterior
Features
Parking
Garage spaces 2
Garage type -
Other parking spaces 2
Total parking spaces 4
Property History
 44
44

