pillar/IMG-A2336931_1.jpg
4 days on Market

81 New Brighton Hts, Calgary, Alberta T2Z 0P7

Detached
3 + 1
4 + 1
~1601.16 sqft
$565,000
Get pre-qualifiedPowered by nesto
Detached
3 + 1
4 + 1
~1601.16 sqft

Contact us about this property

Call

Highlights

Property Estimate

Days on market4 days

Estimated valueNot available

Price/Sqft$352/sqft

Monthly cost

Open Calculator

Description

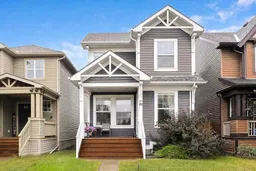
*OPEN HOUSE SUNDAY AUG 16 FROM 12-2PM* Welcome to this beautiful 2-storey in the heart of New Brighton! Tucked on a quiet cul-de-sac, this 3+1 bedroom, 3.5-bath home offers over 2,200 sq ft of thoughtfully designed total living space. This popular floorplan features a curved staircase and a skylight that floods the home with natural light, leading you up to three generous bedrooms including a primary retreat with a walk-in closet and 5-piece oversized ensuite featuring a soaker tub, separate shower, and dual sinks. The laundry room is also on the upper level, making it very convenient for busy families. The main floor is built for entertaining, with an open kitchen showcasing floor-to-ceiling cabinetry and a large island, opening onto the living and dining areas. Recent updates include a brand new LG washer and dryer (2026), newer dishwasher (2024), newer microwave (2024), and fresh paint throughout the majority of the home (2026). The professionally developed basement adds fantastic bonus space, featuring an additional bedroom and full bathroom layout plus a rec room and bar with beverage fridge — ideal for guests, a home theatre, or extra living space. The home also features exterior Govee smart lights controlled via an app so you can have different color lights throughout the year. Enjoy the community's pathway system, top-rated schools, parks, and community centre — all just steps away. Don't miss this move-in-ready home in one of Calgary's popular family neighbourhoods!


Property Details

Style2 Storey
View-
Age of property2009
SqFt~1601.16 SqFt
Lot Size-
Parking Spaces2
MLS ®NumberA2336931
Community NameNew Brighton
Data SourcePILLAR 9
Listing byReal Broker

Features

Heating: Forced Air
Basement: Full,Finished,None

Basement Floor

Storage

3`1" x 6`0"

Furnace/Utility Room

8`3" x 13`0"

Bedroom

9`0" x 15`4"

3pc Bathroom

4`10" x 8`0"


Features

Patio: Deck

Parking

Garage spaces -

Garage type -

Total parking spaces 2


Property History

Aug 13, 2026
ListedActive
$565,000
4 days on market
history photo preview32
Listing by pillar 9®
Property listed by Real Broker, Brokerage
Agent Banner Image
Interested in this property?Get in touch to get the inside scoop.

Market Data - New Brighton

Geo Zone Map ThumbnailNew Brighton

Strong Seller's Market

View Market Data

Detached house - for the past 30 days

Buyer's market Seller's market

Avg. Days on Market

Past 30 days

29 days

Compared to

2025

31 days

2024

18 days

2023

20 days

New Listings

Past 30 days

19 listings

Compared to

2025

23 listings

2024

20 listings

2023

16 listings

Units sold

Past 30 days

14 units

Compared to

2025

8 units

2024

21 units

2023

11 units

Median Sold Price

Past 30 days

$629,500

Compared to

2025

$688,000

2024

$660,000

2023

$605,000


Population and Demographics

Overview

Total population 8912
Average household income $141,797

Age (%)

0 to 19
32%
20 to 34
18%
35 to 49
32%
50 to 64
13%
65 and plus
5%

Household composition (%)

Single family
77%
Single person
18%
Multi person
4%
Multi family
1%

Mother tongue (%)

English
78%
Tagalog (Pilipino, Filipino)
6%
Spanish
3%
Others
3%
Punjabi (Panjabi)
2%
Arabic
1%
French
1%
Vietnamese
1%

House tenancy (%)

Owners
84%
Renters
16%

What’s nearby?Essentials within 5 km

Local Logic

Transportation Scores

Estimated Budget