108 New Brighton Pt, Calgary, Alberta T2Z1B8
Contact us about this property
Highlights
Estimated valueThis is the price Wahi expects this property to sell for.
The calculation is powered by our Instant Home Value Estimate, which uses current market and property price trends to estimate your home’s value with a 90% accuracy rate.Not available
Price/Sqft$335/sqft
Monthly cost
Open Calculator
Description
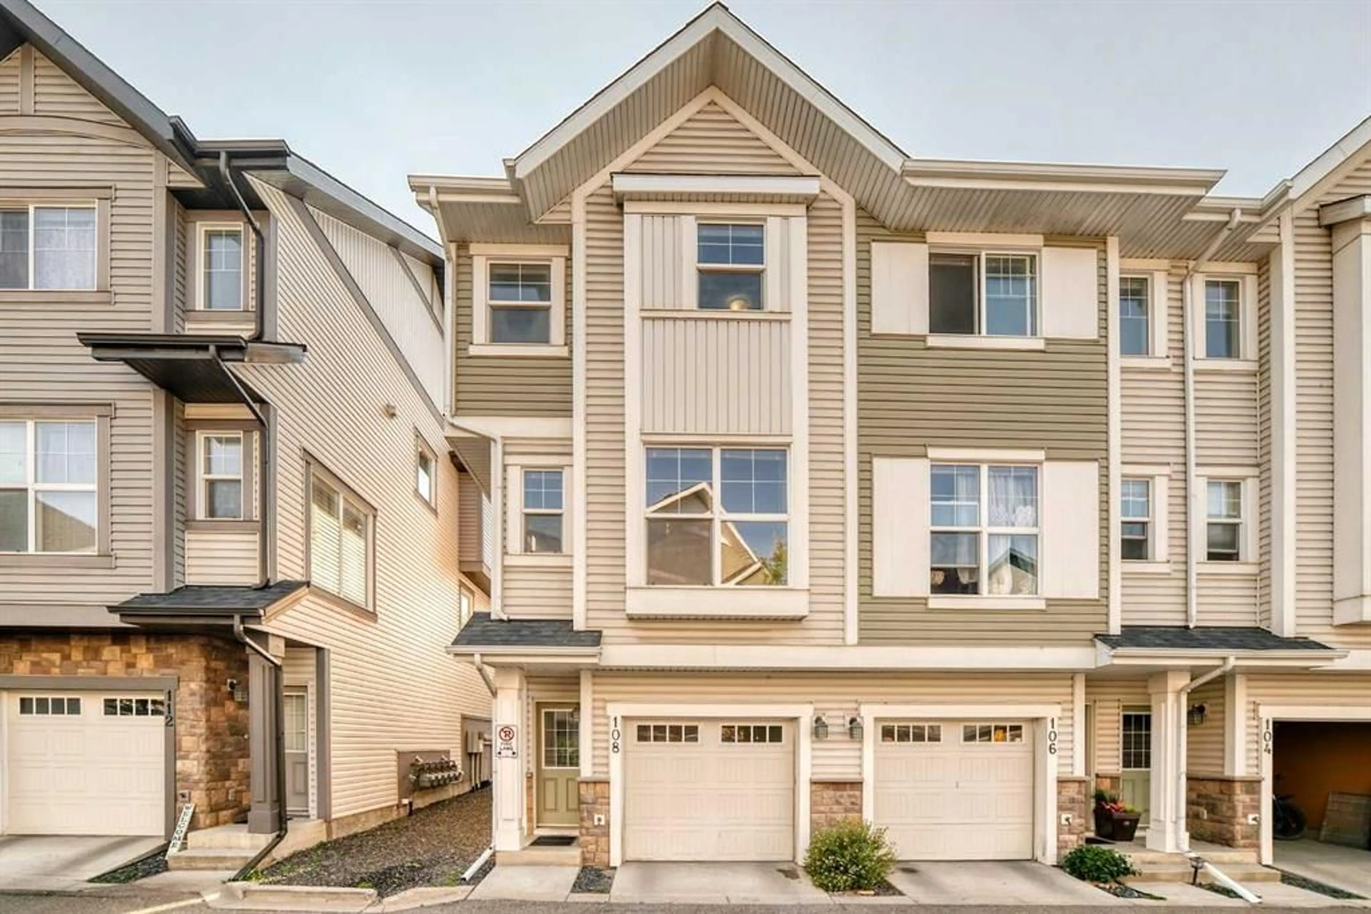
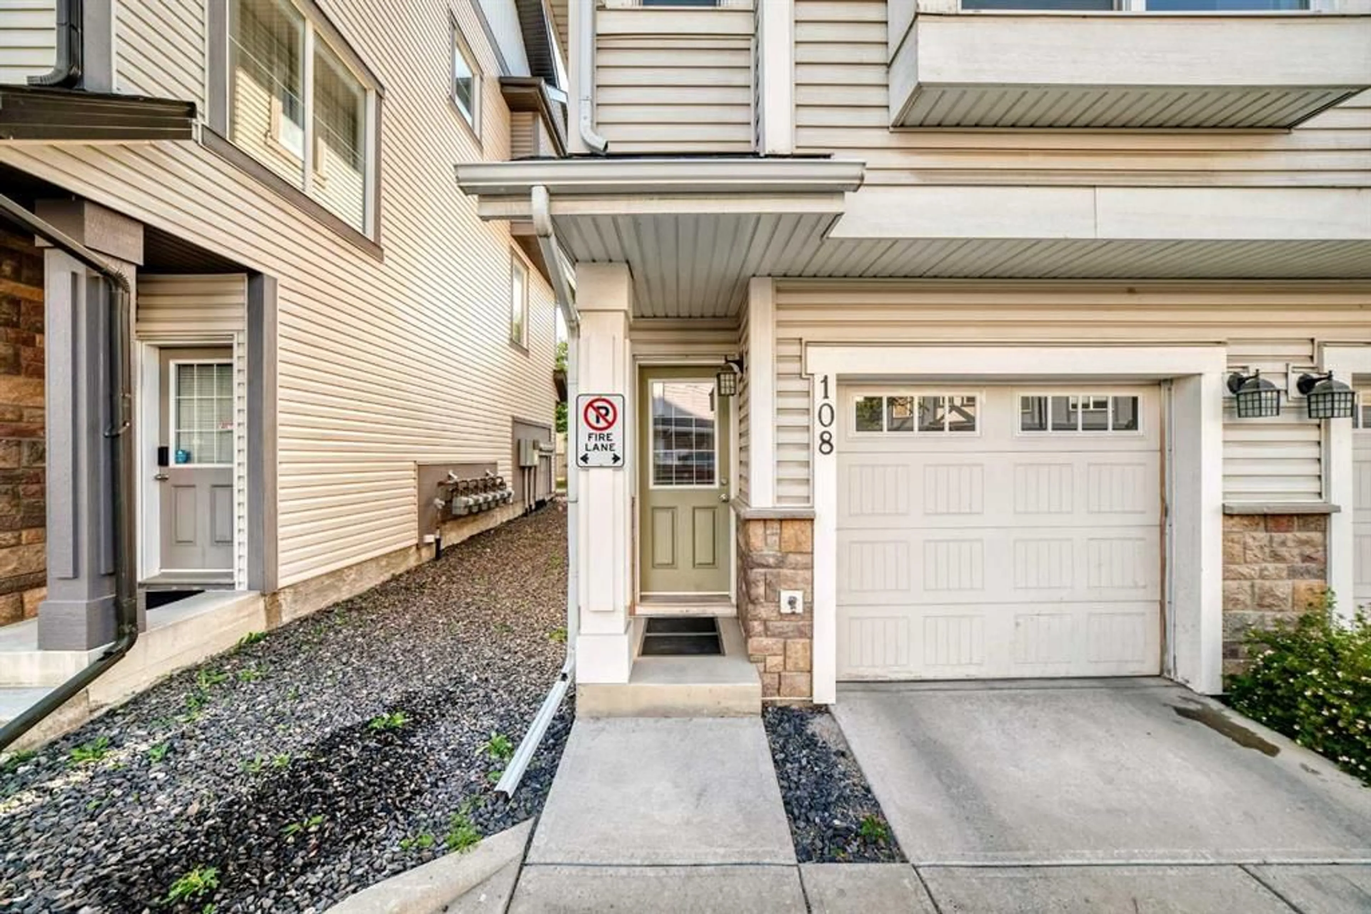
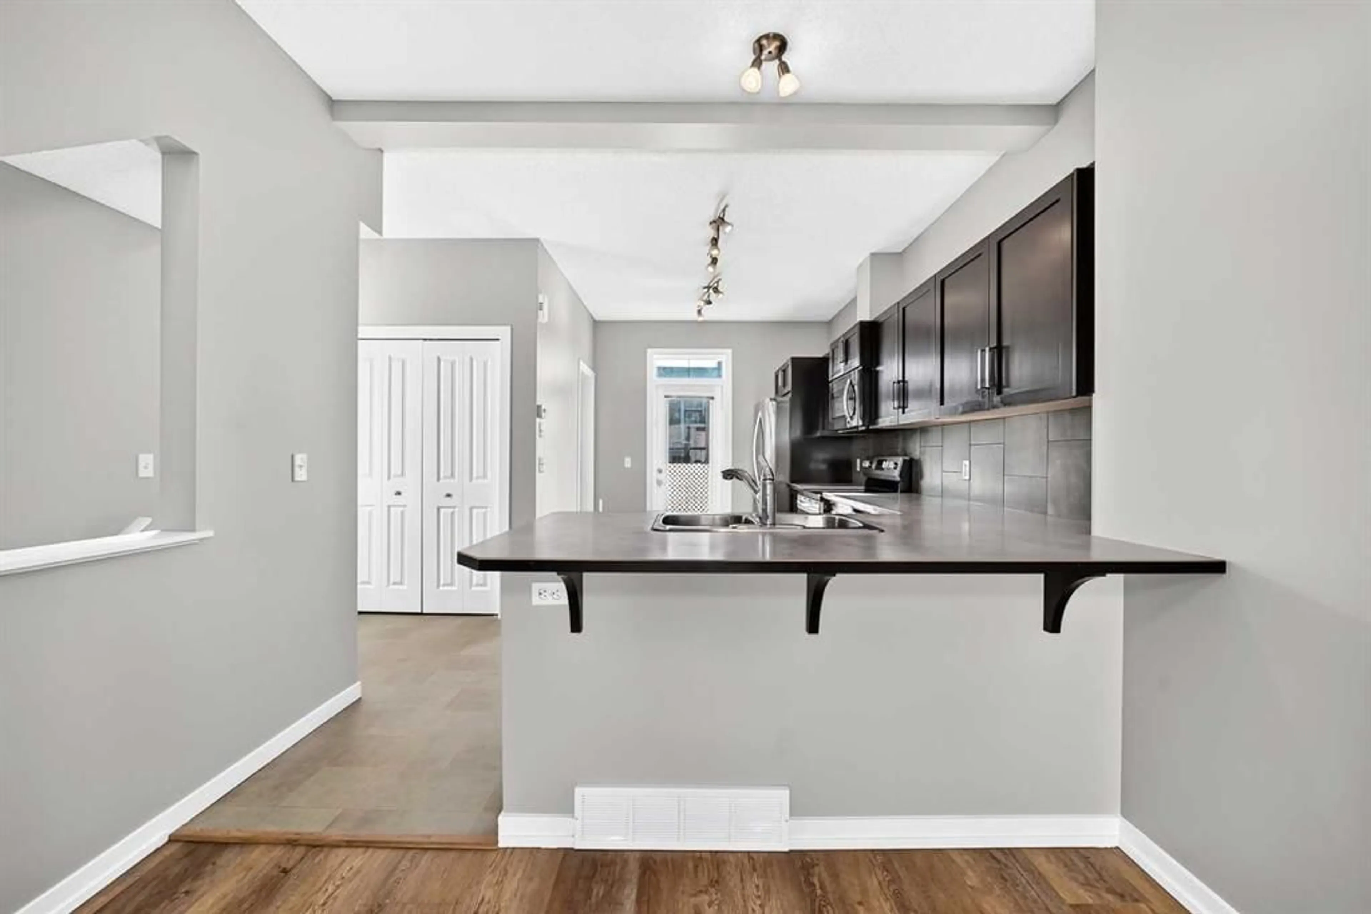
Simply Charming! Welcome to this beautifully maintained CORNER-UNIT 2-storey townhouse nestled in the desirable, family-friendly community of New Brighton! Offering a fantastic blend of comfort, functionality, and convenience, this inviting home is perfect for families, first-time buyers, or anyone looking for a move-in-ready property in a great location. The main floor welcomes you with a spacious, open-concept layout featuring a generous kitchen with sleek dark cabinetry, black appliances, a large breakfast bar, and ample counter space. The kitchen flows seamlessly into the dining area and bright, comfortable living room—creating an ideal space for everyday living and entertaining. Step outside to your 10' x 6' private deck, perfect for summer BBQs, morning coffee, or relaxing evenings. A convenient 2-piece powder room completes the main level. Upstairs, you’ll find three well-sized bedrooms, including a spacious primary suite complete with its own private ensuite, providing a comfortable retreat at the end of the day. The convenience continues with full-sized upper-floor laundry, making laundry day a breeze. The lower level offers a tandem 2-car attached garage with excellent storage space, plus a lower patio that walks out onto a lovely green space—a wonderful bonus for enjoying the outdoors. The complex is beautifully landscaped and offers plenty of visitor parking. Ideally situated within walking distance to schools, parks, shopping, restaurants, and everyday amenities, this exceptional home offers the lifestyle and convenience you’ve been looking for. Don’t miss your opportunity to call this charming New Brighton townhouse home!
Property Details
Interior
Features
Basement Floor
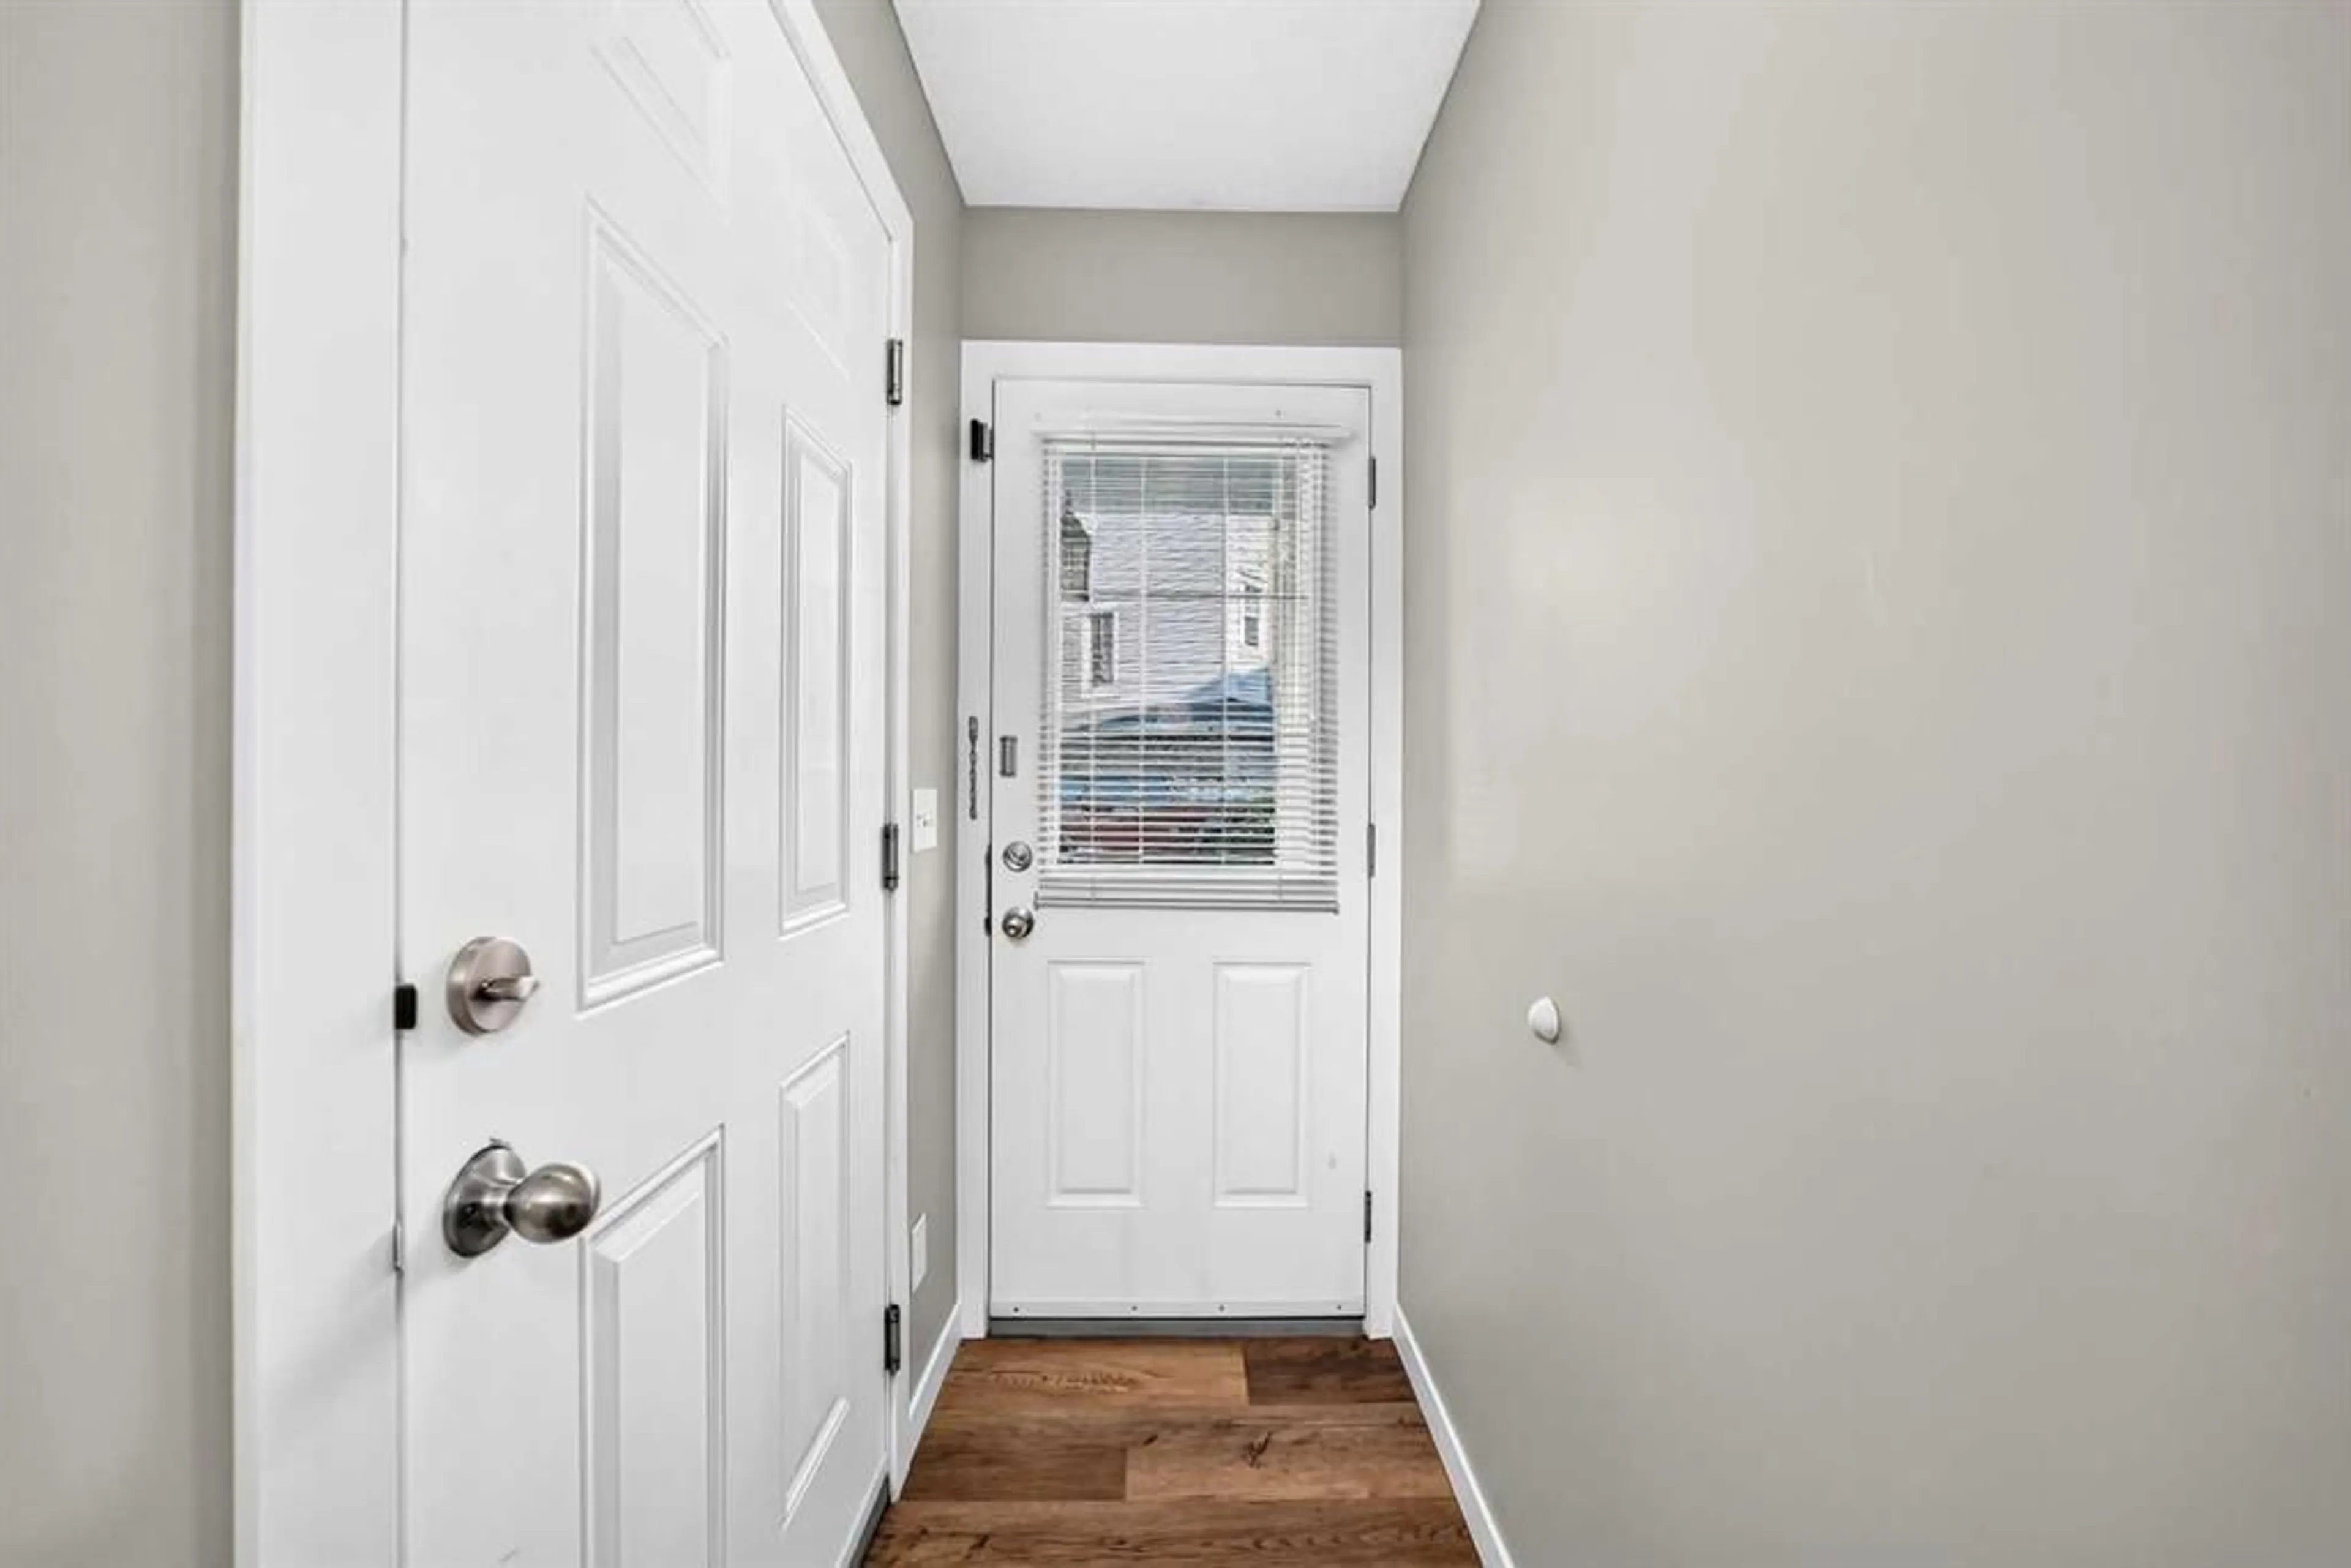
Entrance
3`2" x 7`5"Furnace/Utility Room
2`10" x 10`5"Exterior
Parking
Garage spaces 2
Garage type -
Other parking spaces 0
Total parking spaces 2
Property History
 49
49

