723 23 Ave, Calgary, Alberta T2M 1T1
Contact us about this property
Highlights
Estimated valueThis is the price Wahi expects this property to sell for.
The calculation is powered by our Instant Home Value Estimate, which uses current market and property price trends to estimate your home’s value with a 90% accuracy rate.Not available
Price/Sqft$444/sqft
Monthly cost
Open Calculator
Description
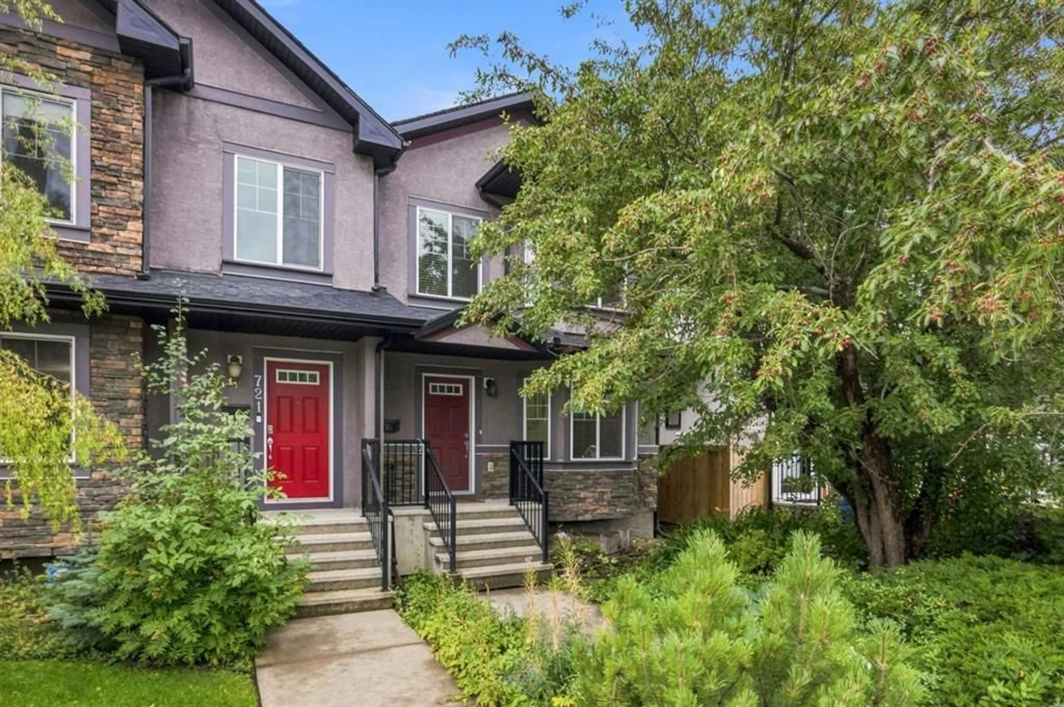
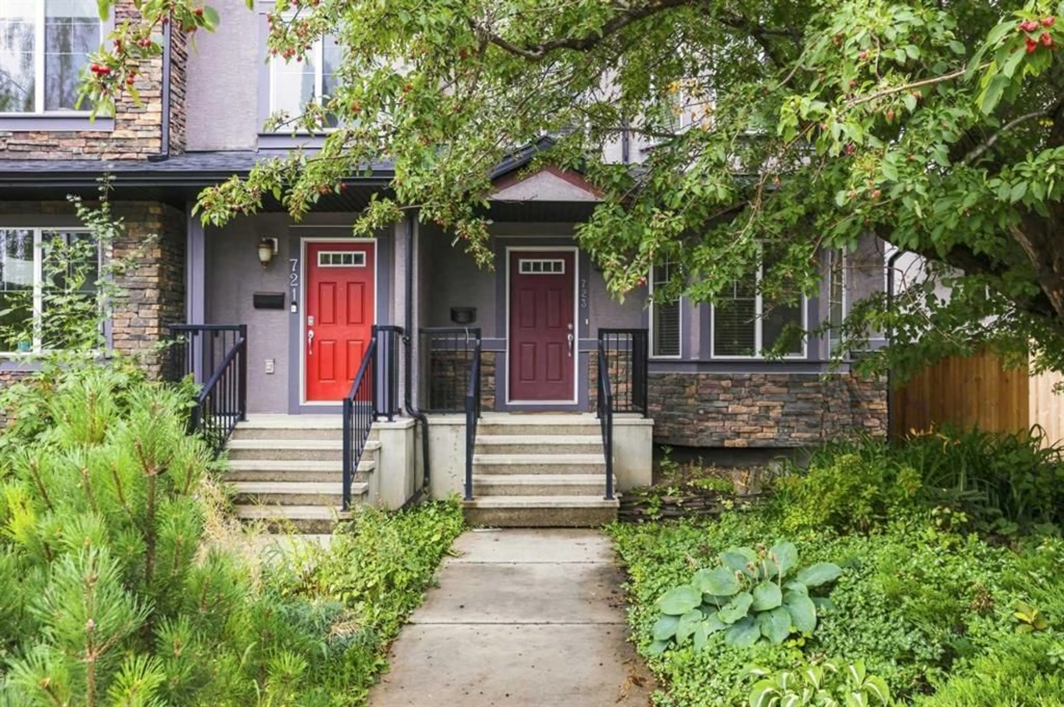
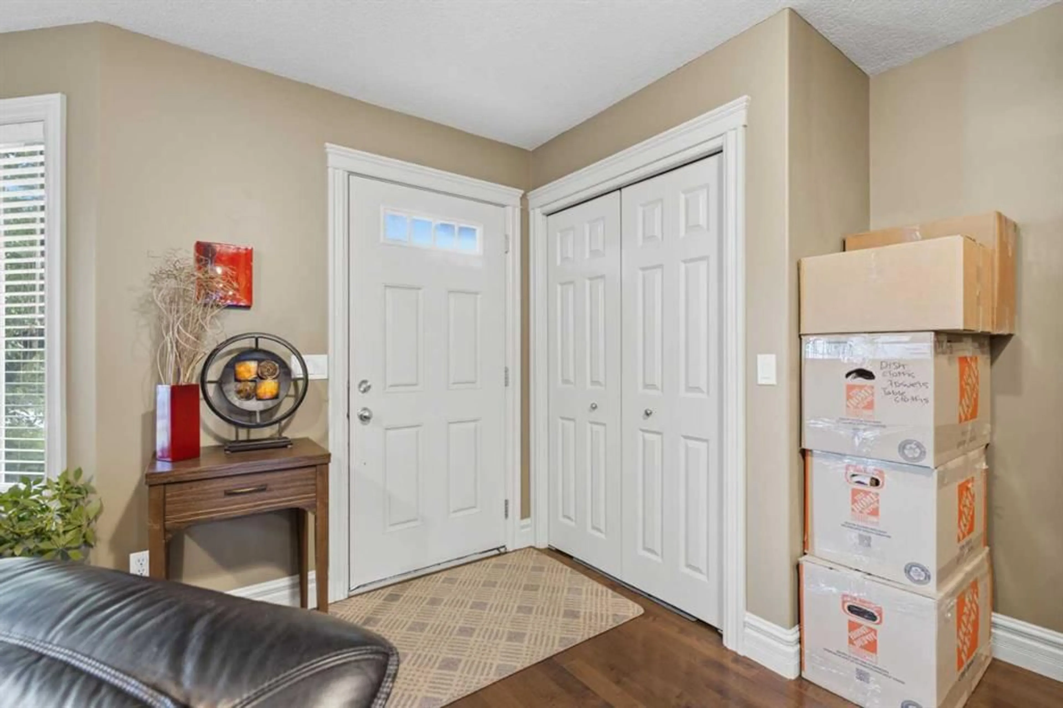
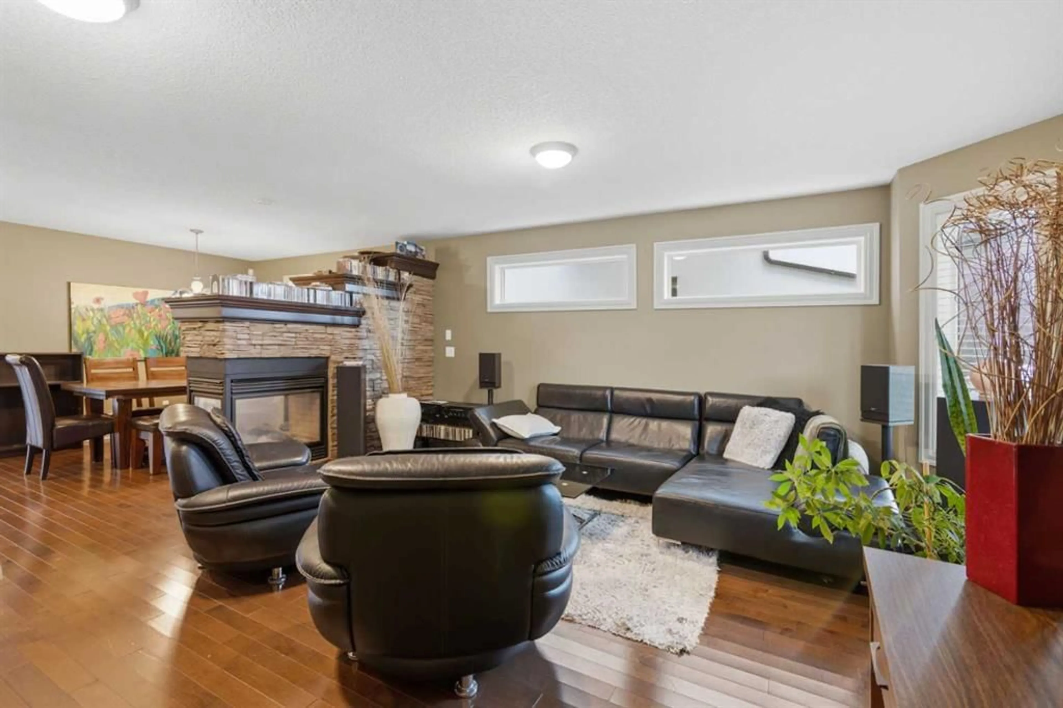
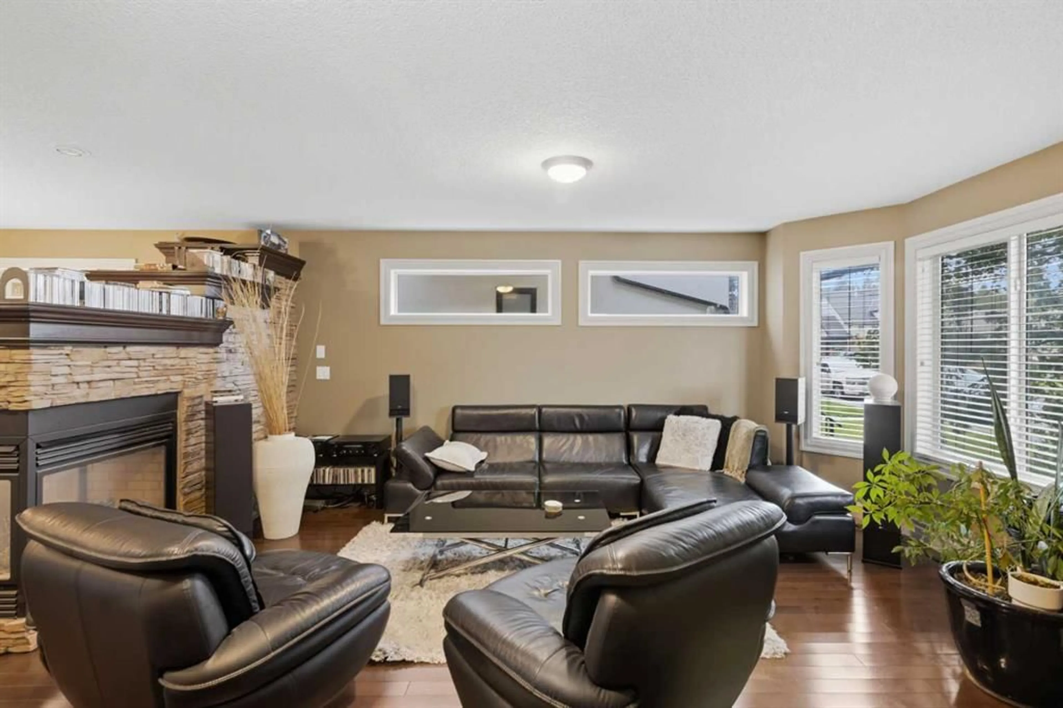
Welcome to this gorgeous duplex located on a quiet street in the desirable community of Mount Pleasant! Impressive curb appeal and a modern design blends with a highly functional layout boasting 4 beds / 3.5 baths and over 2580 sq ft of finished living area. Upon entry the open concept is exemplified with an inviting living room and dining room which is separated by a rustic rock faced 3-sided fireplace. The kitchen is equipped with upgraded stainless steel appliances including a gas stove, many additional pot light fixtures, espresso colour kitchen cabinets, and loads of granite counter space and storage. There is also a built-in computer desk, a 2 piece bath completes this floor. Upstairs, the primary bedroom features a vaulted ceiling, a large walk-in closet, and a private 4 piece ensuite. There are also another two large bedrooms, and a 4 piece bathroom on this floor. The lower level has a 9 feet ceiling, and it is fully finished with the 4th bedroom, a large recreation room, a laundry room with the laundry sink, and a 4 piece bathroom. Stepping to the south exposure deck, low maintenance landscaped backyard and the oversized double detached garage, you will immediately want to spend your summer evenings outside. Enjoy the convenience of living within blocks of Confederation Park, downtown Calgary and all other amenities. Unbeatable Value! Book your showing today!
Property Details
Interior
Features
Main Floor
Living Room
18`9" x 17`1"Dining Room
18`9" x 10`7"Kitchen
15`11" x 18`10"Pantry
4`1" x 4`6"Exterior
Features
Parking
Garage spaces 2
Garage type -
Other parking spaces 0
Total parking spaces 2
Property History
 50
50

