634 17 Ave, Calgary, Alberta T2M 0N5
Contact us about this property
Highlights
Estimated valueThis is the price Wahi expects this property to sell for.
The calculation is powered by our Instant Home Value Estimate, which uses current market and property price trends to estimate your home’s value with a 90% accuracy rate.Not available
Price/Sqft$465/sqft
Monthly cost
Open Calculator
Description
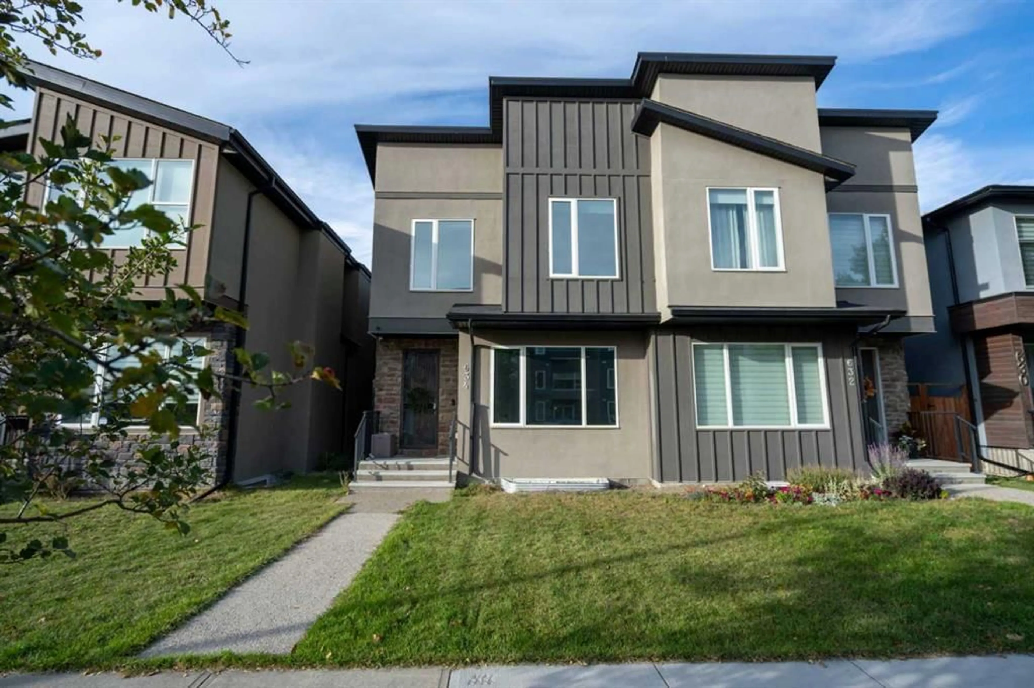
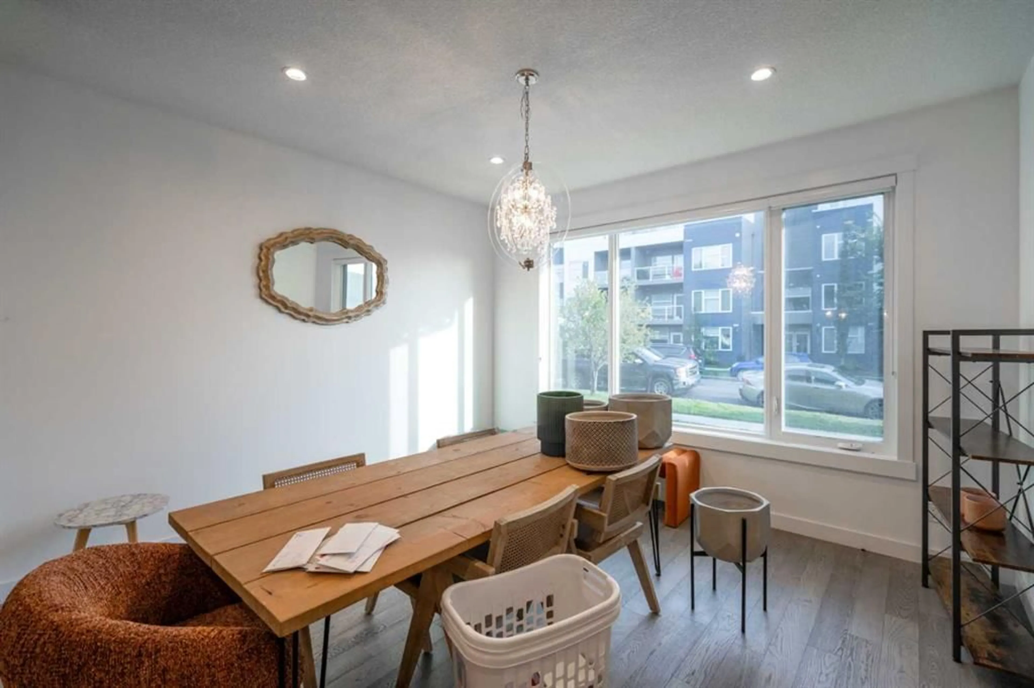
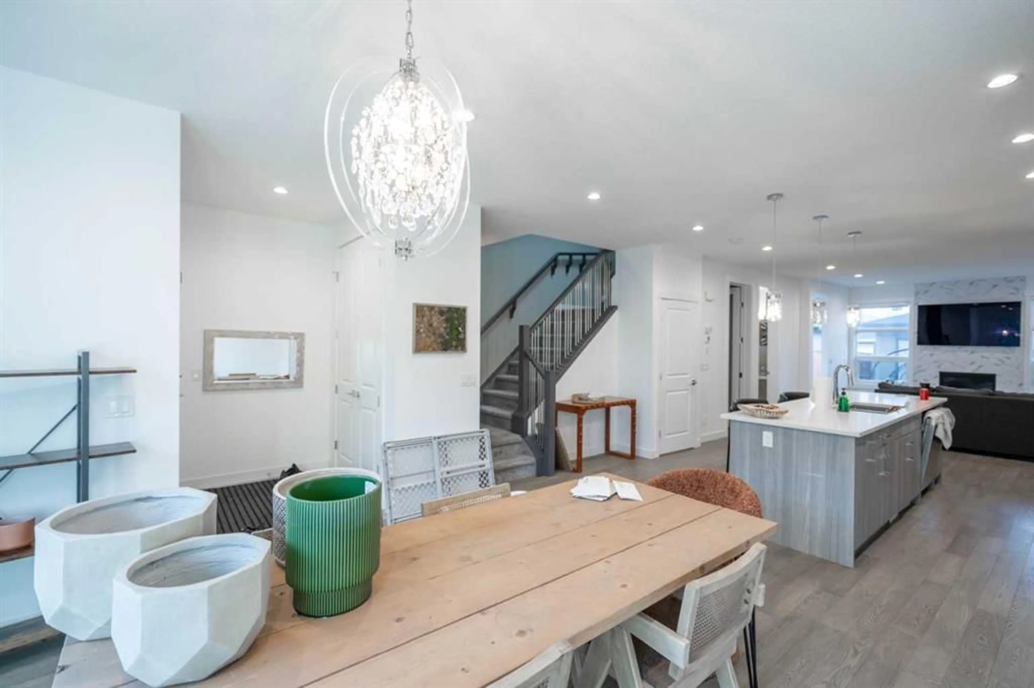
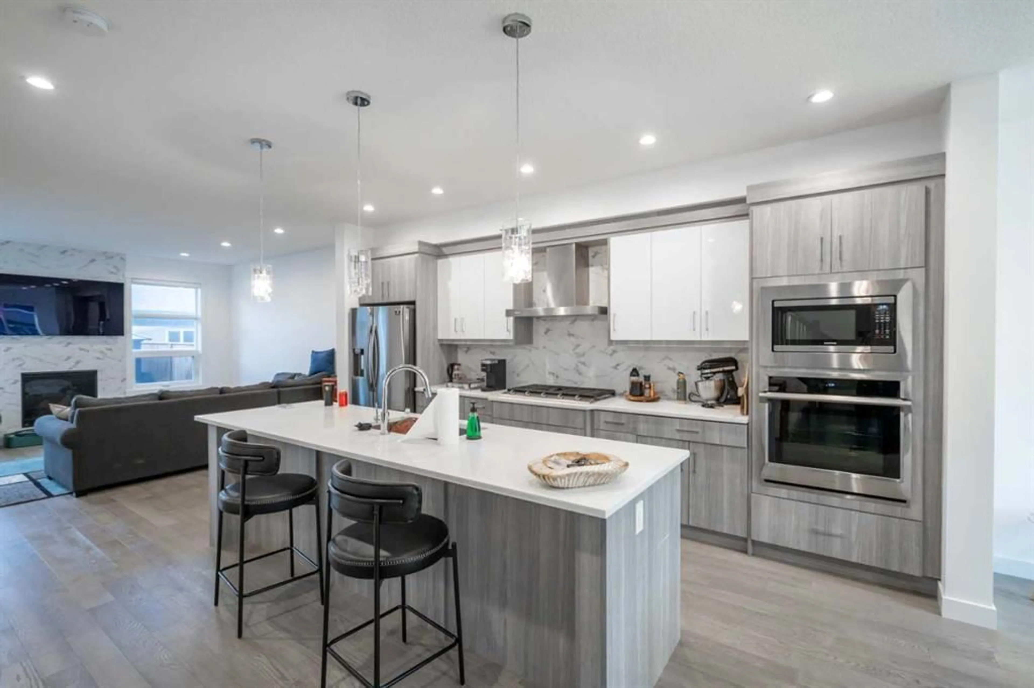
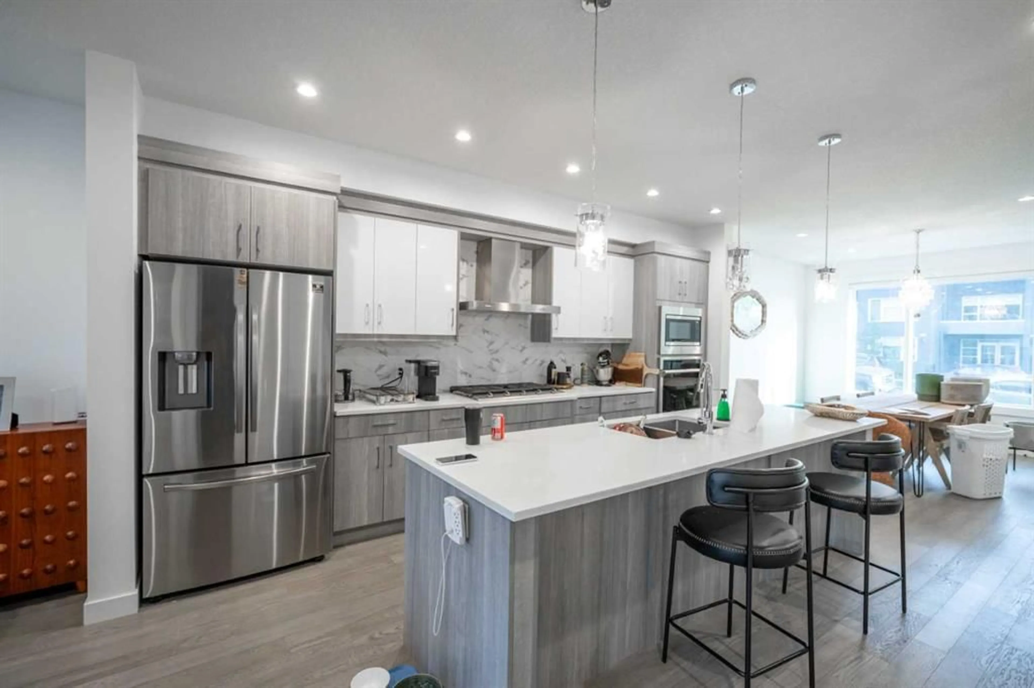
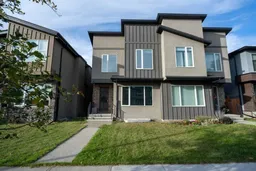
Welcome to 634 17 Ave NW in the sought after community of Mount Pleasant! This beautifully designed 3-bedroom, 3.5-bathroom home offers approximately 1,976 sq. ft. of thoughtfully finished living space with a blend of modern style and functional design. The main level features 9-foot ceilings, hardwood flooring, and an abundance of natural light. The contemporary kitchen showcases quartz countertops, stainless steel appliances, and ample cabinetry, creating a stylish and functional space for everyday living and entertaining. Upstairs, you'll find spacious bedrooms and well appointed bathrooms, including a comfortable primary retreat. The fully developed basement offers excellent flexibility with a dedicated gym/fitness room that could potentially be converted into an additional bedroom, subject to applicable requirements. The basement also features a two-person shower with a steam function, creating a spa-like retreat within your own home. Outside, enjoy a private backyard and the convenience of a detached double car garage. The stucco exterior adds to the home's curb appeal, while the Mount Pleasant location puts you close to parks, schools, shopping, restaurants, and convenient access to downtown Calgary. With modern finishes, flexible living spaces, and a desirable inner city location, 634 17 Ave NW offers the perfect combination of style, comfort, and functionality.
Property Details
Interior
Features
Main Floor
Pantry
5`2" x 6`2"Kitchen
14`4" x 17`11"Mud Room
5`11" x 7`2"2pc Bathroom
5`2" x 6`2"Exterior
Parking
Garage spaces 2
Garage type -
Other parking spaces 0
Total parking spaces 2
Property History
 26
26

