624 27 Ave, Calgary, Alberta T2M 2J1
Contact us about this property
Highlights
Estimated valueThis is the price Wahi expects this property to sell for.
The calculation is powered by our Instant Home Value Estimate, which uses current market and property price trends to estimate your home’s value with a 90% accuracy rate.Not available
Price/Sqft$425/sqft
Monthly cost
Open Calculator
Description
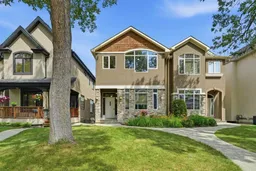
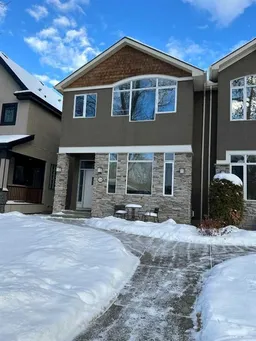
Located on one of Mount Pleasant’s most desirable tree-lined streets, just a single block from the green spaces of Confederation Park—this beautiful family home perfectly pairs quality craftsmanship with inner-city convenience. The curb appeal sets an inviting tone with an acrylic stucco exterior complemented by stone trim, Smart Trim battens, and energy-efficient low-E windows. Inside, the main level opens to formal living and dining spaces accentuated by large windows with stained-glass transoms and a convenient two-piece powder room. At the heart of the home, the custom kitchen features solid cabinetry, quartz countertops, a central island, and stainless steel appliances with an induction stove, plus a pre-plumbed gas line ready for an easy gas stove conversion. Flowing naturally from the kitchen, the bright family room offers a focal-point gas fireplace and a large picture window that floods the space with natural light. The upper level serves as a quiet sanctuary, anchored by a vaulted primary retreat complete with a walk-in closet and a five-piece ensuite. Two additional spacious bedrooms, a main four-piece bathroom beneath a bright skylight, and a dedicated upper-level laundry room with a laundry sink round out the top floor. The professionally developed lower level expands your living area with a generous family room, a full three-piece bathroom, and a fourth bedroom, an ideal setup for guests, teenagers, or a private home office. Outside, the fully landscaped and fenced backyard provides a private retreat leading to a double detached garage. Positioned moments from local schools, Confederation Park, and the vibrant dining and shopping along 4th Street, this turn-key residence offers a complete lifestyle package in an exceptional location. The irrigation system, central vacuum, air conditioning, and in-floor heating in both bathrooms are added bonuses. Recent upgrades include fresh paint in the basement and updated bathrooms in the primary ensuite and lower level. Best of all, the wonderful surrounding neighbours make this community feel like home.
Upcoming Open House
Property Details
Interior
Features
Main Floor
2pc Bathroom
6`3" x 6`4"Dining Room
7`10" x 9`7"Family Room
13`11" x 16`2"Kitchen
8`8" x 17`4"Exterior
Parking
Garage spaces 2
Garage type -
Other parking spaces 0
Total parking spaces 2
Property History
36