9 hours on Market

614 19 Ave, Calgary, Alberta T2M 0Y8

Detached
2
2
~1086.56 sqft
$649,900
Get pre-qualifiedPowered by nesto
Detached
2
2
~1086.56 sqft

Contact us about this property

Call

Highlights

Property Estimate

Days on market9 hours

Estimated valueNot available

Price/Sqft$598/sqft

Monthly cost

Open Calculator

Description

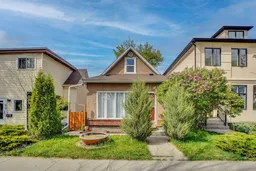
You will fall in love with this fabulous, updated and very well maintained One and a Half Story character home located in the prime inner-city neighbourhood of Mount Pleasant. The home is on a tree lined street and backing on to greenspace! This home has a great layout with 2 Bedrooms, Den & 2 Full Baths. The main floor welcomes you to an open layout with lots of sunlight & features a bright living room & dining room area. The main floor also includes the 2nd bedroom with a murphy bed, den with bio-ethanol fireplace and a full 4-piece bathroom with a vintage style claw foot tub. Enjoy a spacious beautiful kitchen with lots of cabinet space plus a huge walk-in pantry, granite counter tops, stainless steel appliances, gas stove & kitchen island with rack. The upper level offers a private & spacious master loft style bedroom with en-suite bathroom with walk-in shower. The double garage is finished & drywalled and there is plenty of street parking for guests. Lower level has the laundry area & lots of storage space. The backyard is truly amazing with a fabulous outdoor space for relaxation, BBQ's & entertaining your family & friends. Phenomenal location and only minutes from the downtown core, confederation park, University of Calgary, bike & walking paths, transit, shopping centres, restaurants and more. Great inner-city walkability & biking scores. Don't miss out!


Property Details

Style1 and Half Storey
View-
Age of property1914
SqFt~1086.56 SqFt
Lot Size-
Parking Spaces2
MLS ®NumberA2313235
Community NameMount Pleasant
Data SourcePILLAR 9
Listing byURBAN-REALTY.ca

Features

Heating: Forced Air
Basement: Partial,Unfinished,None

Main Floor

4pc Bathroom

8`0" x 6`0"

Bedroom

8`0" x 10`1"

Breakfast Nook

9`4" x 11`9"

Dining Room

9`11" x 15`10"


Features

Patio: Deck

Parking

Garage spaces 2

Garage type -

Other parking spaces 0

Total parking spaces 2


Property History

May 24, 2026
ListedActive
$649,900
9 hours on market
history photo preview43
Listing by pillar 9®
Property listed by URBAN-REALTY.ca, Brokerage
Agent Banner Image
Interested in this property?Get in touch to get the inside scoop.

Market Data - Mount Pleasant

Geo Zone Map ThumbnailMount Pleasant

Balanced Market

View Market Data

Detached house - for the past 30 days

Buyer's market Seller's market

Avg. Days on Market

Past 30 days

16 days

Compared to

2025

9 days

2024

15 days

2023

32 days

New Listings

Past 30 days

9 listings

Compared to

2025

9 listings

2024

7 listings

2023

7 listings

Units sold

Past 30 days

5 units

Compared to

2025

6 units

2024

7 units

2023

9 units

Median Sold Price

Past 30 days

$825,000

Compared to

2025

$665,000

2024

$892,000

2023

$525,000


Population and Demographics

Overview

Total population 5128
Average household income $185,838

Age (%)

0 to 19
21%
20 to 34
22%
35 to 49
26%
50 to 64
18%
65 and plus
12%

Household composition (%)

Single family
60%
Single person
32%
Multi person
8%
Multi family
0%

Mother tongue (%)

English
85%
Yue (Cantonese)
4%
Others
3%
Mandarin
2%
Spanish
2%
French
1%
Tagalog (Pilipino, Filipino)
1%

House tenancy (%)

Owners
59%
Renters
41%

What’s nearby?Essentials within 5 km

Local Logic

Transportation Scores

Estimated Budget