3101 4A St, Calgary, Alberta T2M 3B5
Contact us about this property
Highlights
Estimated valueThis is the price Wahi expects this property to sell for.
The calculation is powered by our Instant Home Value Estimate, which uses current market and property price trends to estimate your home’s value with a 90% accuracy rate.Not available
Price/Sqft$478/sqft
Monthly cost
Open Calculator
Description
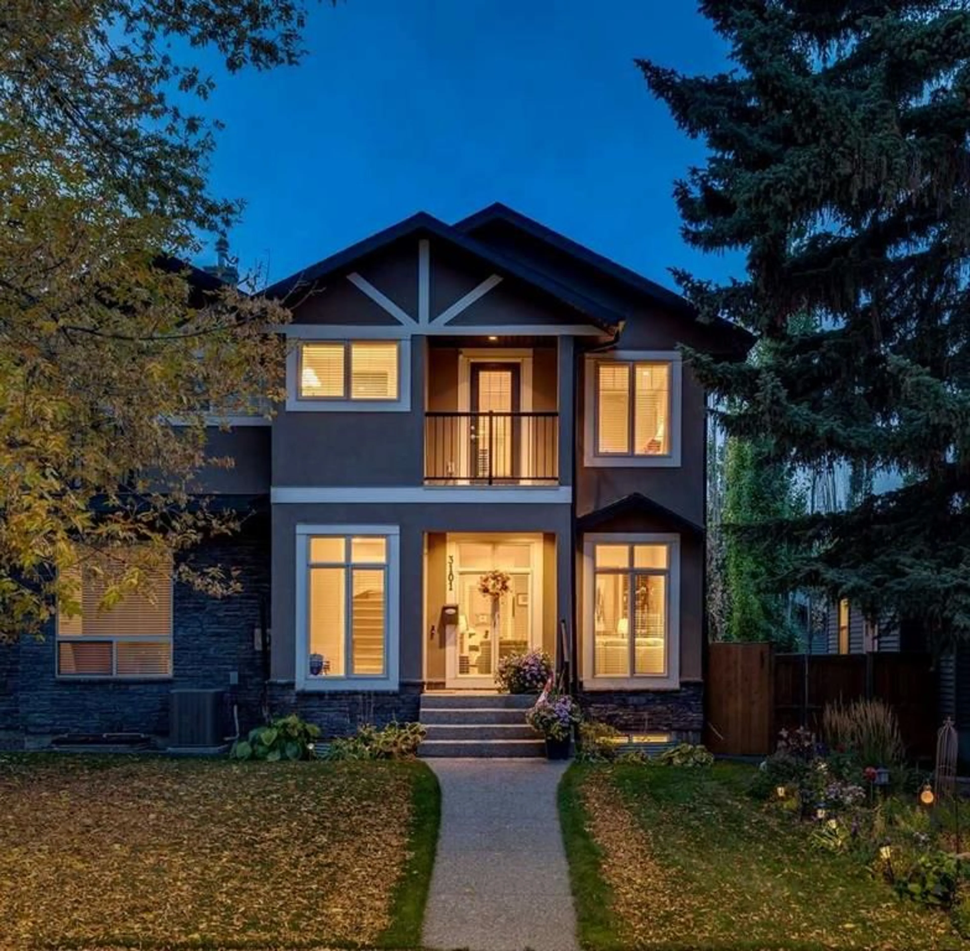
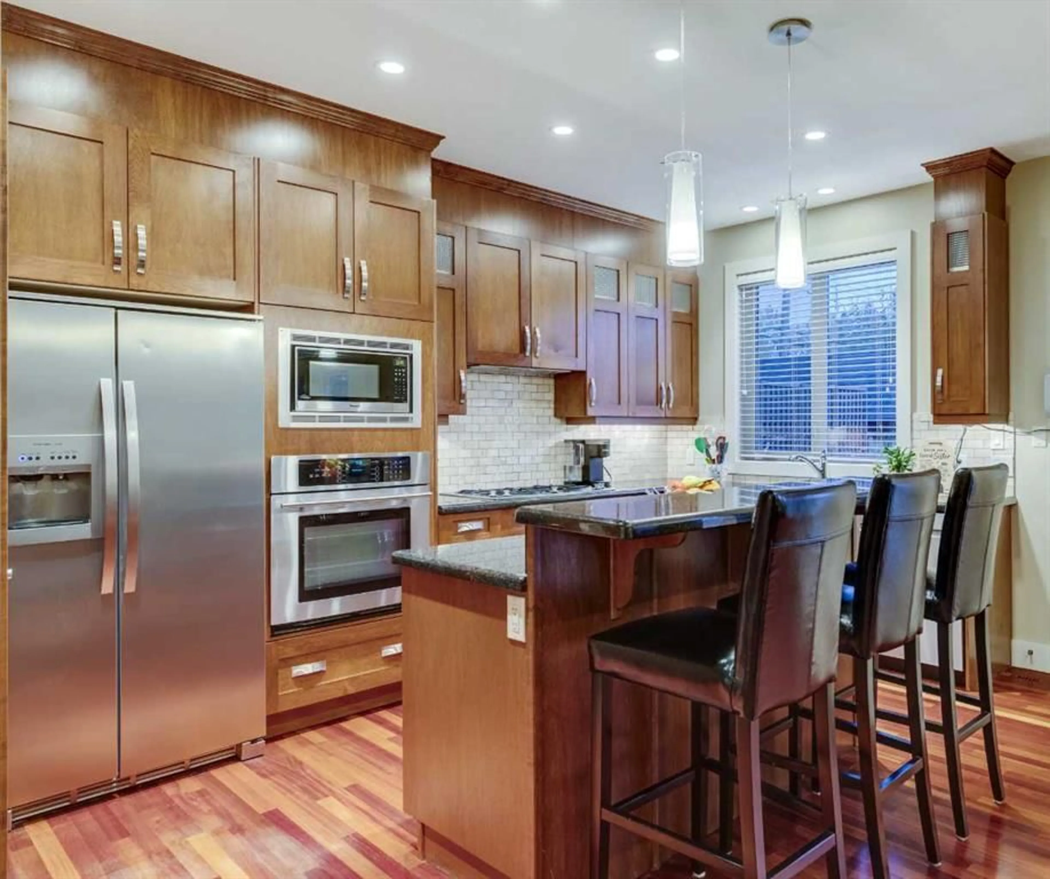
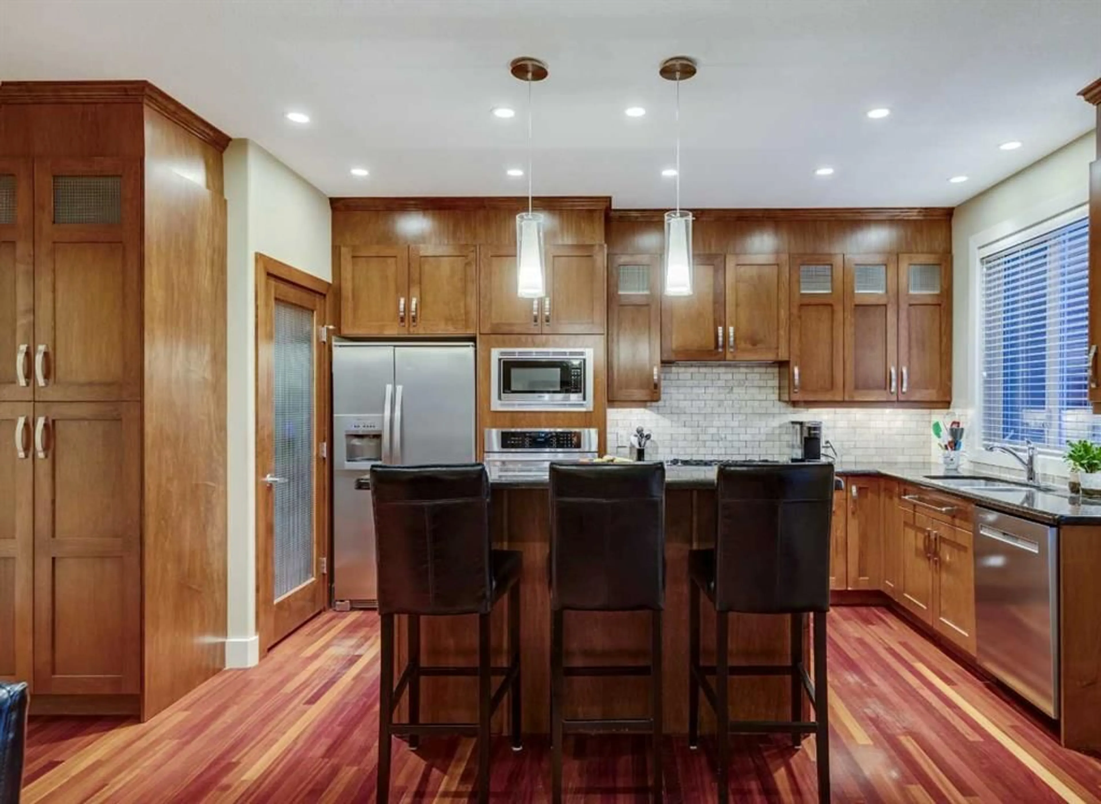
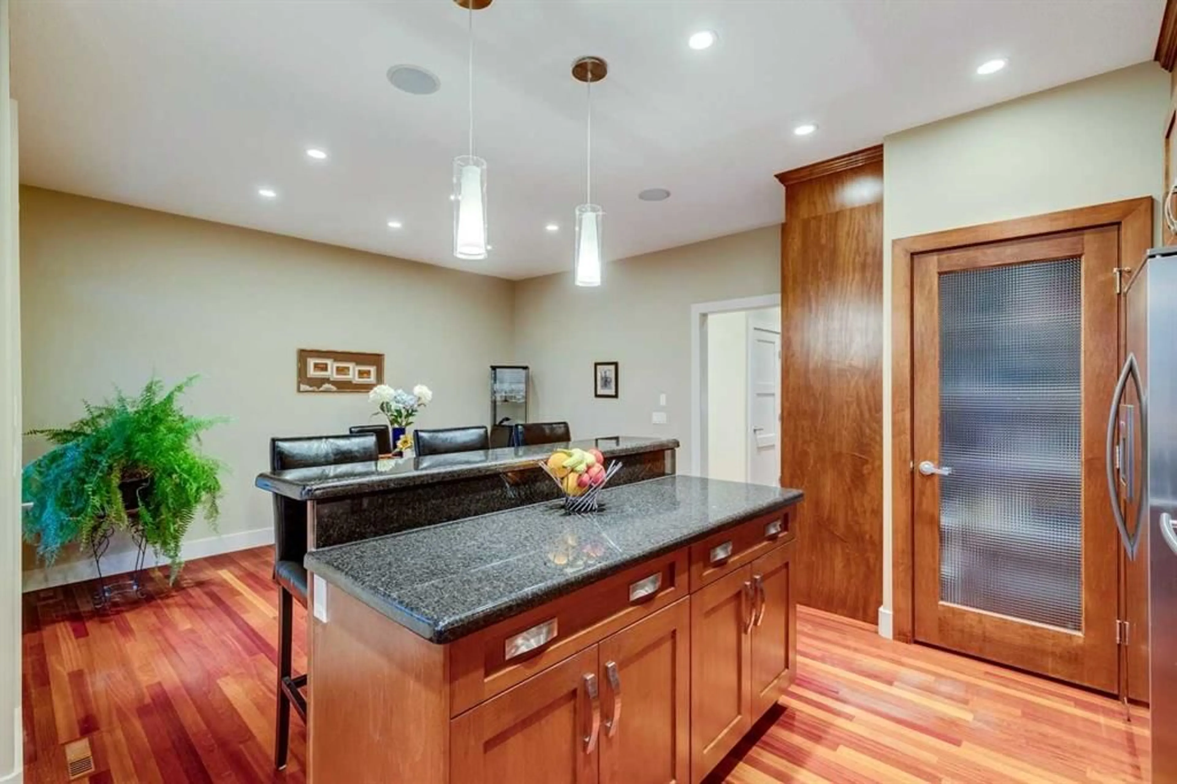
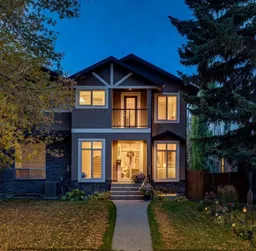
Welcome to 3101 4A Street NW, a beautifully maintained attached infill offering over 2,660 sq. ft. of total living space in the highly sought-after community of Mount Pleasant. Set on a quiet, tree-lined street, this home shows true pride of ownership with fresh paint, excellent storage, and thoughtful updates throughout. The main floor features bright open-concept living, hardwood floors, and a spacious kitchen perfect for cooking and entertaining. Upstairs you’ll find three generous bedrooms, including a large primary suite with a walk-in closet and a well-appointed ensuite. The fully developed basement adds a fourth bedroom, a full bathroom, and a large recreation area — ideal for guests, teens, or a home gym. Enjoy warm evenings in the west-facing backyard, offering great natural light and a private, comfortable setting. The home also includes air conditioning, making it enjoyable year-round. This location is exceptional — walking distance to Confederation Park (2 minutes) and Mount Pleasant Park (3 minutes), two of the best green spaces in the area with pathways, playgrounds, sports fields, and year-round recreation. Families will appreciate being close to top schools such as King George School (French Immersion) and Queen Elizabeth High School, both only minutes away. Commuting is effortless: Downtown Calgary is 8–10 minutes, SAIT is 5 minutes, the University of Calgary is 10 minutes, and YYC Airport is about 15 minutes.
Property Details
Interior
Features
Main Floor
Kitchen
14`1" x 11`0"Dining Room
14`1" x 9`1"Pantry
5`1" x 3`2"Living Room
20`1" x 17`0"Exterior
Features
Parking
Garage spaces 2
Garage type -
Other parking spaces 0
Total parking spaces 2
Property History
 21
21

