10 days on Market

1801 2 St, Calgary, Alberta T2M 2W5

Detached
3
2 + 1
~1353.48 sqft
$•••,•••
$794,900
Get pre-qualifiedPowered by nesto
Detached
3
2 + 1
~1353.48 sqft

Contact us about this property

Call

Highlights

Property Estimate

Days on market10 days

Estimated valueNot available

Price/Sqft$587/sqft

Monthly cost

Open Calculator

Description

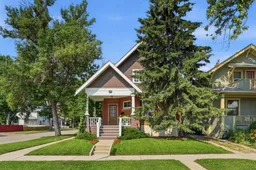
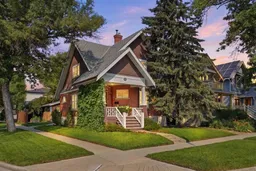
Enjoy the timeless appeal of a brick character home with the updates for modern living! This beautiful home offers a rare opportunity to own a piece of Mount Pleasant history, set on a landscaped corner lot with timeless curb appeal. From the welcoming front porch to the original preserved clawfoot tub, this home captures the craftsmanship and charm of a bygone era while offering the modern comforts you will appreciate. The main floor features spacious living areas, a bright dining space, comfortable living room, family room, and an updated kitchen with premium appliances, including a Miele dishwasher and built-in refrigerator/freezer. The professionally developed lower level is a true standout and rarely found in a home of this vintage. Expertly dug down and reinforced to provide just over 7-foot ceilings, it adds valuable living space with egress-compliant windows, a renovated bathroom, and in-floor heating in the laundry and bathroom. The major updates have already been completed, offering peace of mind for the next owner. Improvements include professional electrical upgrades, replacement of remaining knob-and-tube wiring, a fully sleeved sewer line to the city connection, restored brickwork, new lintels, and drainage improvements. Upstairs, three bright bedrooms and a full bathroom with a brand-new shower complete the home. Outside, enjoy the double detached garage, large driveway, mature landscaping, all while providing the parking, storage, and functionality rarely available with a character home. Homes with this level of original charm, thoughtful updates, and modern conveniences are truly special. If you’ve been waiting for a character home, this is the one you won’t want to miss. Book your showing today and be sure to ask for the complete list of upgrades, as there's even more to appreciate than what's highlighted here.


Property Details

Style2 Storey
View-
Age of property1912
SqFt~1353.48 SqFt
Lot Size-
Parking Spaces3
MLS ®NumberA2331127
Community NameMount Pleasant
Data SourcePILLAR 9
Listing byReal Broker

Features

Heating: Forced Air,Natural Gas
Central Vacuum
Basement: Full,Finished,None

Second Floor

Bedroom

9`6" x 8`5"

Bedroom

11`9" x 9`9"

1pc Bathroom

5`1" x 3`7"

4pc Bathroom

6`8" x 7`5"


Features

Patio: Front Porch

Parking

Garage spaces 2

Garage type -

Other parking spaces 1

Total parking spaces 3


Property History

Jul 29, 2026
ListedActive
$794,900
10 days on market
history photo preview35
Listing by pillar 9®
Property listed by Real Broker, Brokerage
Agent Banner Image
Interested in this property?Get in touch to get the inside scoop.

Market Data - Mount Pleasant

Geo Zone Map ThumbnailMount Pleasant

Strong Buyer's Market

View Market Data

Detached house - for the past 30 days

Buyer's market Seller's market

Avg. Days on Market

Past 30 days

35 days

Compared to

2025

40 days

2024

5 days

2023

37 days

New Listings

Past 30 days

8 listings

Compared to

2025

10 listings

2024

12 listings

2023

3 listings

Units sold

Past 30 days

2 units

Compared to

2025

7 units

2024

4 units

2023

6 units

Median Sold Price

Past 30 days

$990,000

Compared to

2025

$1,174,850

2024

$905,000

2023

$683,500


Population and Demographics

Overview

Total population 5128
Average household income $185,838

Age (%)

0 to 19
21%
20 to 34
22%
35 to 49
26%
50 to 64
18%
65 and plus
12%

Household composition (%)

Single family
60%
Single person
32%
Multi person
8%
Multi family
0%

Mother tongue (%)

English
85%
Yue (Cantonese)
4%
Others
3%
Mandarin
2%
Spanish
2%
French
1%
Tagalog (Pilipino, Filipino)
1%

House tenancy (%)

Owners
59%
Renters
41%

What’s nearby?Essentials within 5 km

Local Logic

Transportation Scores

Estimated Budget