4503 Bowness Rd, Calgary, Alberta T3B 0A9
Contact us about this property
Highlights
Estimated valueThis is the price Wahi expects this property to sell for.
The calculation is powered by our Instant Home Value Estimate, which uses current market and property price trends to estimate your home’s value with a 90% accuracy rate.Not available
Price/Sqft$1,561/sqft
Monthly cost
Open Calculator
Description
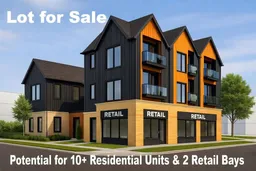
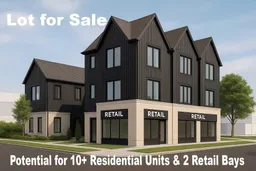
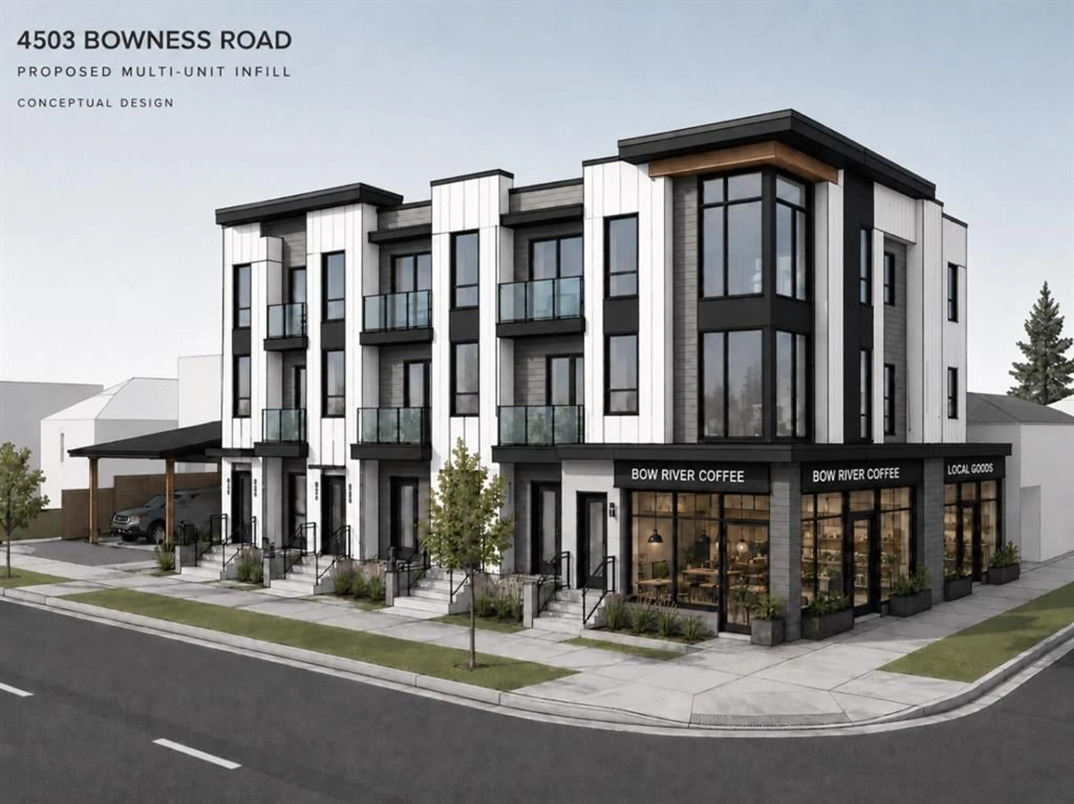
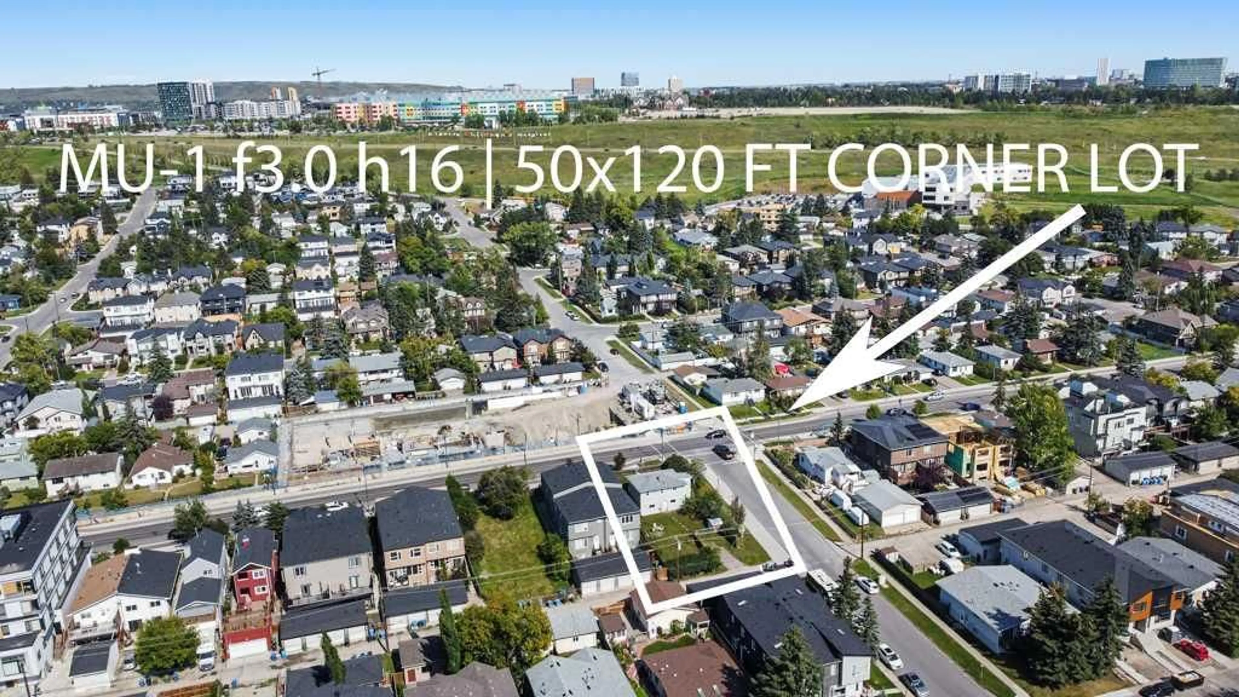
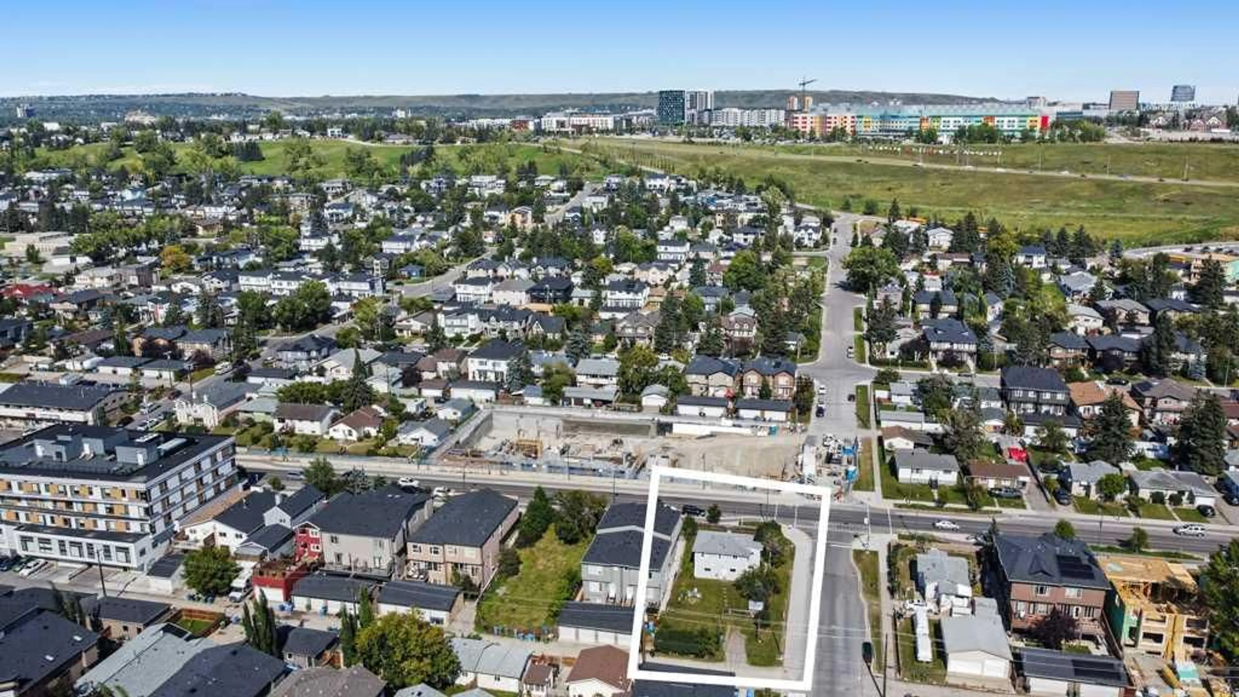
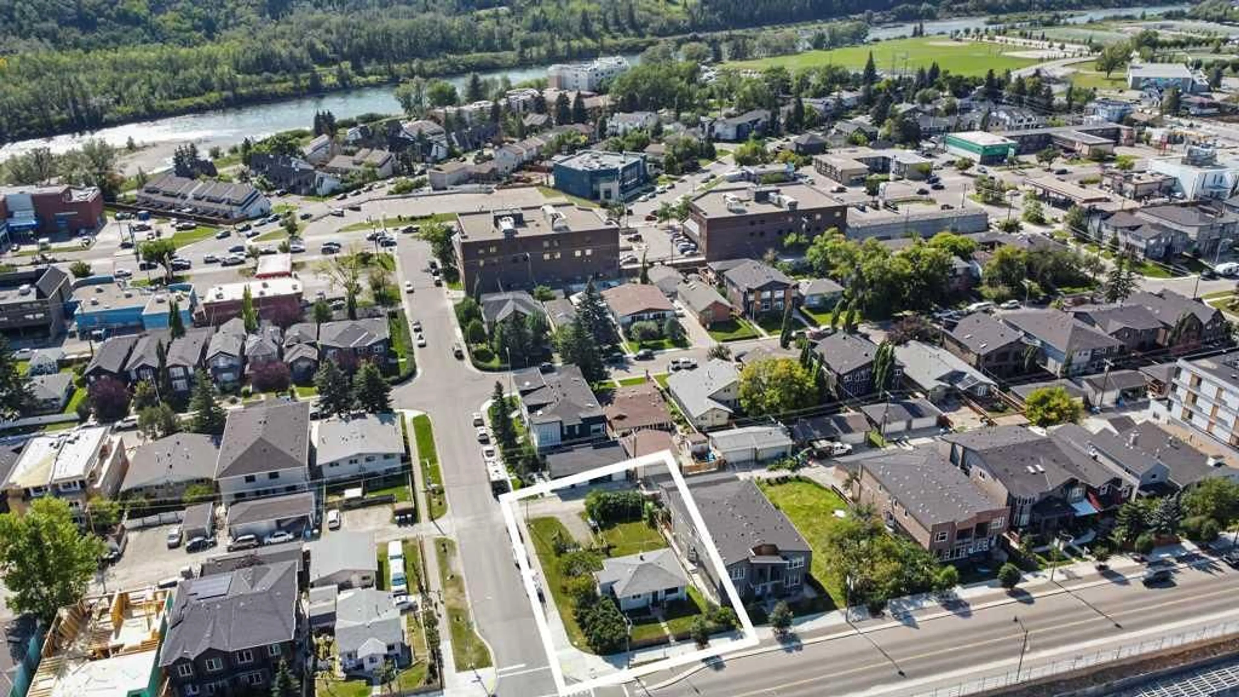
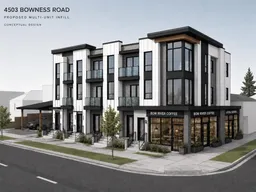
RARE MU-1 CORNER SITE — 50x120 FT ON MONTGOMERY'S RISING MAIN STREET. Shovel-worthy redevelopment opportunity in one of Calgary's most active inner-city growth corridors. This high-exposure corner parcel carries MU-1 f3.0 h16 zoning — 3.0 FAR, 16m height — allowing 18,000+ sq ft of buildable area (subject to design and city approval). With a 176-unit condo development already underway directly across the street, the density, foot traffic, and momentum are arriving now. THE CORNER ADVANTAGE: Dual street frontage unlocks superior architecture — activate both facades with retail bays, a signature multifamily entrance, or street-oriented townhomes. Corner exposure means natural light on two sides, efficient site access, and lasting visual prominence — a combination increasingly rare in inner-city Calgary. FLEXIBLE MU-1 ZONING: Build mid-rise residential (12–18 units), mixed-use with retail at grade, live/work units, or boutique office/medical — a format aligned with Calgary's Municipal Development Plan and adaptable to changing market demand. A NEIGHBOURHOOD MAIN STREET ON THE RISE: Designated in Calgary's MDP for public investment and infrastructure improvement, surrounded by shops, parks, schools, transit, and the Bow River Pathway. Strong absorption in adjacent developments confirms built-in demand from professionals, families, and downsizers seeking urban living outside the core. Location, zoning, exposure, and timing — this corner checks every box for your next infill project.
Property Details
Interior
Features
Basement Floor
Storage
7`4" x 5`9"Family Room
11`1" x 9`4"Laundry
9`6" x 7`1"Bedroom
20`7" x 9`7"Exterior
Parking
Garage spaces -
Garage type -
Total parking spaces 2
Property History
 23
23