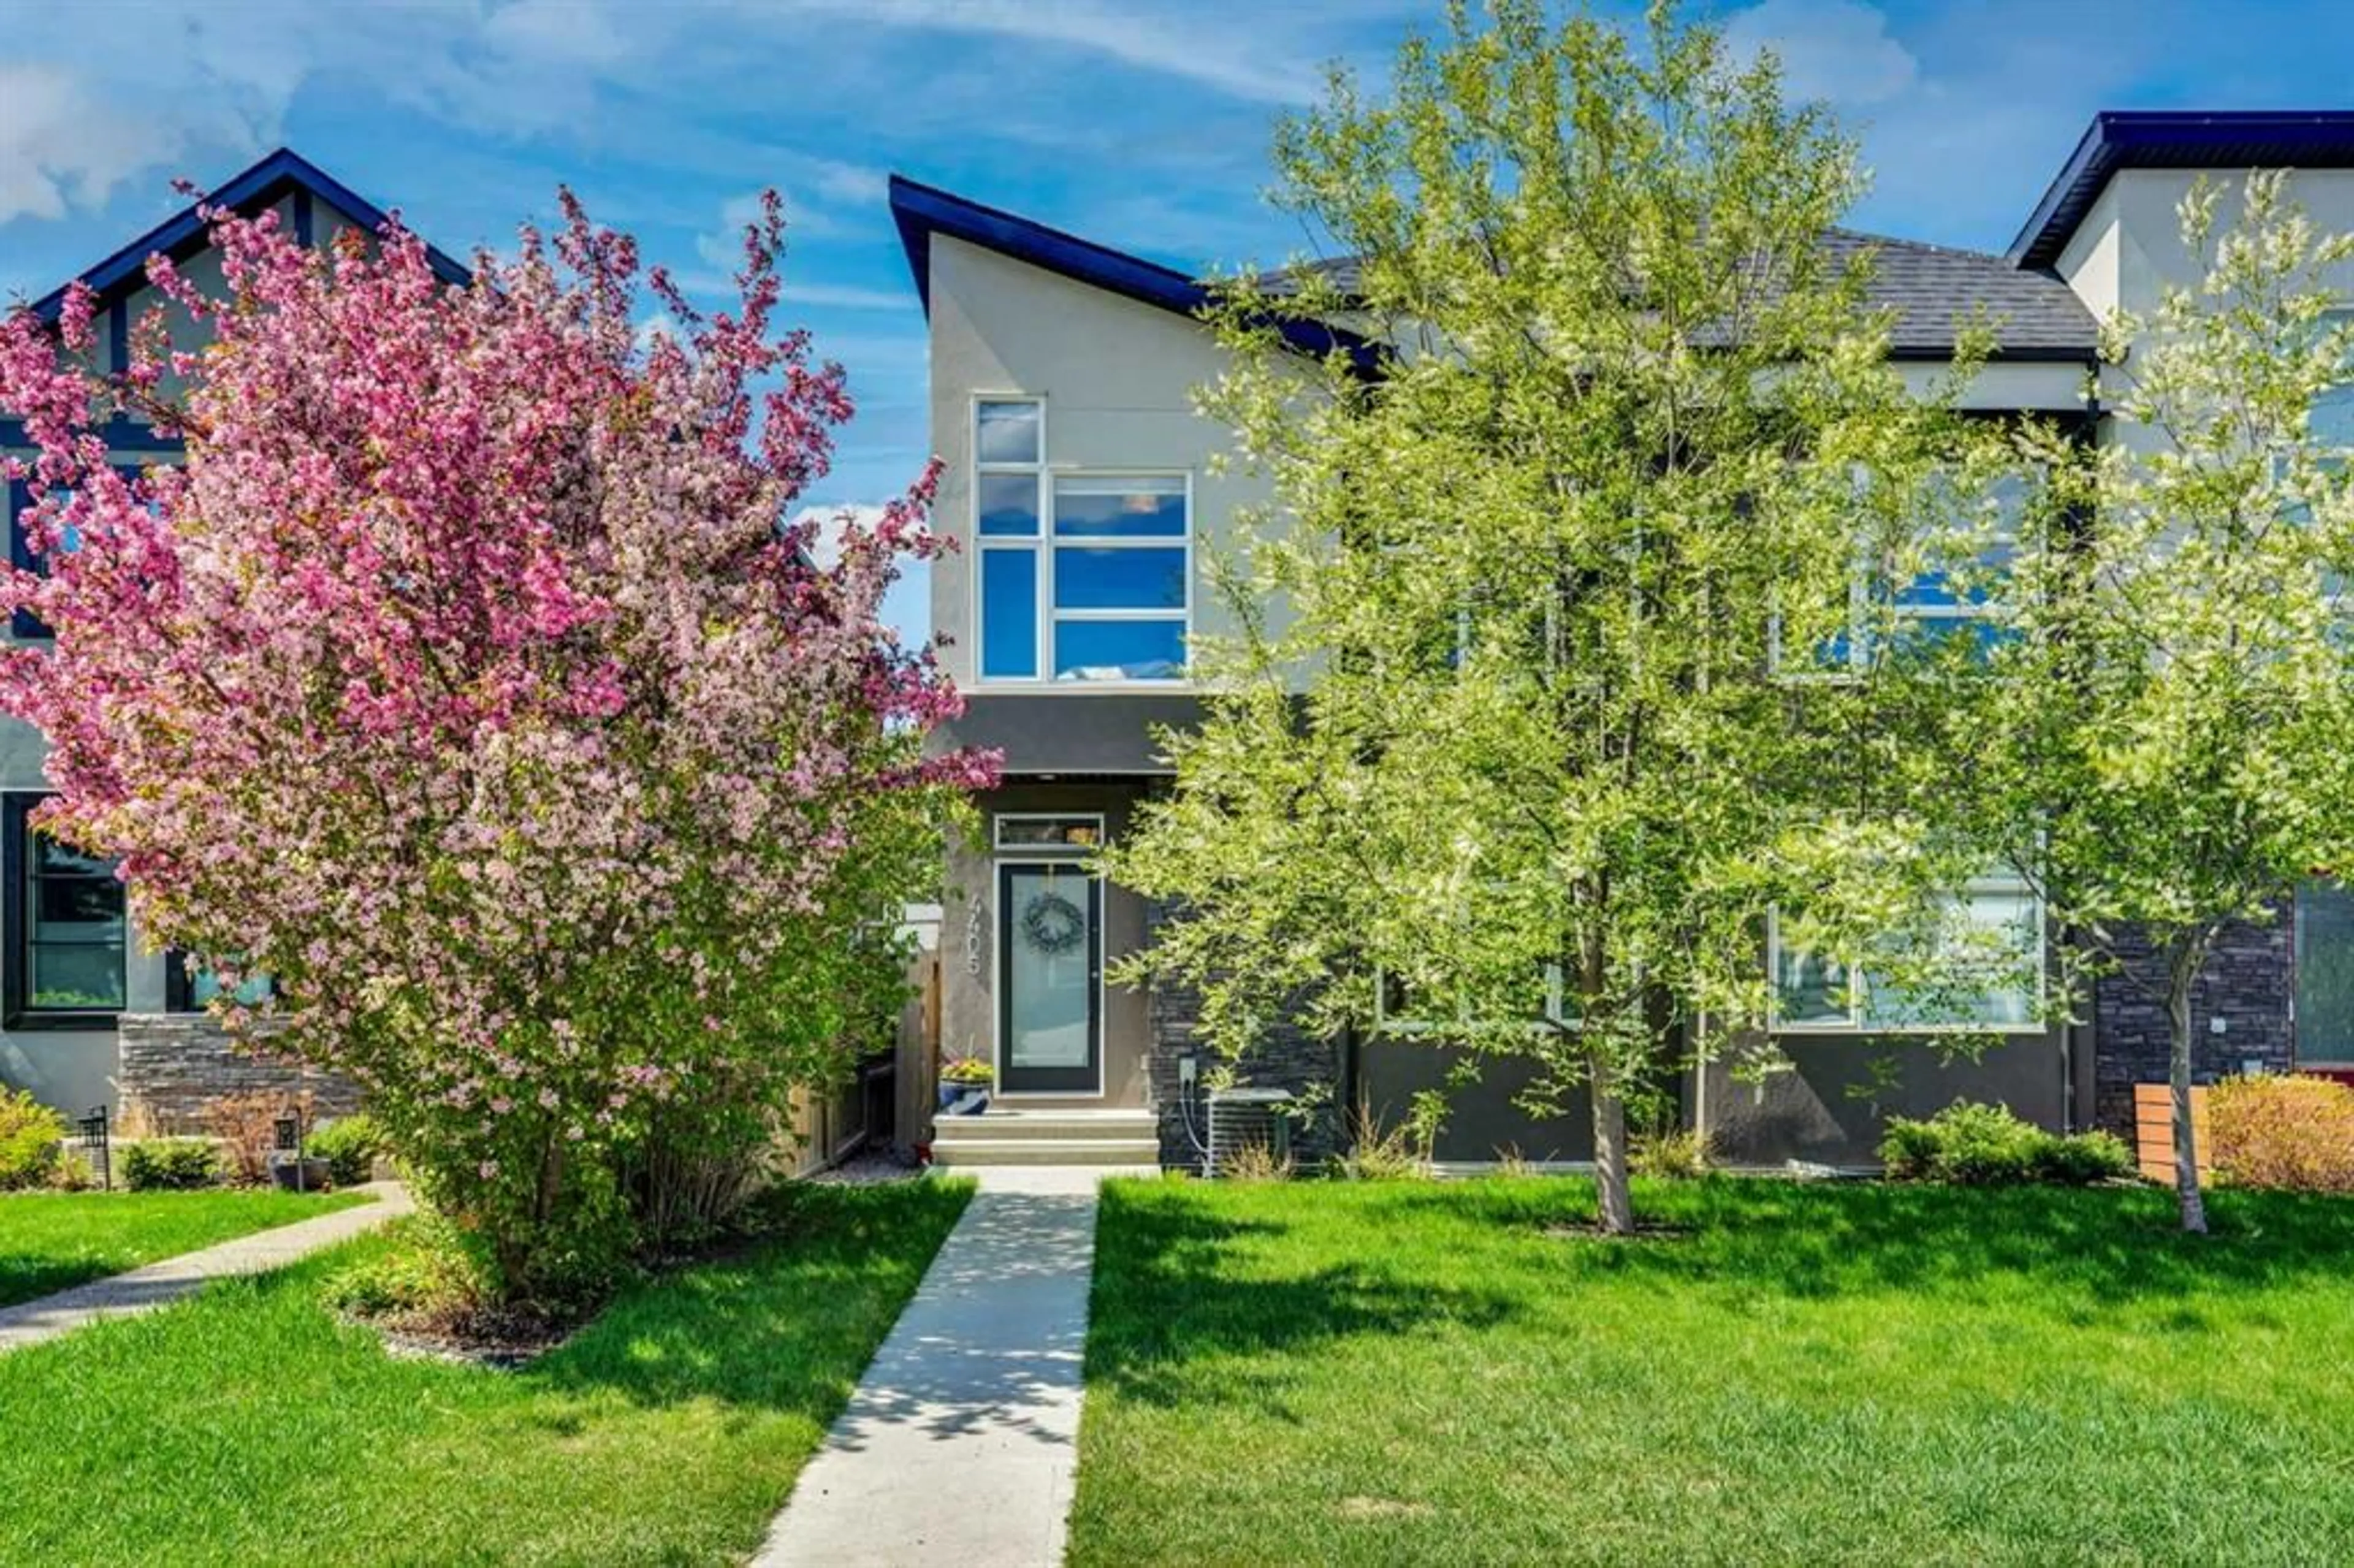
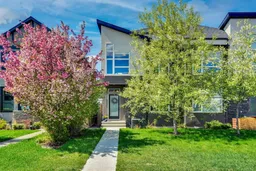
4405 20 Ave, Calgary, Alberta T3B 0T5
Contact us about this property
Highlights
Estimated valueThis is the price Wahi expects this property to sell for.
The calculation is powered by our Instant Home Value Estimate, which uses current market and property price trends to estimate your home’s value with a 90% accuracy rate.Not available
Price/Sqft$470/sqft
Monthly cost
Open Calculator
Description
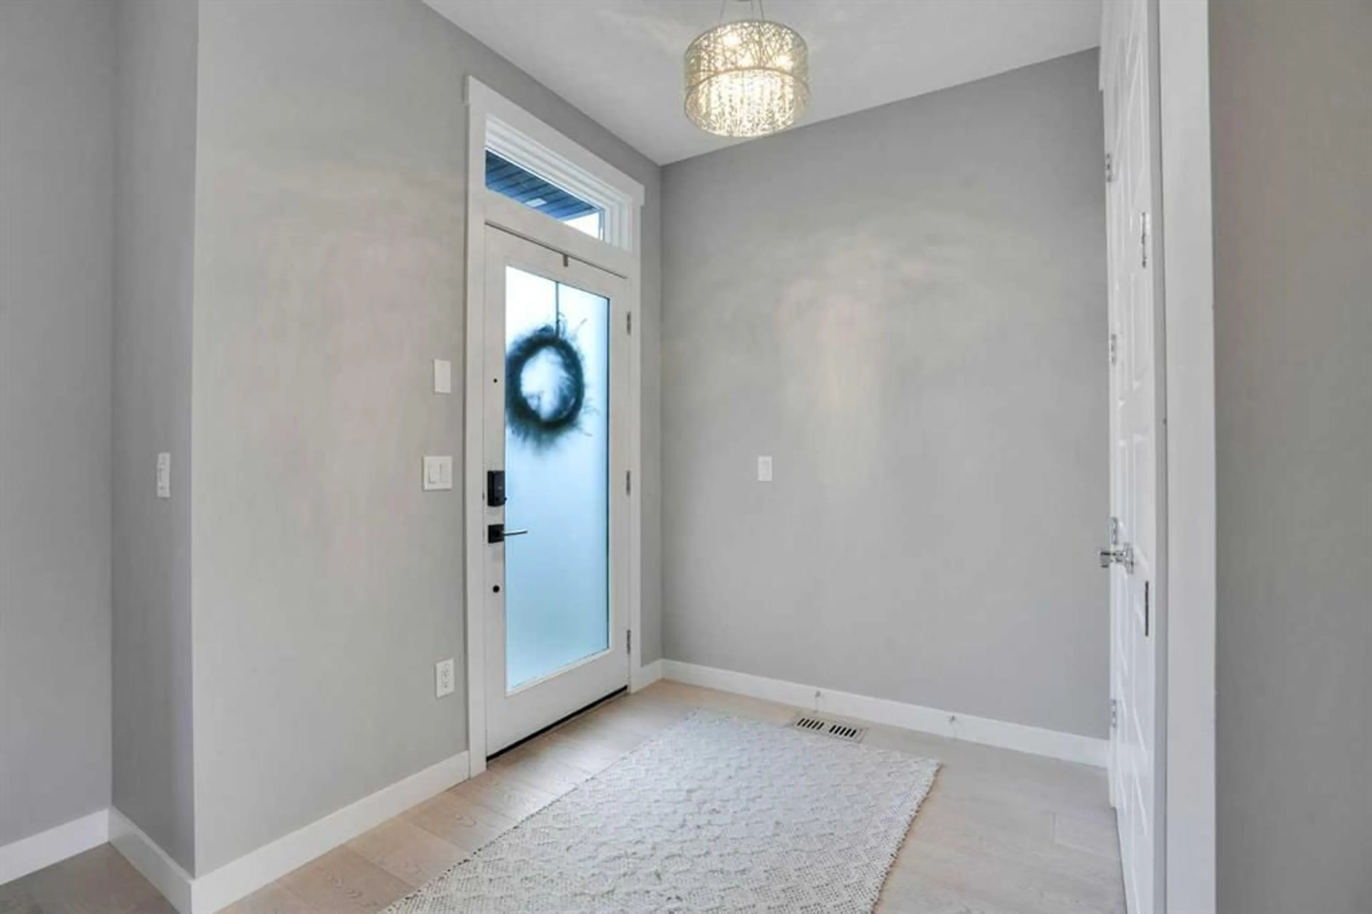
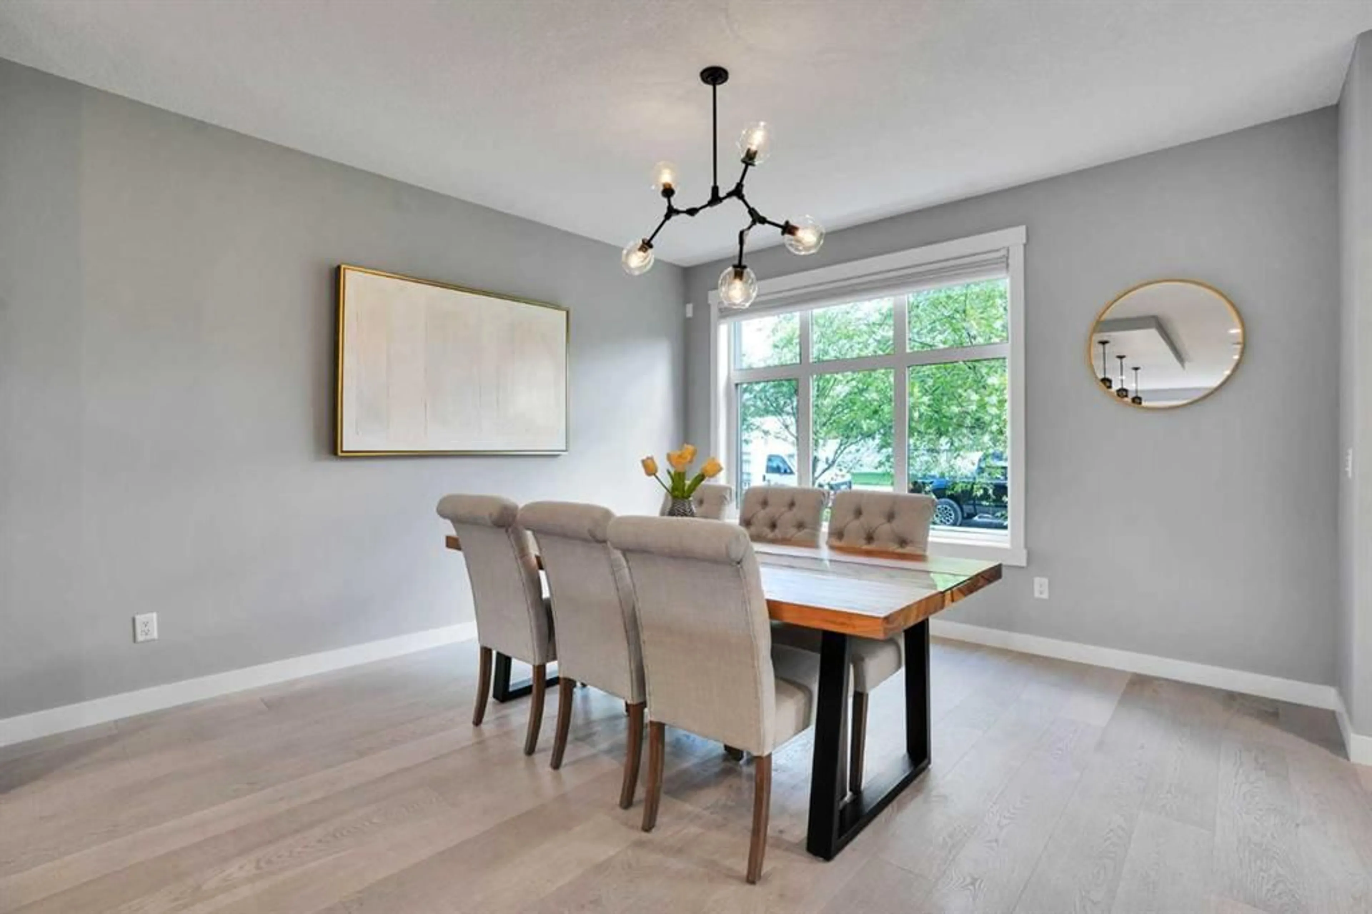
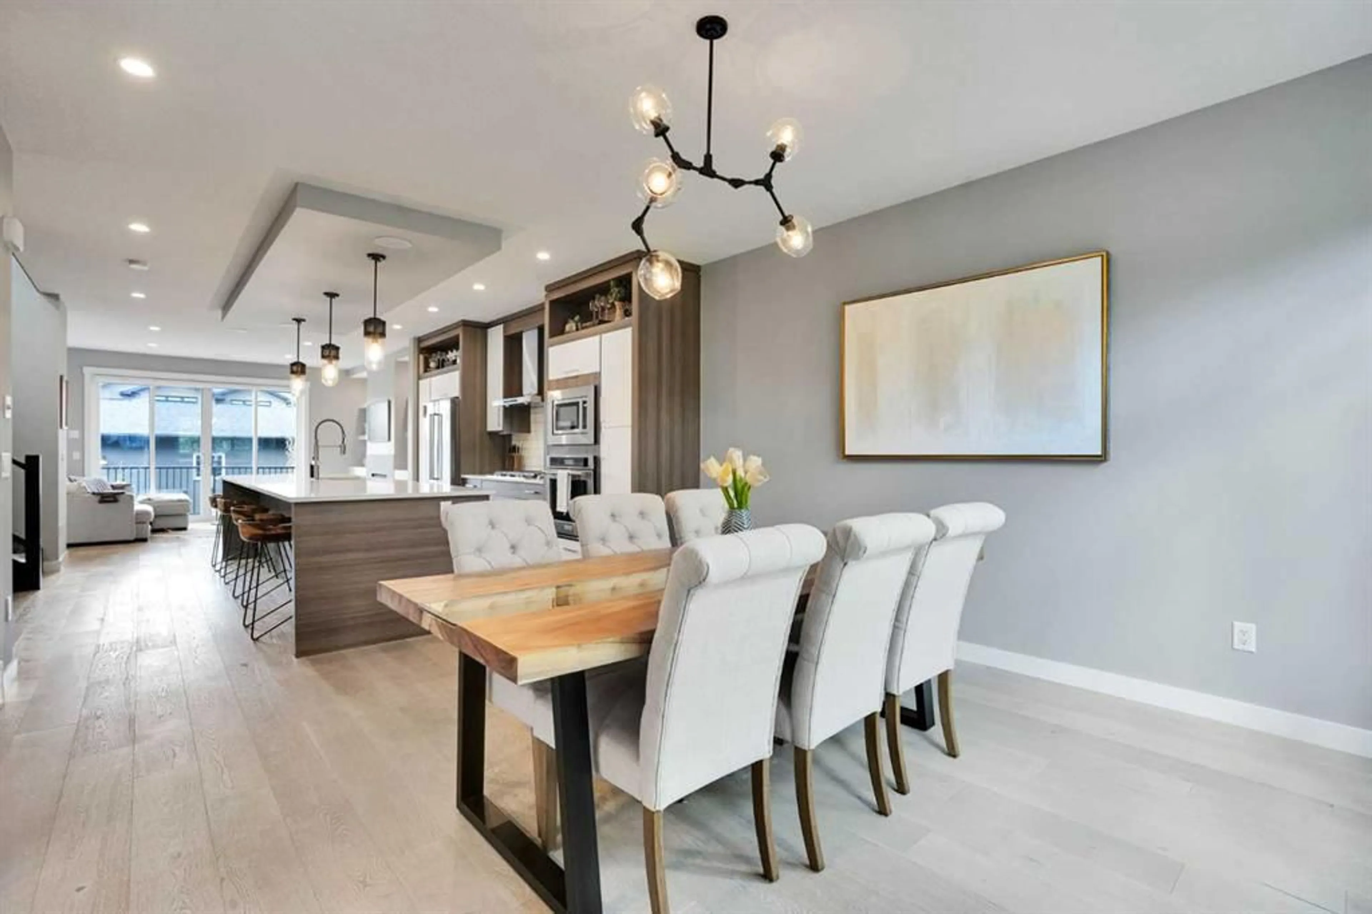
A well-laid-out Montgomery infill with over 1,900 sq. ft. above grade, a fully finished basement, and a double detached garage. This 2016 semi-detached home offers a practical floor plan with 3 bedrooms up, upper laundry, and a finished lower level with a fourth bedroom, full bathroom, rec area, storage, and bar space. The main floor has an open kitchen, dining, and living area with large windows, hard-surface flooring, granite counters, two-toned cabinetry, an oversized island, gas cooktop, built-in oven, and a functional rear mudroom. Upstairs, the primary bedroom includes a walk-in closet with built-ins and a 5-piece ensuite with heated floors and a jetted tub. Two additional bedrooms and a full bathroom complete the upper level. Additional features include central air conditioning, in-floor/forced air heat, a gas fireplace, fenced private yard, rear deck, low-maintenance landscaping, and double detached garage. Located in Montgomery, close to the Bow River, Bowness Park, Shouldice Park, Edworthy Park, schools, playgrounds, shopping, and everyday amenities. A strong fit for buyers looking for inner-city convenience with more space than a typical starter home or townhouse.
Property Details
Interior
Features
Main Floor
2pc Bathroom
5`5" x 5`1"Dining Room
14`1" x 13`10"Kitchen
16`2" x 16`7"Living Room
15`11" x 13`7"Exterior
Features
Parking
Garage spaces 2
Garage type -
Other parking spaces 0
Total parking spaces 2
Property History
 50
50

