7 San Diego Manor, Calgary, Alberta T1Y 7A5
Contact us about this property
Highlights
Estimated valueThis is the price Wahi expects this property to sell for.
The calculation is powered by our Instant Home Value Estimate, which uses current market and property price trends to estimate your home’s value with a 90% accuracy rate.Not available
Price/Sqft$444/sqft
Monthly cost
Open Calculator
Description
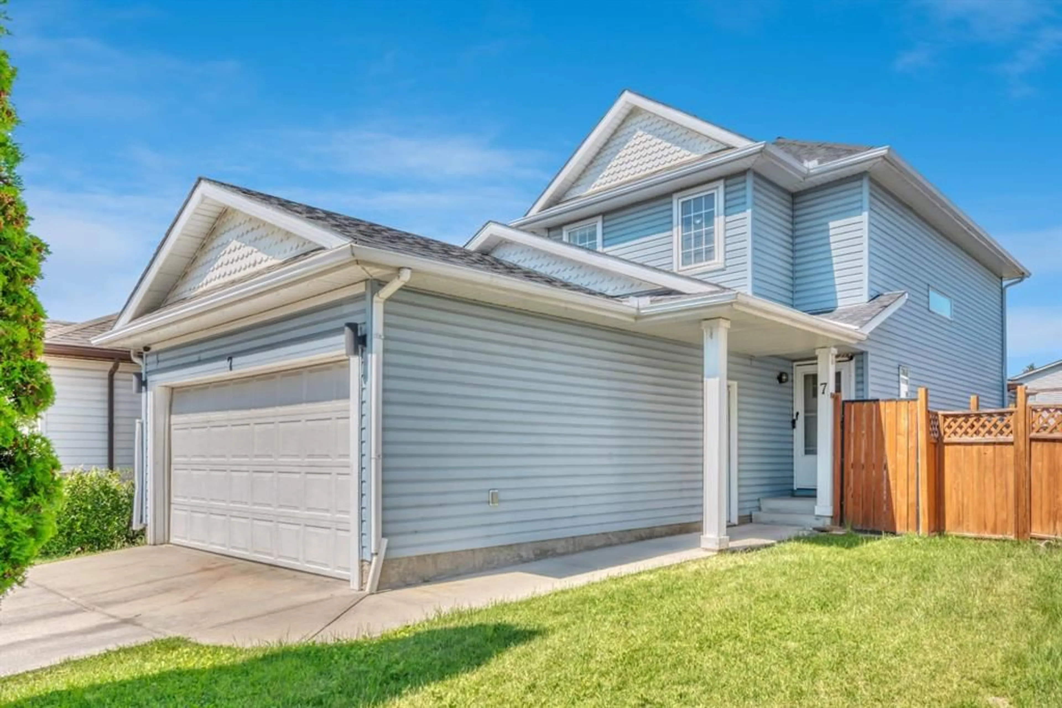
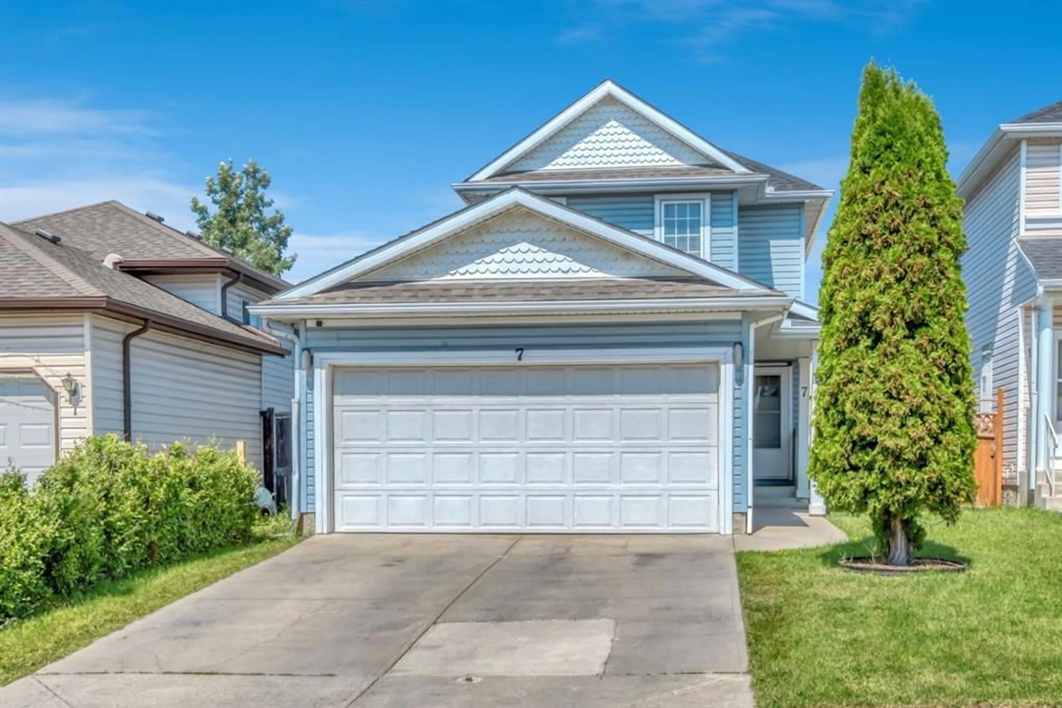
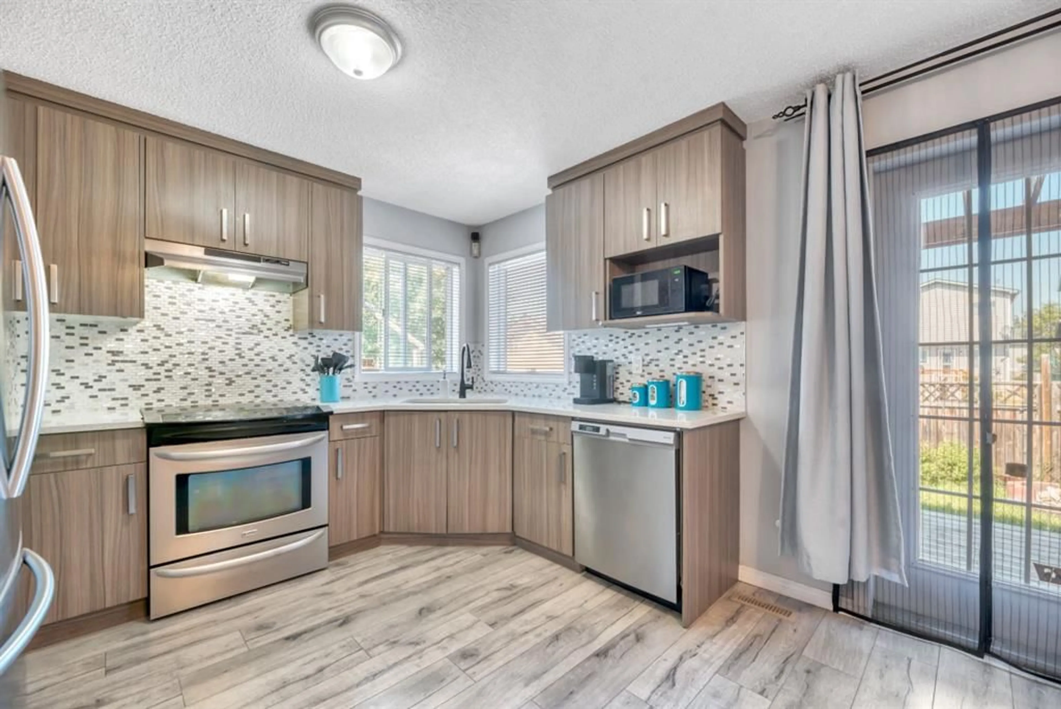
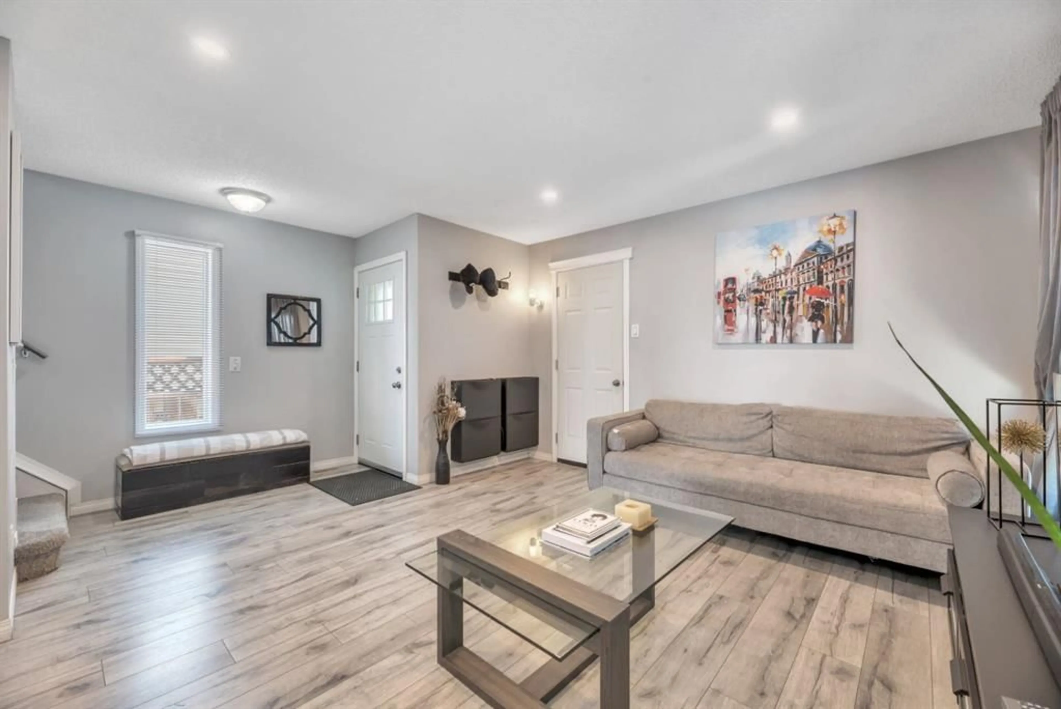
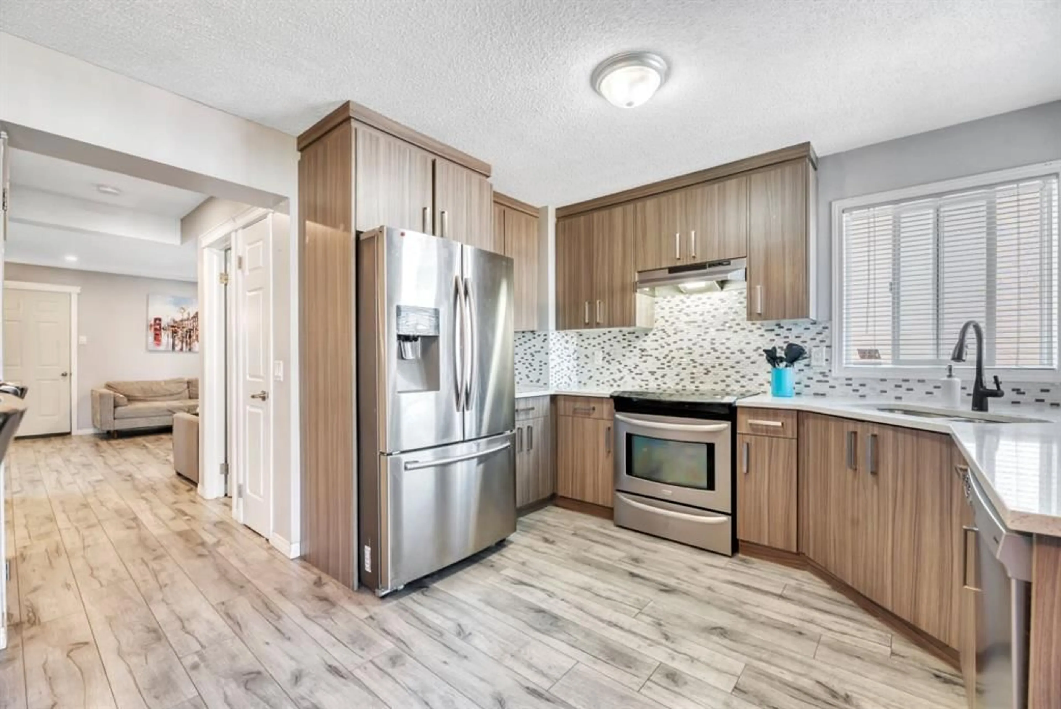
Welcome to 7 San Diego Manor NE, an exceptional opportunity for first-time home buyers, savvy investors, or anyone looking for a home with mortgage-helper potential! Situated in the sought-after community of Monterey Park, this beautifully updated two-storey offers nearly 1,750 sq. ft. of developed living space and a thoughtfully designed layout. Renovated from top to bottom, including a new roof in 2019, this move-in-ready home features a bright and spacious main floor with a welcoming living room, convenient 2-piece powder room, and a modern kitchen complete with granite countertops, stainless steel appliances, and a generous dining area. Large windows throughout flood the home with natural light, creating a warm and inviting atmosphere year-round. Upstairs, you'll find three generously sized bedrooms and two full bathrooms, including a spacious primary retreat with its own private 3-piece ensuite. The fully developed basement offers excellent flexibility with its separate entrance, one bedroom, full bathroom, living area, and laundry and lots of storage space —making it an ideal setup for extended family or future illegal suite potential (subject to municipal approvals) - there was previously a kitchen set up so someone could easily add again! Outside, enjoy the expansive backyard featuring a charming deck, pergola, and convenient rear parking pad with gated access from the alley. Ideally located close to parks, schools, shopping, transit, and with quick access to Stoney Trail, this is a fantastic opportunity to own a stylish, move-in-ready home in one of Northeast Calgary's most desirable communities.
Property Details
Interior
Features
Main Floor
2pc Bathroom
Dining Room
9`6" x 11`5"Kitchen
7`7" x 11`4"Living Room
17`0" x 15`6"Exterior
Features
Parking
Garage spaces 2
Garage type -
Other parking spaces 2
Total parking spaces 4
Property History
 39
39