100 Catalina Cir, Calgary, Alberta T1Y 7B7
Contact us about this property
Highlights
Estimated valueThis is the price Wahi expects this property to sell for.
The calculation is powered by our Instant Home Value Estimate, which uses current market and property price trends to estimate your home’s value with a 90% accuracy rate.Not available
Price/Sqft$308/sqft
Monthly cost
Open Calculator
Description
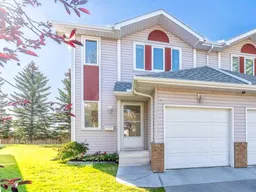
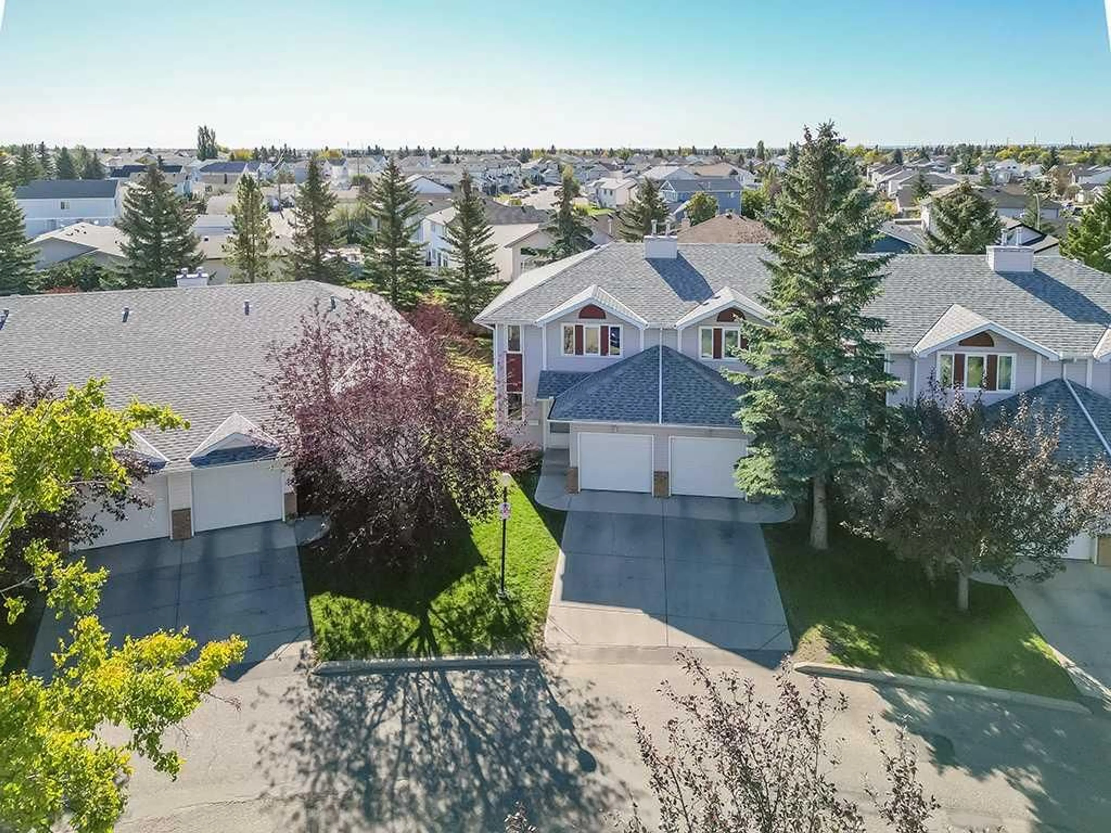
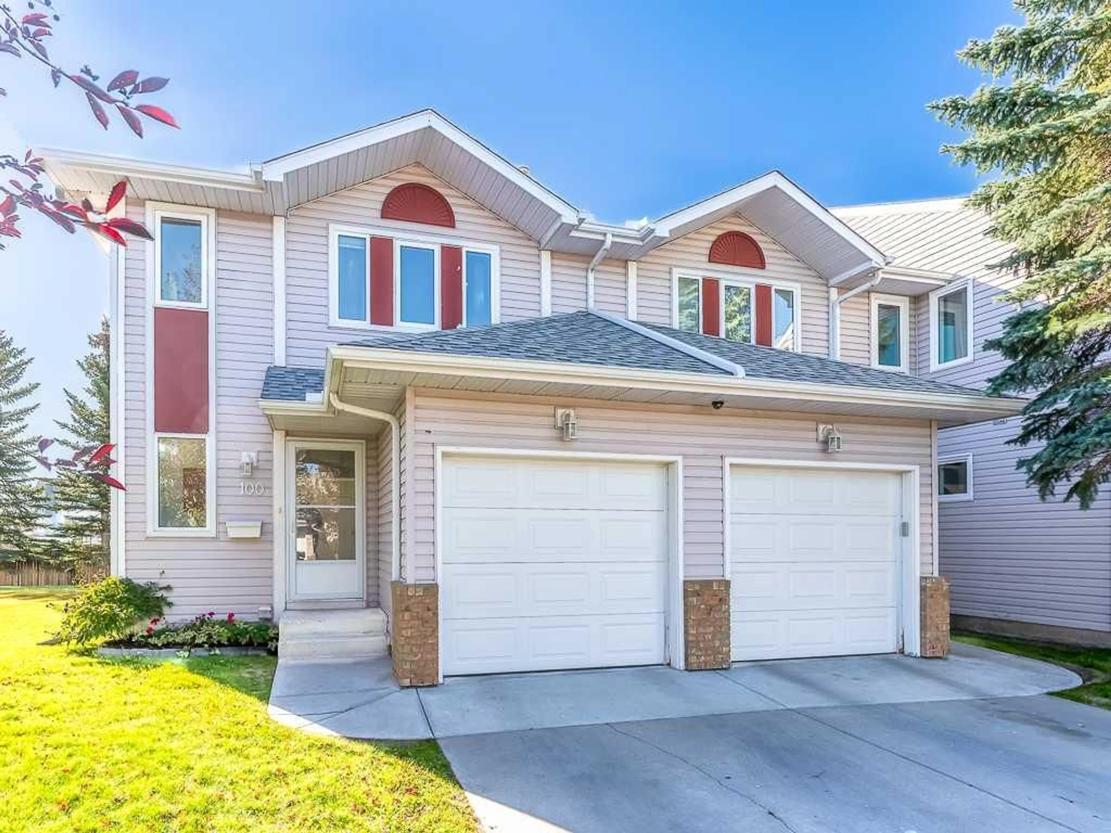
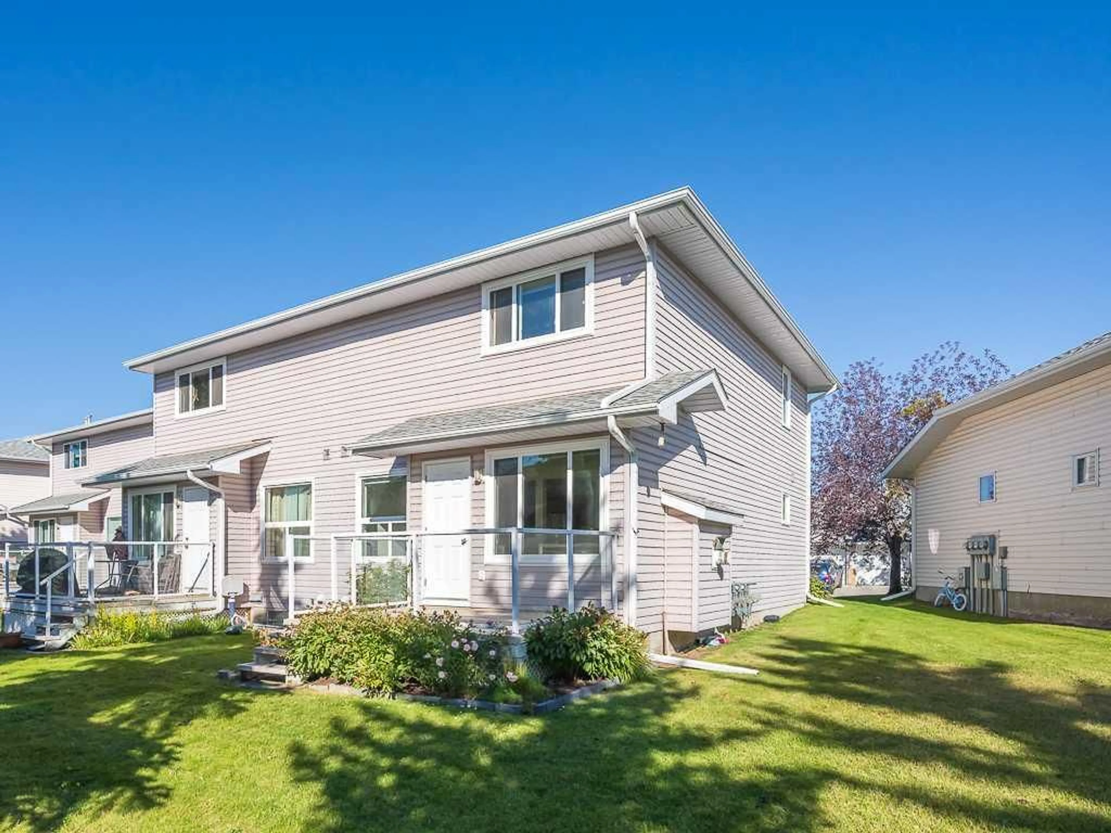
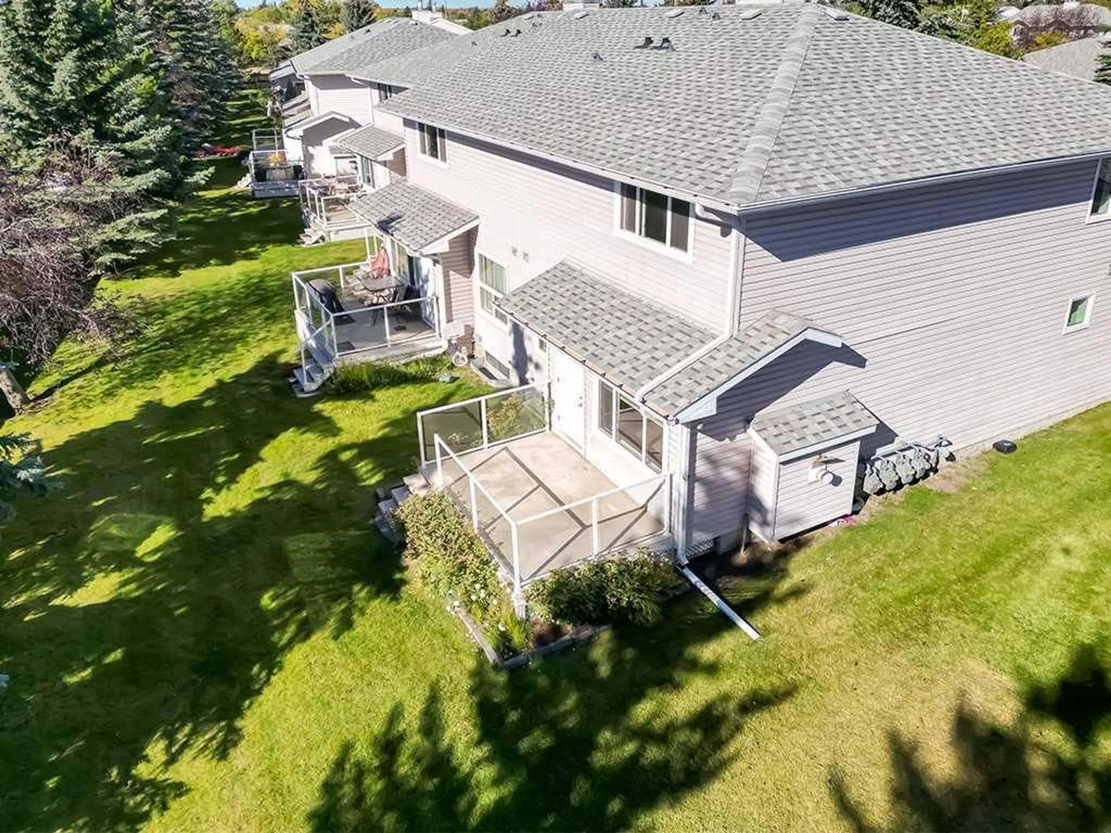
Renovated and impeccably maintained two-storey home, offering true move-in-ready condition. Fresh paint, updated baseboards, and new flooring throughout the main and upper levels create a bright, modern feel from the moment you step inside. The upper level showcases three bedrooms, including the primary retreat complete with its own private ensuite bathroom. A full four-piece main bathroom serves the additional bedrooms, making this an ideal home for families. The open-concept main floor is designed for both everyday living and entertaining. The kitchen features stainless steel appliances, a pantry, along with ample counter space, flowing seamlessly into the dining room with adjacent living room. A cozy gas fireplace provides warmth and ambiance, while a patio door leads to a private, quiet, sunny south-facing rear deck, perfect for relaxing or hosting guests. A convenient two-piece powder room completes the main level. The fully finished basement adds valuable living space with a large recreation room that can easily accommodate a home theatre, gym, games room, or children's play area. A three-piece bathroom adds exceptional flexibility for guests or extended family. Completing the home is a single attached garage, providing secure, year-round parking and additional storage. Renovated, meticulously cared for, and in immaculate move-in-ready condition, this home is an outstanding opportunity.
Property Details
Interior
Features
Main Floor
Kitchen
8`0" x 7`6"Dining Room
9`5" x 8`5"Living Room
12`8" x 10`11"2pc Bathroom
Exterior
Features
Parking
Garage spaces 1
Garage type -
Other parking spaces 1
Total parking spaces 2
Property History
 16
16