pillar/IMG-A2329718_1.jpg
4 days on Market

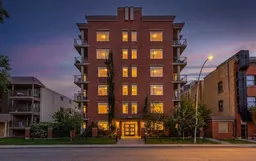
333 22 Ave #402, Calgary, Alberta T2S 0H3

In the same building:
-
Condo
2
2
~742.00 sqft
$400,000
Get pre-qualifiedPowered by nesto
Condo
2
2
~742.00 sqft

Contact us about this property

Call

Highlights

Property Estimate

Days on market4 days

Estimated valueNot available

Price/Sqft$539/sqft

Monthly cost

Open Calculator

Description

Welcome to the Destiny, located in the heart of Mission in one of Calgary's most sought-after inner-city communities! Just steps from the city's best coffee shops, restaurants, pubs, shopping, and river pathways, this unbeatable location offers the very best of downtown living. This beautifully updated 2-bedroom, 2-bathroom condo features fresh paint, 9-foot ceilings, hardwood floors, granite countertops, stainless steel appliances, and an open-concept layout designed for both comfort and entertaining. Enjoy stunning city views from your private balcony and soak up the bright, natural light throughout the living space. The spacious primary bedroom offers a huge walk-in closet and an upgraded ensuite complete with an oversized rain shower. The second bedroom and full bathroom provide the perfect setup for guests, roommates, or a home office. Additional upgrades include a newer oversized in-suite washer and dryer. Complete with heated titled underground parking, a separate storage locker, ample visitor parking, and plenty of street parking nearby, this home has it all. Residents also enjoy access to Destiny's incredible rooftop patio—the perfect place to relax and take in the city skyline. Mission living doesn't get any better than this. Don't miss your opportunity to own in one of Calgary's premier inner-city locations!


Property Details

StyleApartment-Single Level Unit
View-
Age of property2008
SqFt~742.00 SqFt
Lot Size-
Parking Spaces1
MLS ®NumberA2329718
Community NameMission
Data SourcePILLAR 9
Listing byReal Broker

Features

Heating: Baseboard

Main Floor

Foyer

3`11" x 4`1"

Kitchen

8`2" x 9`1"

Dining Room

8`6" x 9`1"

Living Room

12`7" x 12`5"


Features

Patio: Balcony(s)
Balcony: Balcony(s)

Parking

Garage spaces -

Garage type -

Total parking spaces 1


6Story
Amenities

Elevator(s), Storage, Visitor Parking

Inclusions
Hydro
Water
Parking
Cable
Heat

Property History

Jul 17, 2026
ListedActive
$400,000
4 days on market
history photo preview29
Listing by pillar 9®
Property listed by Real Broker, Brokerage
Agent Banner Image
Interested in this property?Get in touch to get the inside scoop.

Market Data - Mission

Geo Zone Map ThumbnailMission

Balanced Market

View Market Data

Condo - for the past 30 days

Buyer's market Seller's market

Avg. Days on Market

Past 30 days

25 days

Compared to

2025

25 days

2024

21 days

2023

23 days

New Listings

Past 30 days

26 listings

Compared to

2025

26 listings

2024

24 listings

2023

28 listings

Units sold

Past 30 days

9 units

Compared to

2025

14 units

2024

20 units

2023

22 units

Median Sold Price

Past 30 days

$321,000

Compared to

2025

$286,000

2024

$334,250

2023

$334,000


Population and Demographics

Overview

Total population 1669
Average household income $149,240

Age (%)

0 to 19
7%
20 to 34
47%
35 to 49
24%
50 to 64
12%
65 and plus
9%

Household composition (%)

Single person
66%
Single family
27%
Multi person
7%
Multi family
0%

Mother tongue (%)

English
85%
Others
3%
Spanish
3%
French
2%
Mandarin
2%
Yue (Cantonese)
1%
Tagalog (Pilipino, Filipino)
1%

House tenancy (%)

Renters
69%
Owners
31%

What’s nearby?Essentials within 5 km

Local Logic

Transportation Scores

Estimated Budget