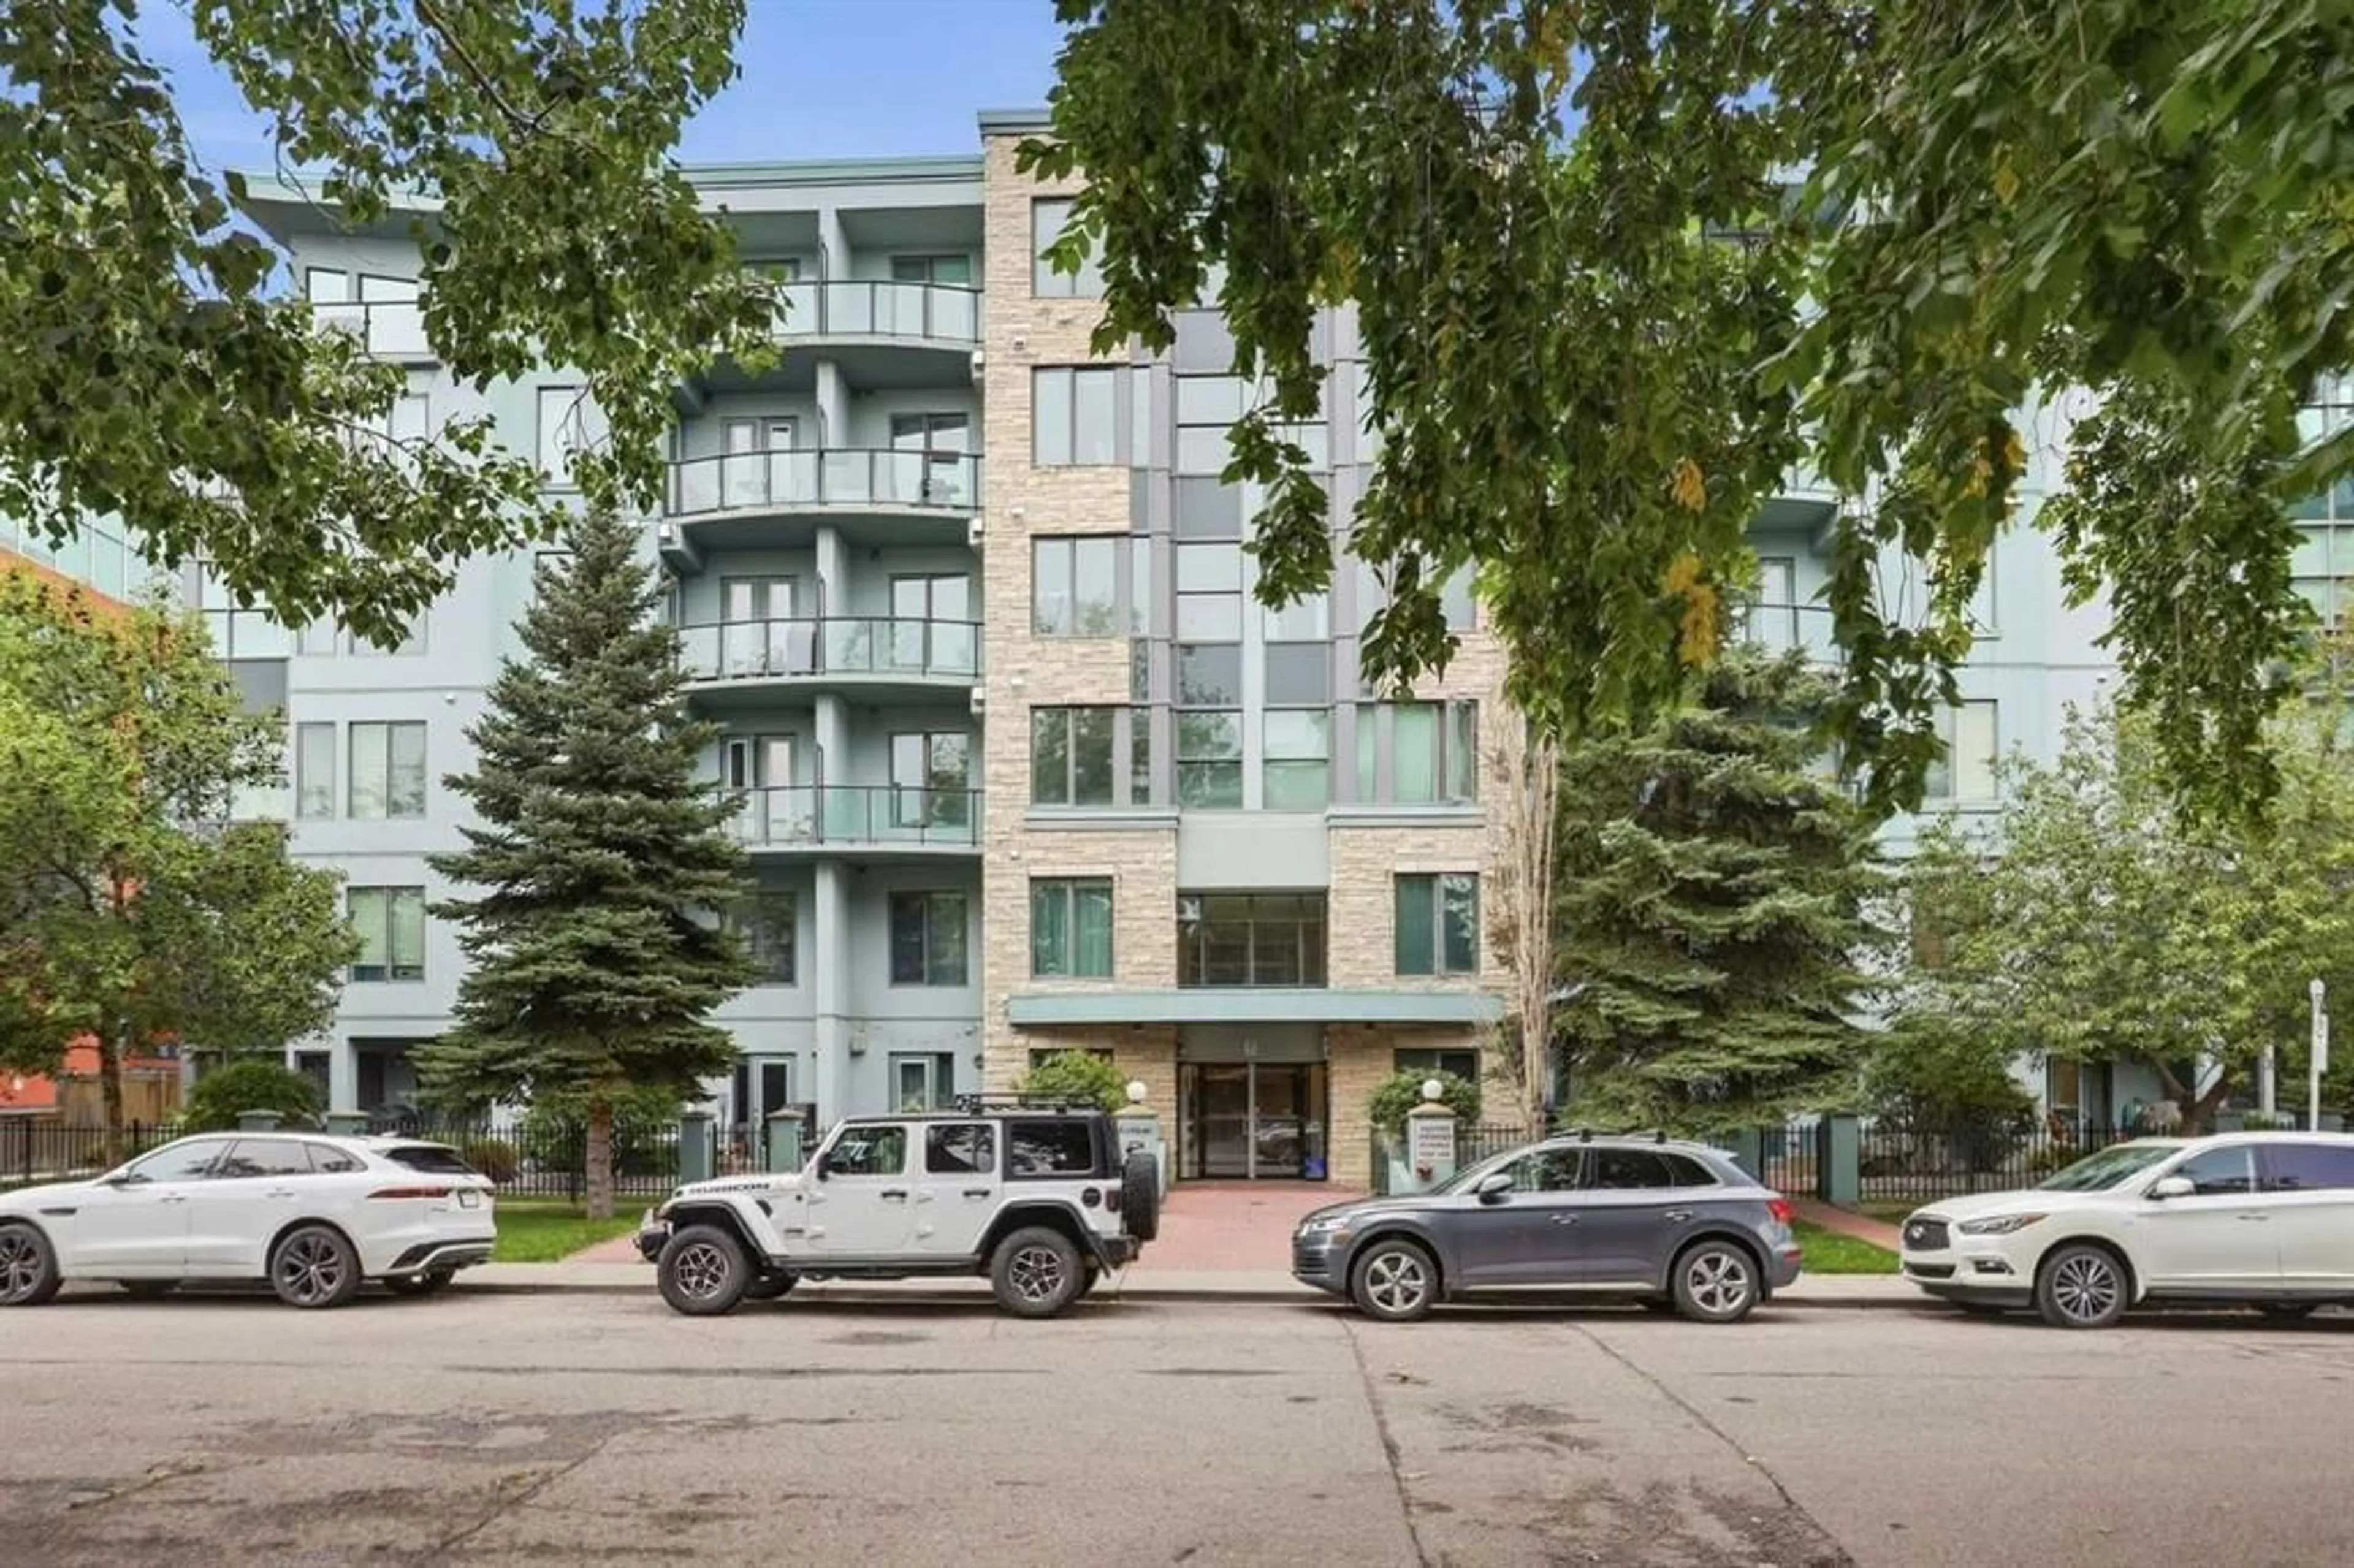
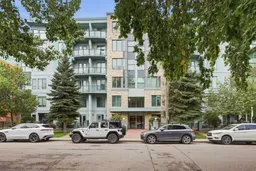
328 21 Ave #210, Calgary, Alberta T2S 0G8
Contact us about this property
Highlights
Estimated valueThis is the price Wahi expects this property to sell for.
The calculation is powered by our Instant Home Value Estimate, which uses current market and property price trends to estimate your home’s value with a 90% accuracy rate.Not available
Price/Sqft$389/sqft
Monthly cost
Open Calculator
Description
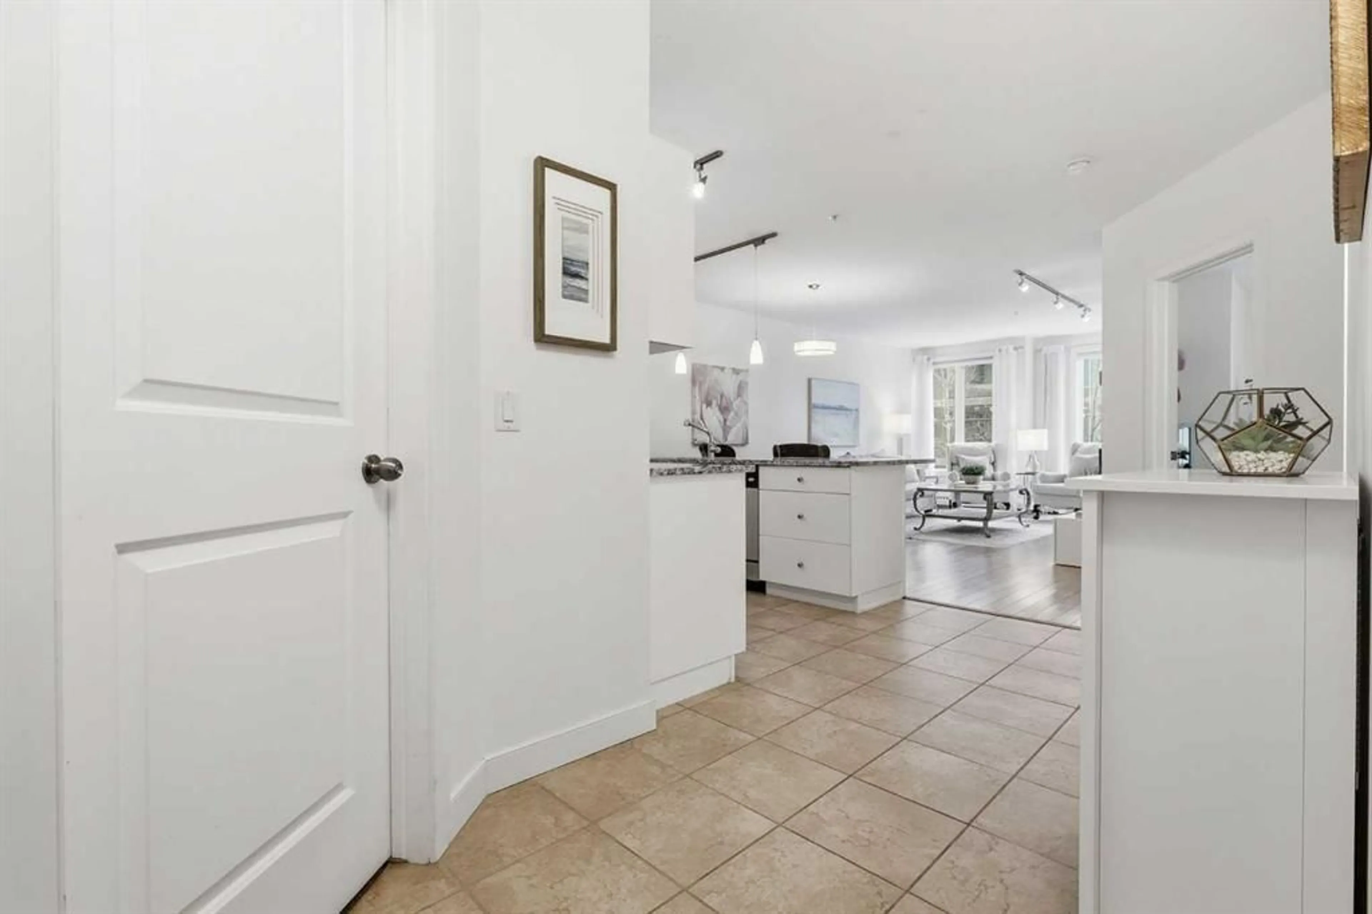
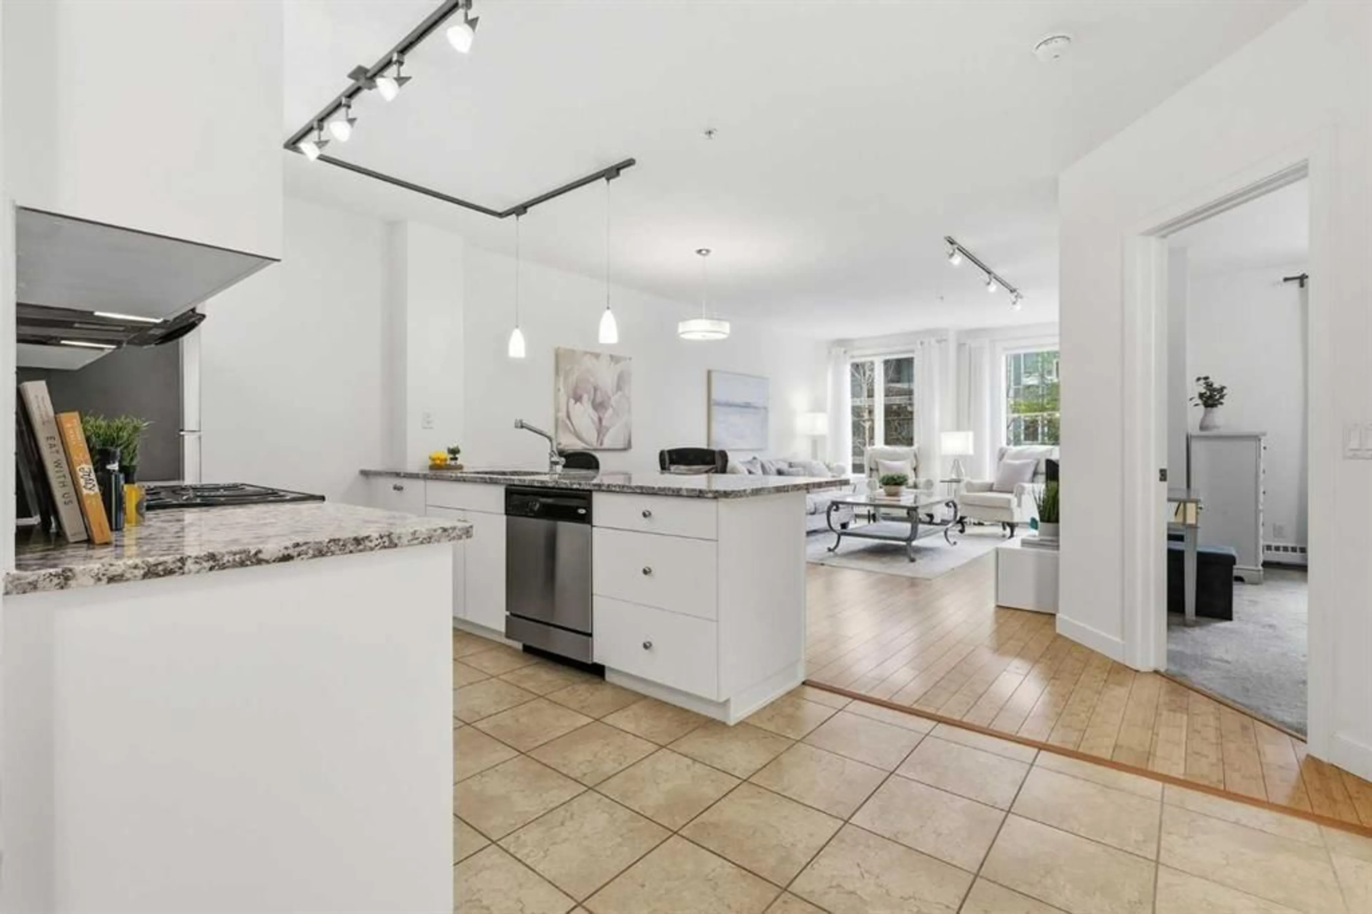
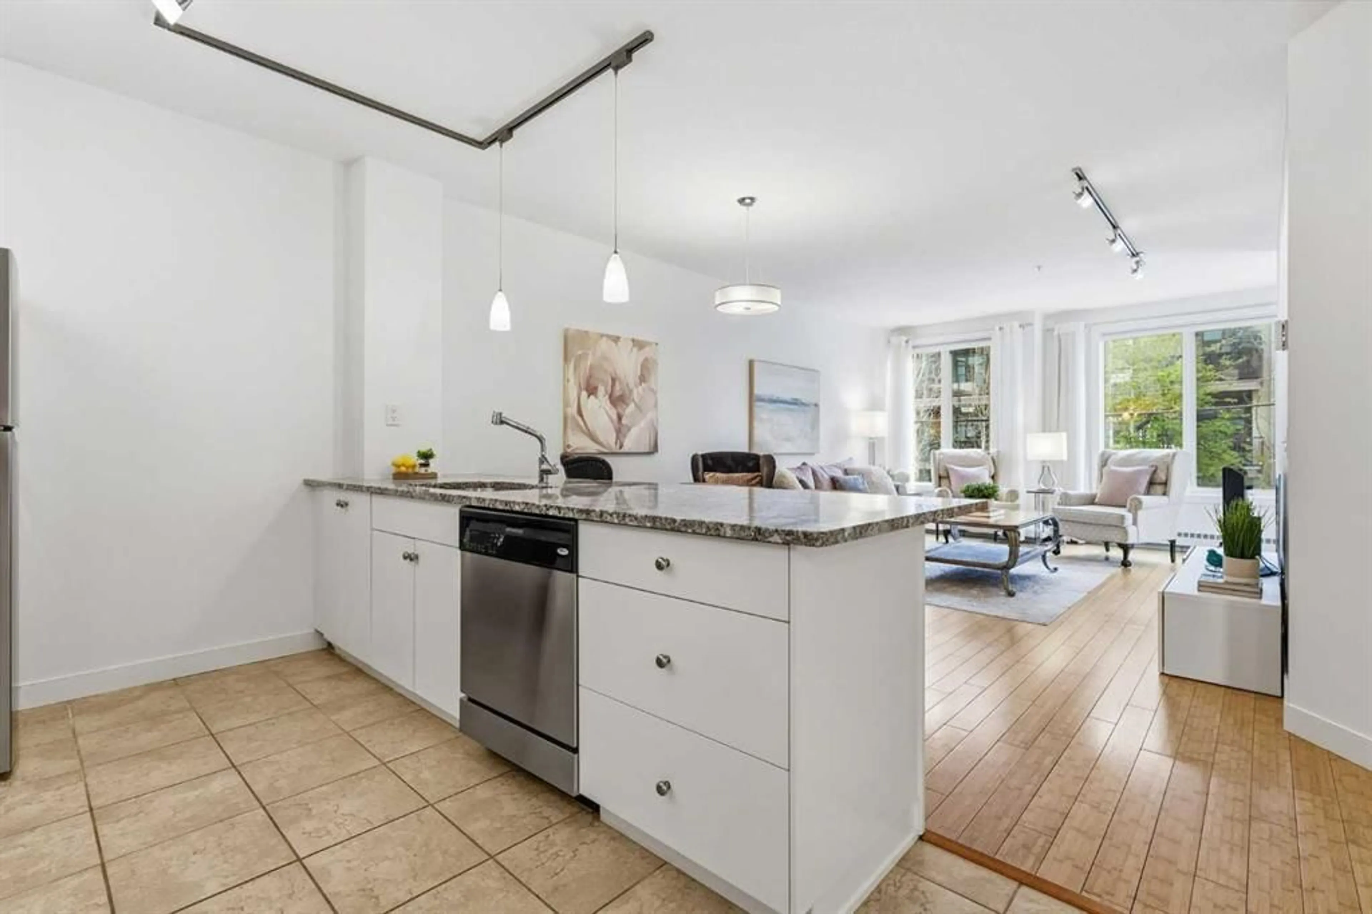
Inner-city living doesn’t have to mean giving up space. With over 830 sq.ft., this one-bedroom plus den in Mission gives you room to spread out, work from home and have friends over, all in a neighbourhood that puts so much of the city within walking distance. The open living and dining area has room for a full-sized table and a comfortable place to unwind, with a gas fireplace and private balcony, with gas BBQ hookup, extending the living space. The kitchen offers a large peninsula, granite counters and plenty of storage, while the separate den can flex with your needs as a home office, hobby room, or additional storage. The oversized primary bedroom includes a walk-in closet and cheater ensuite access to the full bathroom. In-suite laundry and underground parking check off two more everyday essentials. Step outside and Mission takes over. Walk to coffee, dinner or drinks along 4th Street, head to the Elbow River pathways and Lindsay Park, or make your way downtown without needing the car. A spacious home base in one of Calgary’s most walkable inner-city neighbourhoods, with the room to enjoy staying in and plenty of reasons to head out. Pets welcomed with board approval, max. of 2 animals, each under 30lbs with a max. height of 15 inches. Book a showing with your favourite REALTOR® today!
Property Details
Interior
Features
Main Floor
4pc Bathroom
8`0" x 4`11"Den
13`6" x 7`0"Dining Room
16`2" x 8`0"Foyer
10`4" x 5`6"Exterior
Features
Parking
Garage spaces -
Garage type -
Total parking spaces 1
Condo Details
Amenities
Elevator(s), Parking, Secured Parking, Trash, Visitor Parking
Inclusions
Property History
 38
38

