8 days on Market

317 22 Ave #304, Calgary, Alberta T2S 3H6

In the same building:
-
Condo
1
1
~512.16 sqft
$335,000
Get pre-qualifiedPowered by nesto
Condo
1
1
~512.16 sqft

Contact us about this property

Call

Highlights

Property Estimate

Days on market8 days

Estimated valueNot available

Price/Sqft$654/sqft

Monthly cost

Open Calculator

Description

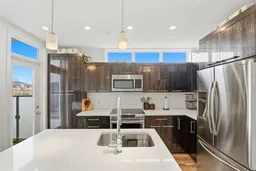
**TWO TILTED PARKING STALLS** Welcome to Mission, and one of the best streets in it. River mornings, patio nights, and a downtown skyline that never gets old in a highly desired building, The Tela. A beautifully finished 1-bedroom, 1-bathroom condo in the heart of one of Calgary's most walkable inner-city neighborhoods. Step inside to wide-plank flooring, high ceilings, and you'll love the windows above the kitchen that floods the apartment with natural light rarely found in condos this size. The kitchen is the showpiece: quartz island with room to entertain, full-height cabinetry, stainless steel fridge, and a electric cooktop. Truly built for someone who actually wants to entertain, not just heat up takeout. The living room opens onto a private balcony with enough space for a BBQ, and the bedroom is generously sized with room for a proper king setup. In-suite laundry, a sleek 4-piece bath that acts as both your en suite and guest bathroom, and thoughtful storage throughout round things out. Here's the part that makes this one rare: two owned/assigned parking stalls in Mission. In a neighborhood where one stall is a luxury, two is close to unheard of. Location is the whole story here. Walk to the Elbow River pathway for morning runs, hit the MNP Community & Sport Centre for a swim or workout, and spend your evenings a block or two from 4th Street's best patios, coffee shops, and restaurants. All without touching your car! Move-in ready, and can even come fully furnished. Book your private showing today.


Property Details

StyleApartment-Single Level Unit
View-
Age of property2017
SqFt~512.16 SqFt
Lot Size-
Parking Spaces1
MLS ®NumberA2332134
Community NameMission
Data SourcePILLAR 9
Listing byLPT Realty

Features

Heating: Forced Air
Cooling: Wall Unit(s)

Main Floor

4pc Bathroom

4`10" x 8`10"

Bedroom - Primary

10`6" x 11`9"

Dining Room

8`11" x 4`5"

Kitchen

7`4" x 12`10"


Features

Patio: Balcony(s)
Balcony: Balcony(s)

Parking

Garage spaces -

Garage type -

Total parking spaces 1


4Story
Amenities

Secured Parking, Visitor Parking

Inclusions
Hydro
Water
Parking
Cable
Heat

Property History

Jul 31, 2026
ListedActive
$335,000
8 days on market
history photo preview29
Listing by pillar 9®
Property listed by LPT Realty, Brokerage
Agent Banner Image
Interested in this property?Get in touch to get the inside scoop.

Market Data - Mission

Geo Zone Map ThumbnailMission

Balanced Market

View Market Data

Condo - for the past 30 days

Buyer's market Seller's market

Avg. Days on Market

Past 30 days

60 days

Compared to

2025

33 days

2024

30 days

2023

29 days

New Listings

Past 30 days

14 listings

Compared to

2025

22 listings

2024

21 listings

2023

29 listings

Units sold

Past 30 days

9 units

Compared to

2025

9 units

2024

10 units

2023

13 units

Median Sold Price

Past 30 days

$405,000

Compared to

2025

$311,000

2024

$268,250

2023

$320,000


Population and Demographics

Overview

Total population 1669
Average household income $149,240

Age (%)

0 to 19
7%
20 to 34
47%
35 to 49
24%
50 to 64
12%
65 and plus
9%

Household composition (%)

Single person
66%
Single family
27%
Multi person
7%
Multi family
0%

Mother tongue (%)

English
85%
Others
3%
Spanish
3%
French
2%
Mandarin
2%
Yue (Cantonese)
1%
Tagalog (Pilipino, Filipino)
1%

House tenancy (%)

Renters
69%
Owners
31%

What’s nearby?Essentials within 5 km

Local Logic

Transportation Scores

Estimated Budget