pillar/IMG-A2317540_1.jpg
87 days on Market

117 23 Ave #302, Calgary, Alberta T2S 0H9

In the same building:
-
Condo
2
1
~842.55 sqft
$•••,•••
$225,000
Get pre-qualifiedPowered by nesto
Condo
2
1
~842.55 sqft

Contact us about this property

Call

Highlights

Property Estimate

Days on market87 days

Estimated valueNot available

Price/Sqft$267/sqft

Monthly cost

Open Calculator

Description

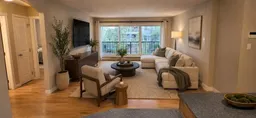
MISSION LIFESTYLE | 2 BEDROOMS | 843 SQ. FT. | PET-FRIENDLY—LARGE BREED DOGS MAY BE APPROVED | IN-SUITE LAUNDRY | BALCONY | PARKING. Live the Mission lifestyle - on foot! Tucked onto a quiet, tree-lined street just a few blocks from 4th Street, this bright third-floor, two-bedroom condo places morning coffee, groceries, fitness, dining, river walks and an easy downtown commute within convenient reach. Mission’s independent cafés, bakeries, restaurants, pubs and boutiques are nearby, along with the Elbow River pathways, Lindsay Park, MNP Community & Sport Centre, Erlton/Stampede LRT station, Stampede Park and 17th Avenue. Inside, the generous 843 sq. ft. layout offers an open living and dining area, a spacious eat-in kitchen with a new stainless steel dishwasher, two well-proportioned bedrooms, in-suite laundry with pantry storage, and a private north-facing balcony overlooking the quiet, tree-lined street. The 2nd bedroom works beautifully as a home office, guest room or roommate space, while the assigned parking stall is ready for the days you do need the car. Large-dog owners take note: Large-breed dogs are permitted with board approval in this pet-friendly building, a meaningful differentiator with the Elbow River pathways right out your door! Located in an established 16-unit, super silent, concrete building, this property offers the space and flexibility of a true two-bedroom in one of Calgary’s most desirable inner-city neighbourhoods. This is not simply a condo close to amenities; it is an opportunity to live more of everyday life right outside your door.


Property Details

StyleApartment-Single Level Unit
View-
Age of property1966
SqFt~842.55 SqFt
Lot Size-
Parking Spaces1
MLS ®NumberA2317540
Community NameMission
Data SourcePILLAR 9
Listing byREMAX Innovations

Features

Heating: Baseboard,Radiant

Main Floor

Eat in Kitchen

12`7" x 12`3"

Bedroom

13`6" x 10`2"

Living Room

14`1" x 17`3"

Dining Room

7`0" x 9`8"


Features

Patio: Other
Balcony: Other

Parking

Garage spaces -

Garage type -

Total parking spaces 1


4Story
Amenities

Other, Parking

Inclusions
Hydro
Water
Parking
Cable
Heat

Property listed by REMAX Innovations, Brokerage
Agent Banner Image
Interested in this property?Get in touch to get the inside scoop.

Market Data - Mission

Geo Zone Map ThumbnailMission

Balanced Market

View Market Data

Condo - for the past 30 days

Buyer's market Seller's market

Avg. Days on Market

Past 30 days

60 days

Compared to

2025

33 days

2024

30 days

2023

29 days

New Listings

Past 30 days

14 listings

Compared to

2025

22 listings

2024

21 listings

2023

29 listings

Units sold

Past 30 days

9 units

Compared to

2025

9 units

2024

10 units

2023

13 units

Median Sold Price

Past 30 days

$405,000

Compared to

2025

$311,000

2024

$268,250

2023

$320,000


Population and Demographics

Overview

Total population 1669
Average household income $149,240

Age (%)

0 to 19
7%
20 to 34
47%
35 to 49
24%
50 to 64
12%
65 and plus
9%

Household composition (%)

Single person
66%
Single family
27%
Multi person
7%
Multi family
0%

Mother tongue (%)

English
85%
Others
3%
Spanish
3%
French
2%
Mandarin
2%
Yue (Cantonese)
1%
Tagalog (Pilipino, Filipino)
1%

House tenancy (%)

Renters
69%
Owners
31%

What’s nearby?Essentials within 5 km

Local Logic

Transportation Scores

Estimated Budget