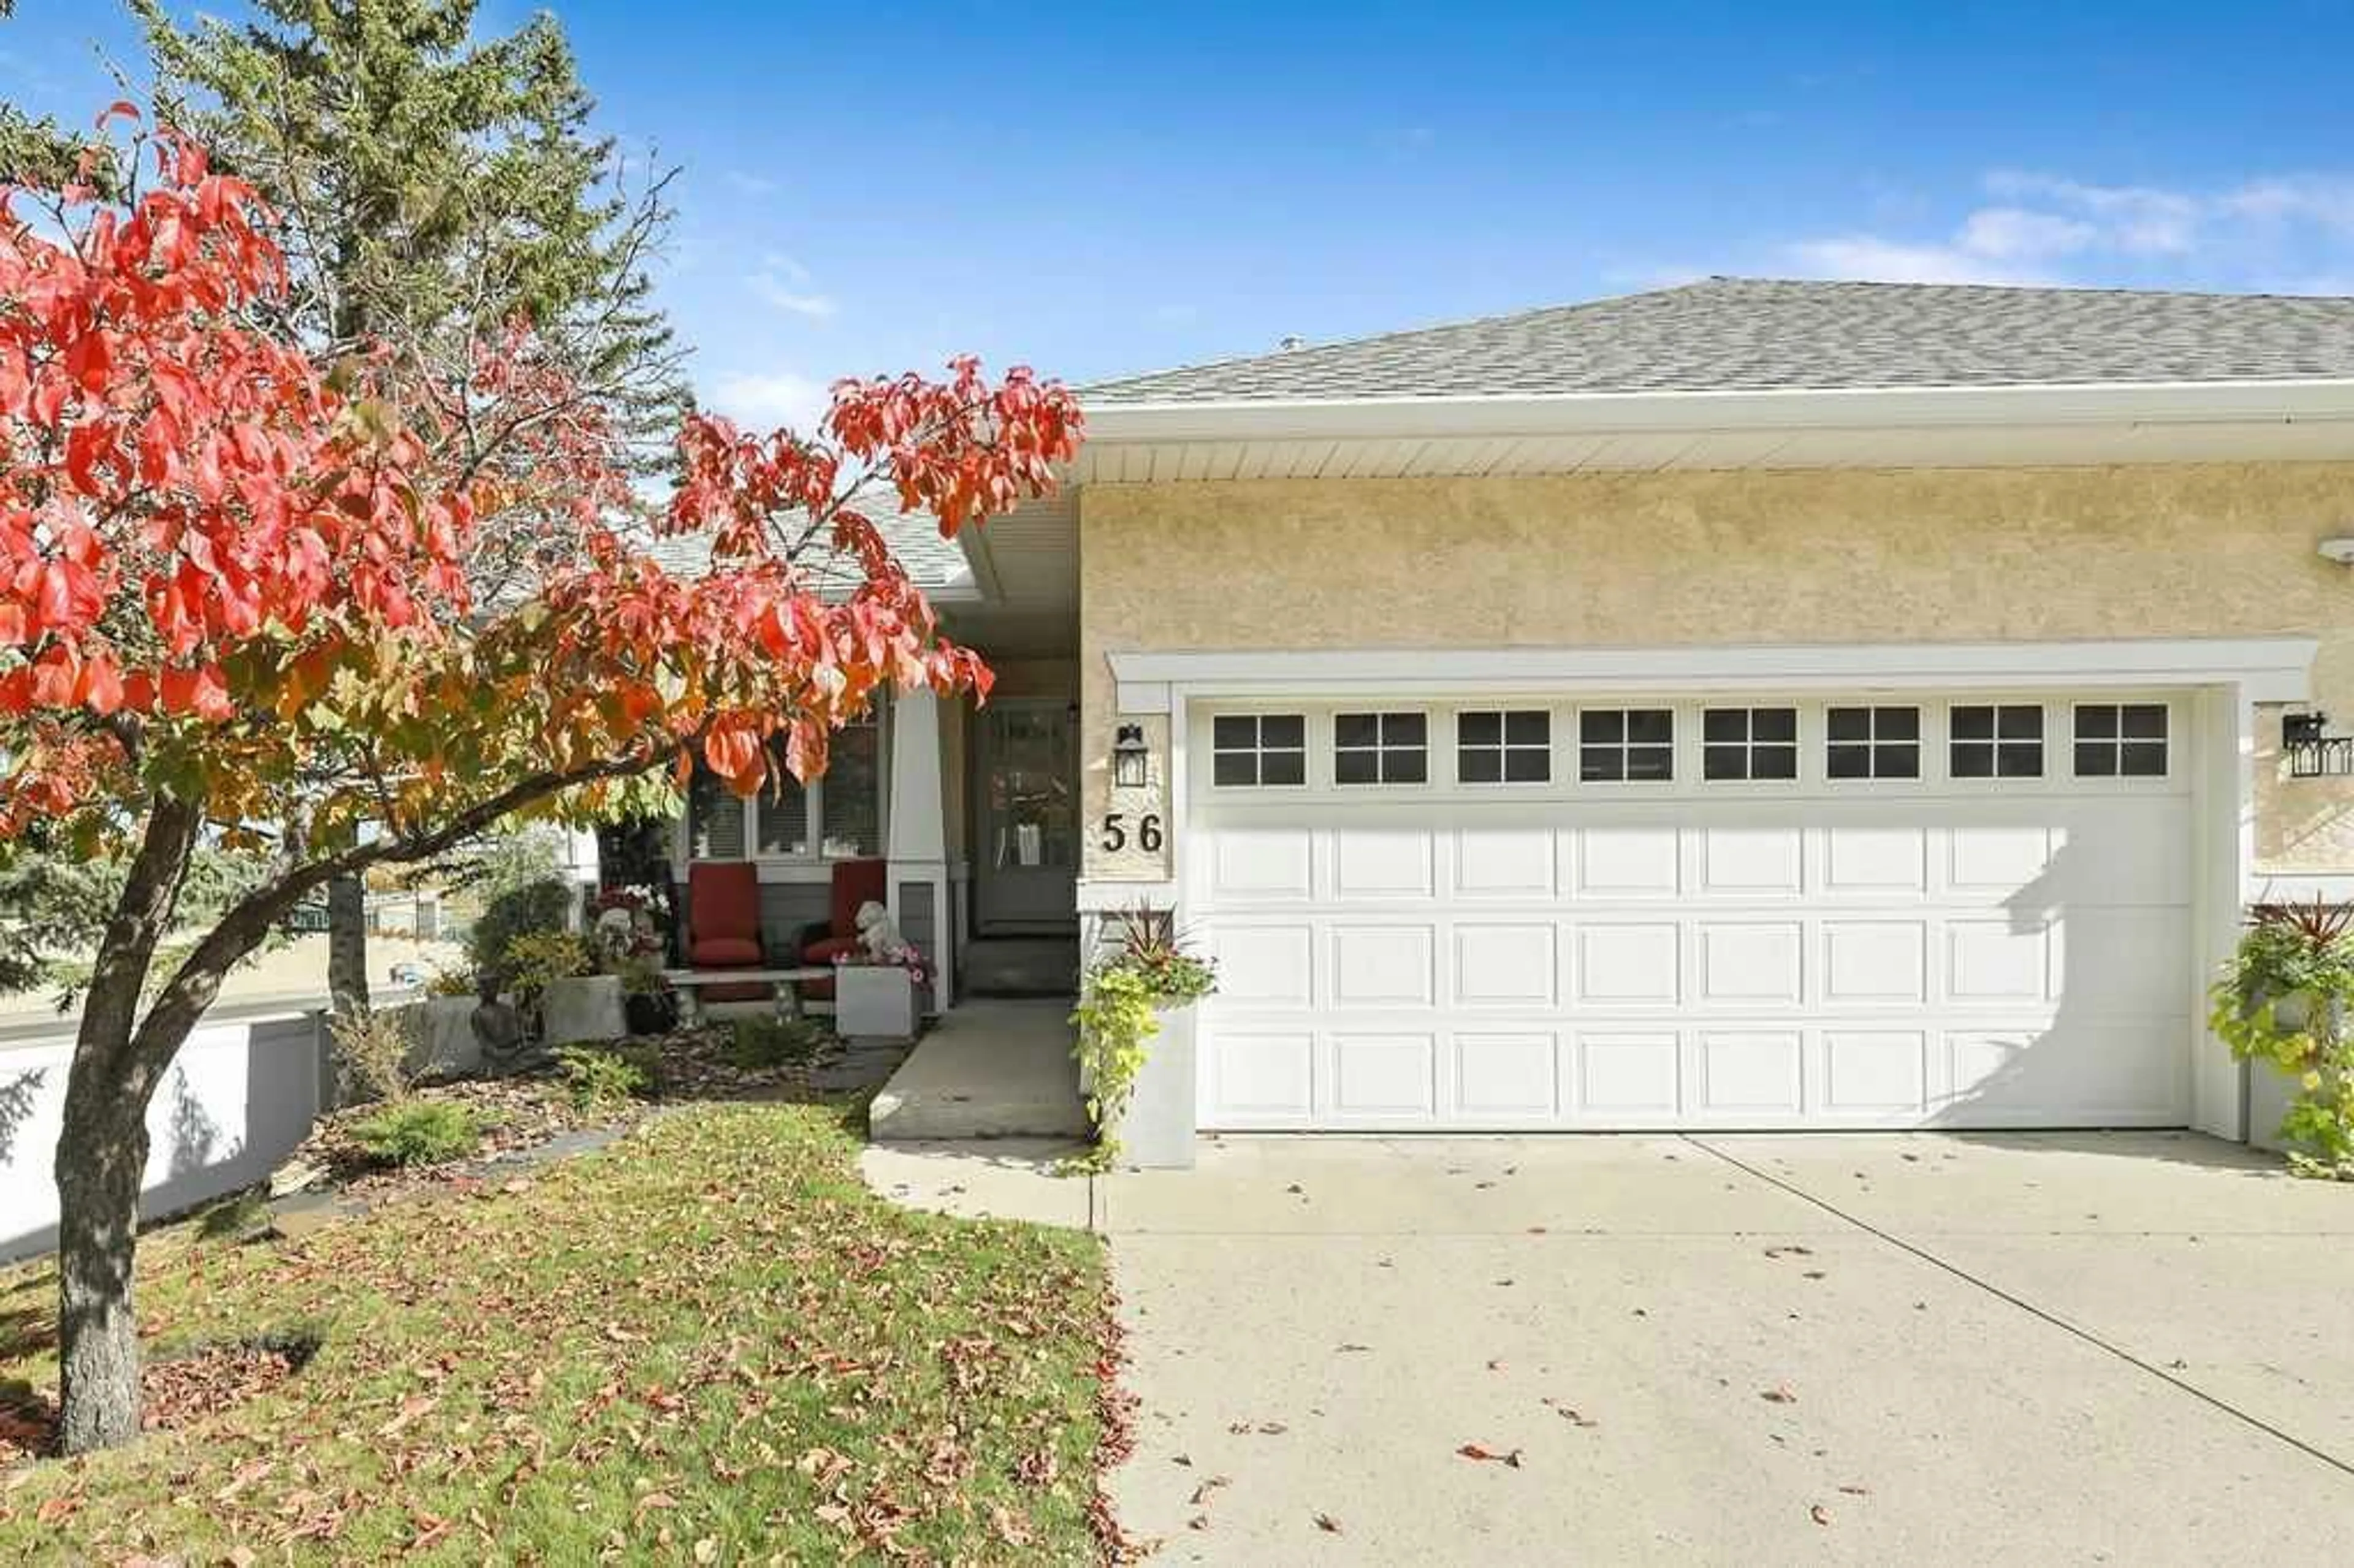
72 Millside Dr #56, Calgary, Alberta T2Y 3G8
Contact us about this property
Highlights
Estimated valueThis is the price Wahi expects this property to sell for.
The calculation is powered by our Instant Home Value Estimate, which uses current market and property price trends to estimate your home’s value with a 90% accuracy rate.Not available
Price/Sqft$502/sqft
Monthly cost
Open Calculator
Description
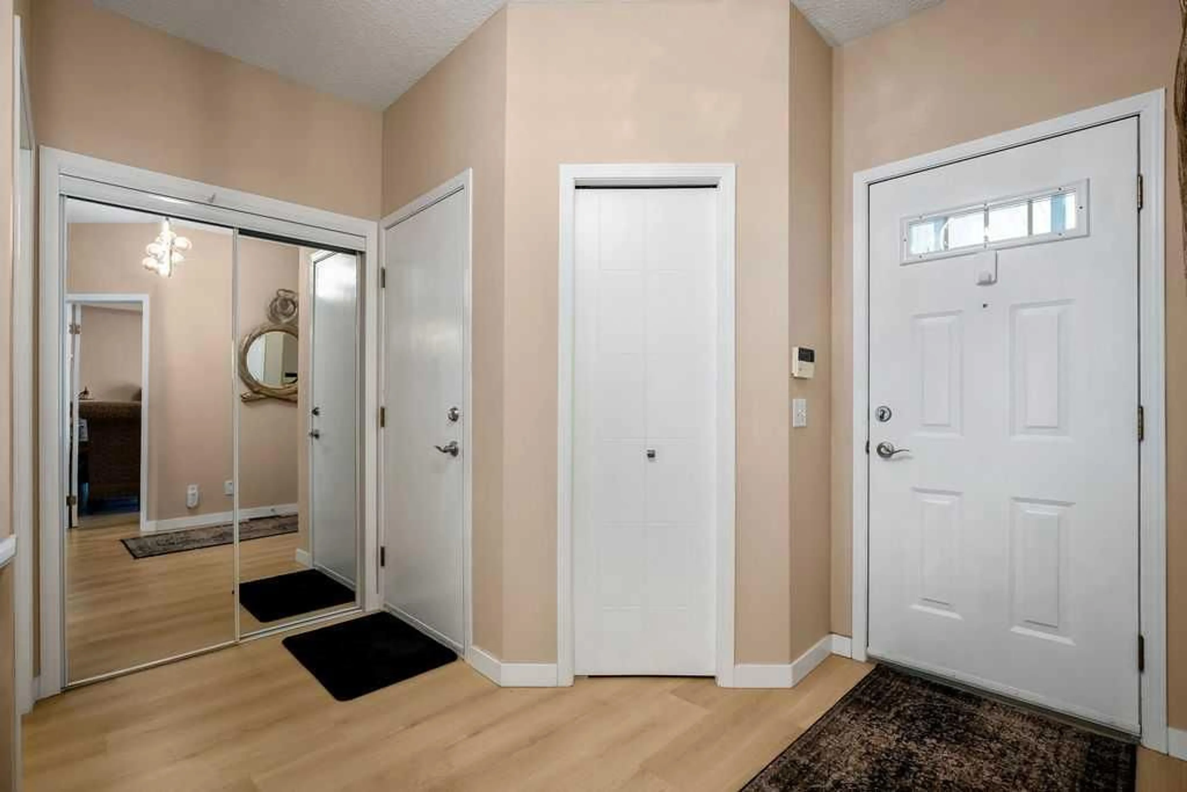
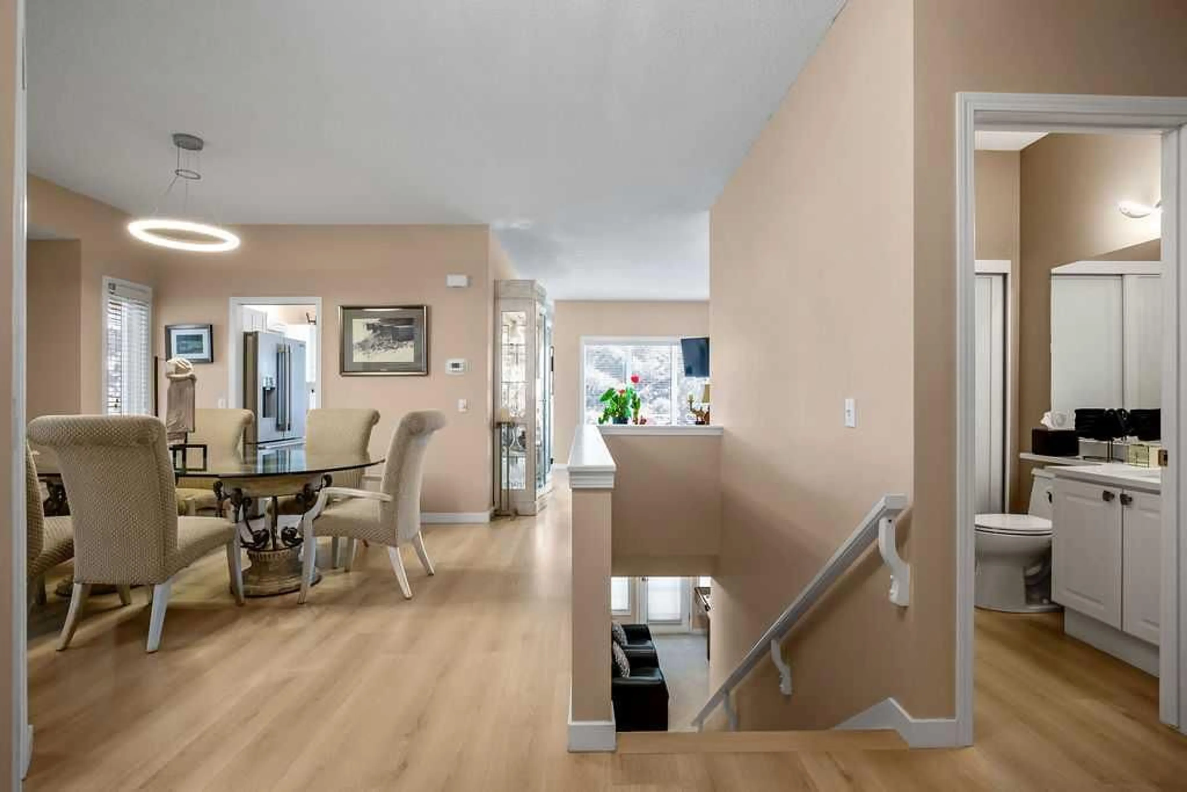
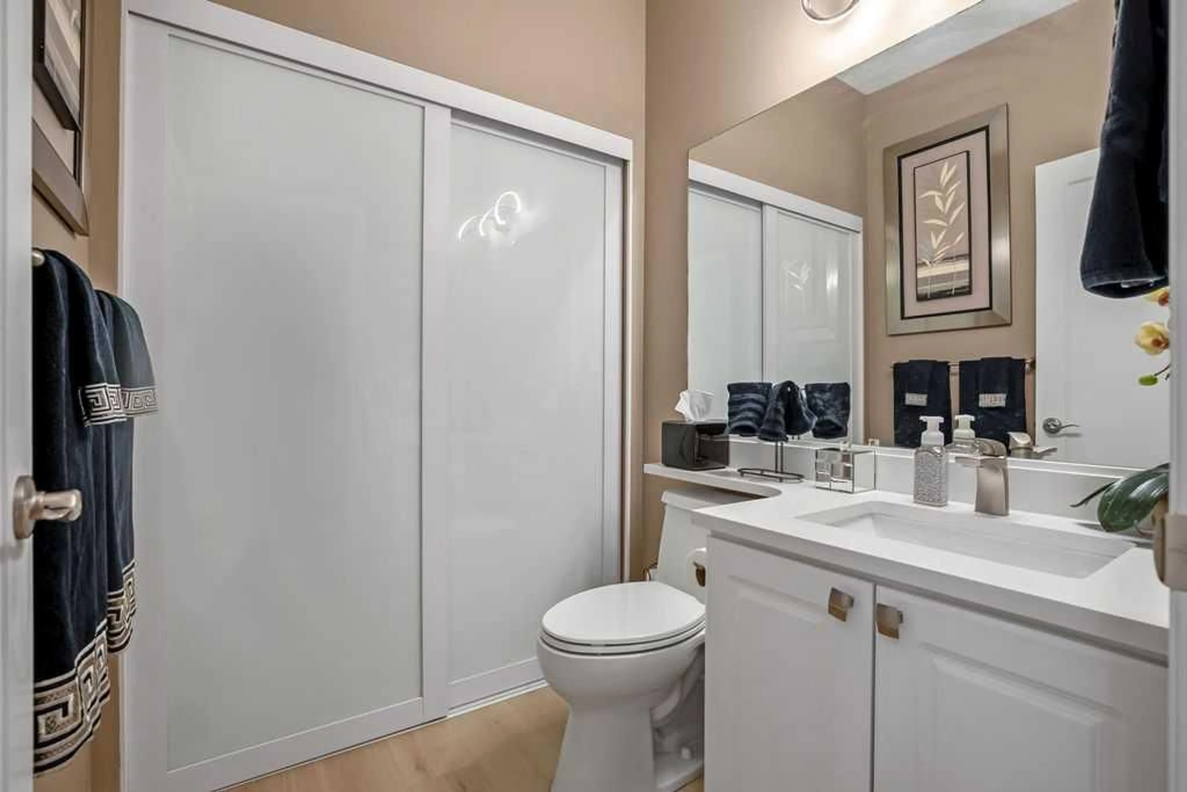
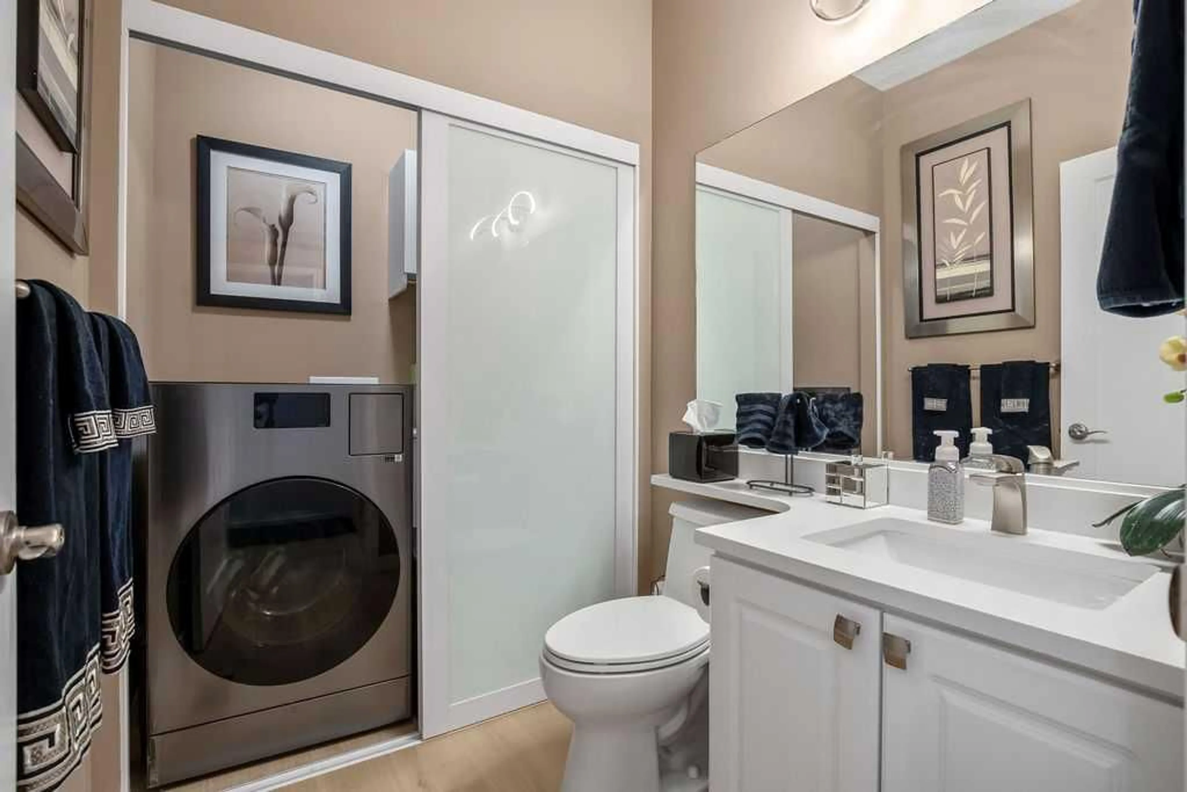
***LOOK NO FURTHER YOU HAVE FOUND IT*** This extensively renovated END UNIT BUNGALOW VILLA WITH A WALK OUT BASEMENT is in move in condition. Located in the well managed Millside Villas complex this home is walking distance to the Fish Creek L.R.T. Station and is a short 2 minute drive to shopping, restaurants and other amenities. Upgrades and renovations include. Vinyl plank flooring, light fixtures, counter tops, new sinks, toilets, base boards, interior doors. A new furnace complete with a remote control thermostat has JUST been installed, the H2O tank in 2023, New high end appliances include Fridge, Stove, Dishwasher, Microwave. The main floor features an upgraded kitchen with eating nook with access to a balcony, dining room, den/ 2nd bedroom, The master bedroom features a walk-in closet and 4piece in-suite bath, The main floor laundry includes a European combo style Washer/Dryer. The FULLY DEVELOPED walk out basement features a spacious family room, large bedroom and a 4 piece bath. The list of improvements and upgrades are extensive including CENTRAL AIR CONDITIONING This unit must be viewed to be fully appreciated. An added extra is the low condo fee of $352.00/mo
Property Details
Interior
Features
Main Floor
Entrance
5`9" x 3`9"Den
11`3" x 11`1"Dining Room
11`7" x 11`0"Kitchen
9`9" x 8`9"Exterior
Features
Parking
Garage spaces 2
Garage type -
Other parking spaces 2
Total parking spaces 4
Property History
 34
34

