72 Millside Dr #47, Calgary, Alberta T2Y 3G8
Contact us about this property
Highlights
Estimated valueThis is the price Wahi expects this property to sell for.
The calculation is powered by our Instant Home Value Estimate, which uses current market and property price trends to estimate your home’s value with a 90% accuracy rate.Not available
Price/Sqft$371/sqft
Monthly cost
Open Calculator
Description
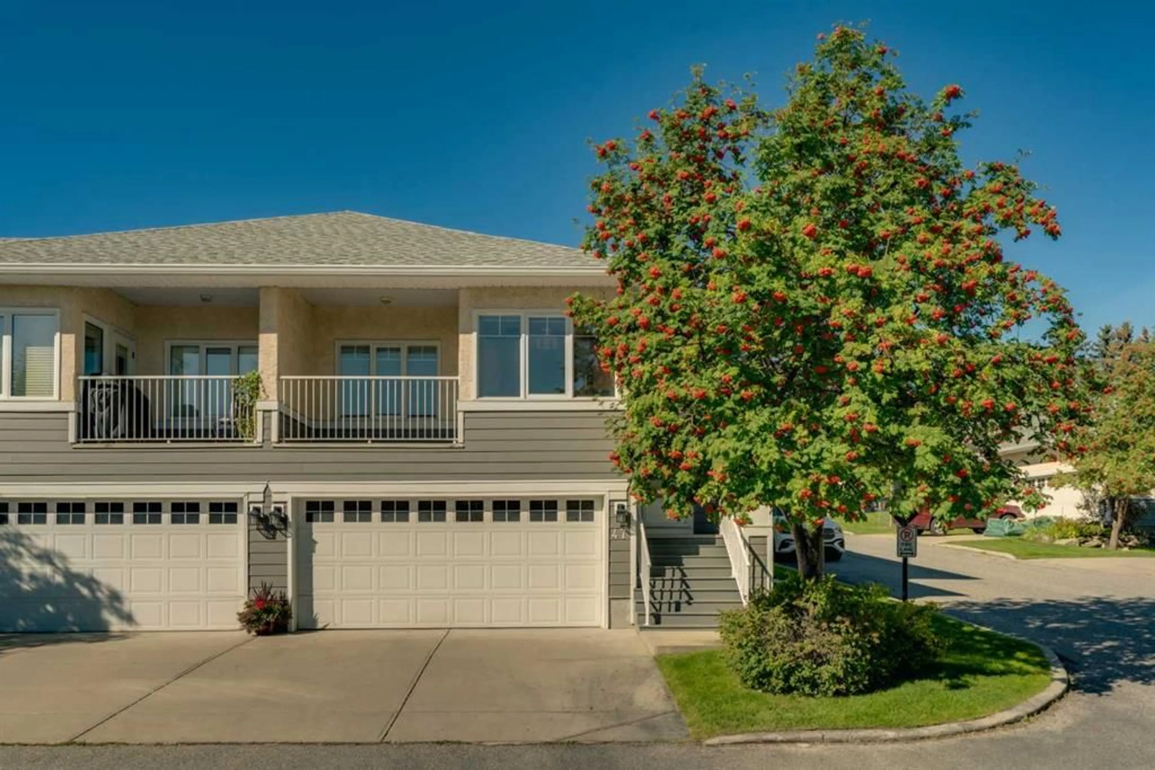
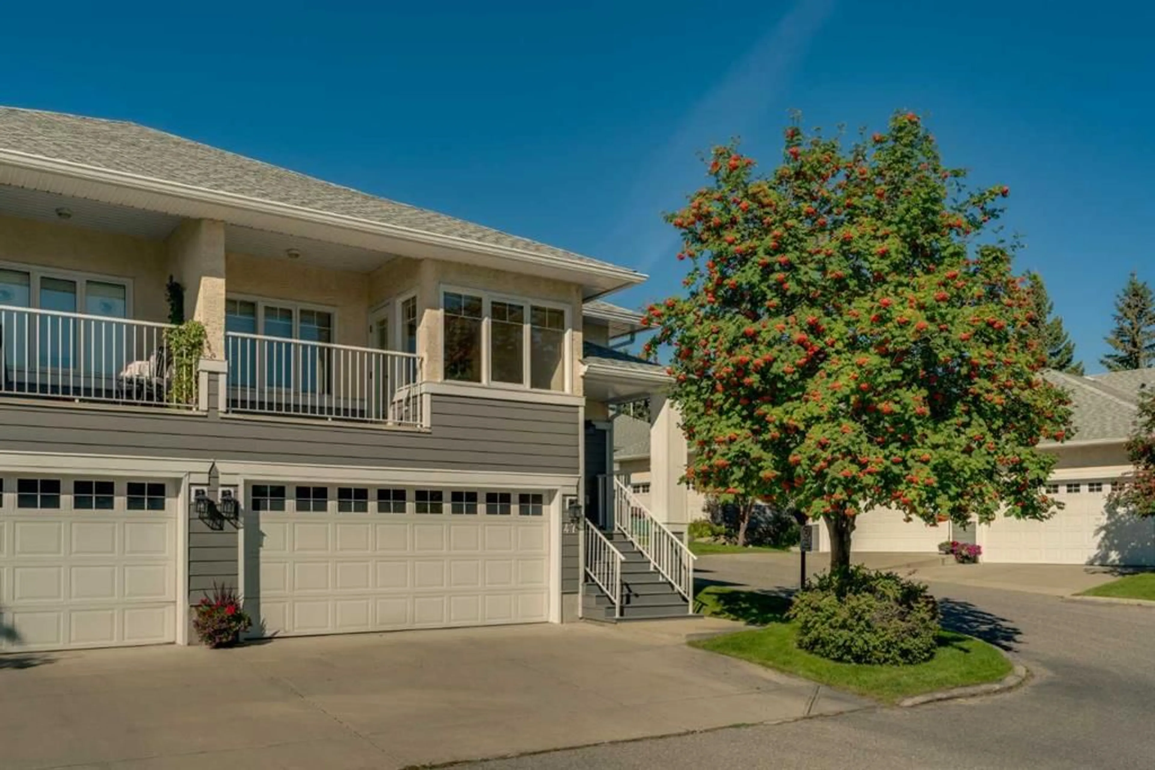
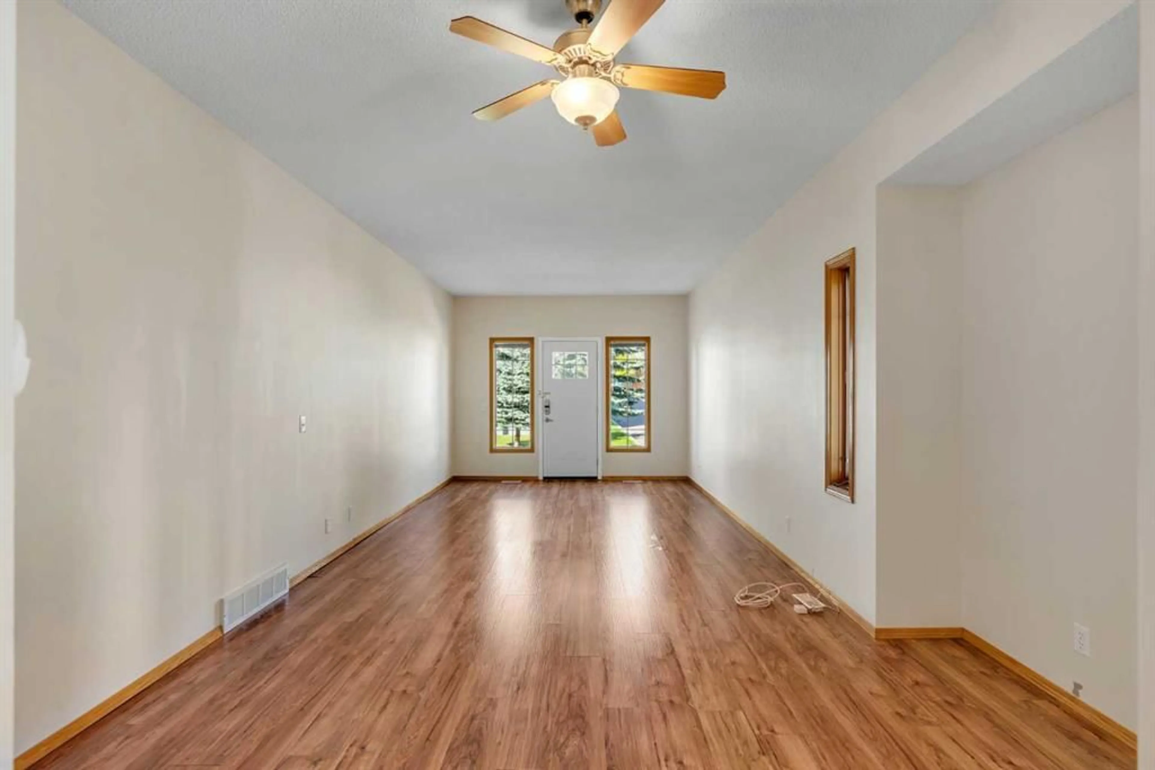
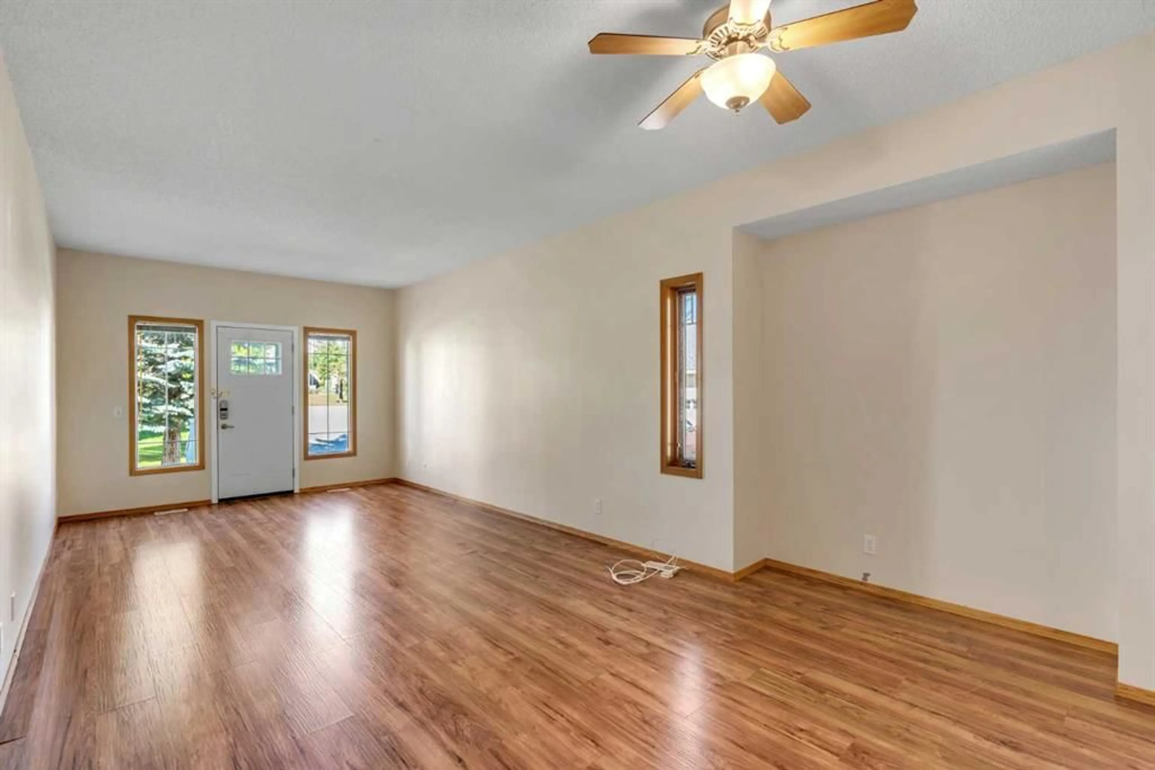
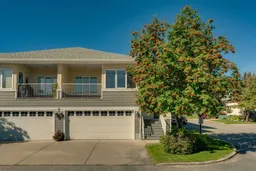
Welcome to Millrise Villas, a well-maintained 18+ complex offering low condo fees and an excellent location close to shopping, restaurants, transit, schools, parks and all the amenities you need. This spacious 2-bedroom end unit offers over 1,150 sq. ft. on the main level with a functional layout designed for comfortable everyday living. The expansive living and dining area provides plenty of room to entertain and features direct access to the shared green space between the units. The functional kitchen offers abundant cabinetry and counter space, along with a bright eating area that opens onto the spacious balcony. Conveniently located in the hallway between the second bedroom and primary suite, the laundry and impressive 5-piece bathroom offer excellent functionality. The bathroom features both a walk-in shower and separate soaker-style tub. The undeveloped basement offers an abundance of future potential and is already roughed in for an additional bathroom, allowing you to customize the space to suit your needs. Additional highlights include a newer high-efficiency furnace, central air conditioning and central vacuum system. The insulated and drywalled double attached garage provides secure, convenient parking, while the driveway offers additional space for guests. A well-run, welcoming complex with great neighbours, tucked away in the established community of Millrise and close to everything you need.
Property Details
Interior
Features
Main Floor
5pc Bathroom
0`0" x 0`0"Bedroom - Primary
13`3" x 17`1"Living Room
11`6" x 15`0"Dining Room
13`1" x 10`10"Exterior
Features
Parking
Garage spaces 2
Garage type -
Other parking spaces 2
Total parking spaces 4
Property History
 40
40

