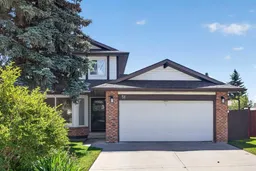
21 days on Market

51 Millbank Crt, Calgary, Alberta T2Y 2C9

Detached
3
3 + 1
~1640.00 sqft
$•••,•••
$629,900
Get pre-qualifiedPowered by nesto
Detached
3
3 + 1
~1640.00 sqft

Contact us about this property

Call

Highlights

Property Estimate

Days on market21 days

Estimated valueNot available

Price/Sqft$384/sqft

Monthly cost

Open Calculator

Description

This beautiful family home is nestled on a quiet, family friendly cul-de-sac in the heart of Millrise. Set on an oversized pie-shaped lot, this property offers an exceptional outdoor space with a covered deck, dedicated RV parking, and a spacious backyard perfect for entertaining, gardening, or letting the kids play. Inside, the bright, open concept layout showcases updated luxury vinyl plank flooring throughout the main and upper levels. The oversized renovated kitchen with stainless steel appliances flows seamlessly into the dining area and cozy family room, which opens onto the covered deck. The main floor also offers convenient laundry and a spacious second living room with updated lights. Upstairs, the generous primary suite offers room for a king sized bed, complete with an updated ensuite and separate his and hers closets. Two additional spacious bedrooms and a beautifully renovated main bathroom make this level perfectly suited for family living. The fully finished basement offers exceptional flexibility with space for a recreation area, home theatre, gym, or home office, along with a separate existing room that has the potential to be converted into a fourth bedroom. This home has no Poly-B plumbing for added peace of mind and features new central air conditioning installed in 2024. Enjoy being just steps from neighbourhood parks and playgrounds, with an easy walk to nearby schools, shopping, restaurants, and public transit.


Property Details

Style2 Storey
View-
Age of property1982
SqFt~1640.00 SqFt
Lot Size-
Parking Spaces4
MLS ®NumberA2328367
Community NameMillrise
Data SourcePILLAR 9
Listing byeXp Realty

Features

Heating: Fireplace(s)
Cooling: Central Air
Basement: Full,Finished,None

Main Floor

Living Room

17`7" x 15`6"

2pc Bathroom

3`1" x 6`6"

Living Room

10`5" x 17`11"

Kitchen

12`6" x 10`0"


Features

Patio: Deck

Parking

Garage spaces 2

Garage type -

Other parking spaces 2

Total parking spaces 4


Property History

Jul 22, 2026
ListedActive
$629,900
21 days on market
history photo preview47
Listing by pillar 9®
Property listed by eXp Realty, Brokerage
Agent Banner Image
Interested in this property?Get in touch to get the inside scoop.

Market Data - Millrise

Geo Zone Map ThumbnailMillrise

Balanced Market

View Market Data

Detached house - for the past 30 days

Buyer's market Seller's market

Avg. Days on Market

Past 30 days

25 days

Compared to

2025

20 days

2024

18 days

2023

14 days

New Listings

Past 30 days

6 listings

Compared to

2025

10 listings

2024

11 listings

2023

7 listings

Units sold

Past 30 days

2 units

Compared to

2025

6 units

2024

7 units

2023

4 units

Median Sold Price

Past 30 days

$699,000

Compared to

2025

$640,750

2024

$675,000

2023

$537,500


Population and Demographics

Overview

Total population 3522
Average household income $123,415

Age (%)

0 to 19
21%
20 to 34
18%
35 to 49
20%
50 to 64
22%
65 and plus
19%

Household composition (%)

Single family
65%
Single person
29%
Multi person
6%
Multi family
1%

Mother tongue (%)

English
73%
Tagalog (Pilipino, Filipino)
6%
Mandarin
4%
Spanish
4%
Others
3%
Russian
3%
Polish
1%
Korean
1%

House tenancy (%)

Owners
75%
Renters
25%

What’s nearby?Essentials within 5 km

Local Logic

Transportation Scores

Estimated Budget