48 Millview Way, Calgary, Alberta T2Y 2W5
Contact us about this property
Highlights
Estimated valueThis is the price Wahi expects this property to sell for.
The calculation is powered by our Instant Home Value Estimate, which uses current market and property price trends to estimate your home’s value with a 90% accuracy rate.Not available
Price/Sqft$409/sqft
Monthly cost
Open Calculator
Description
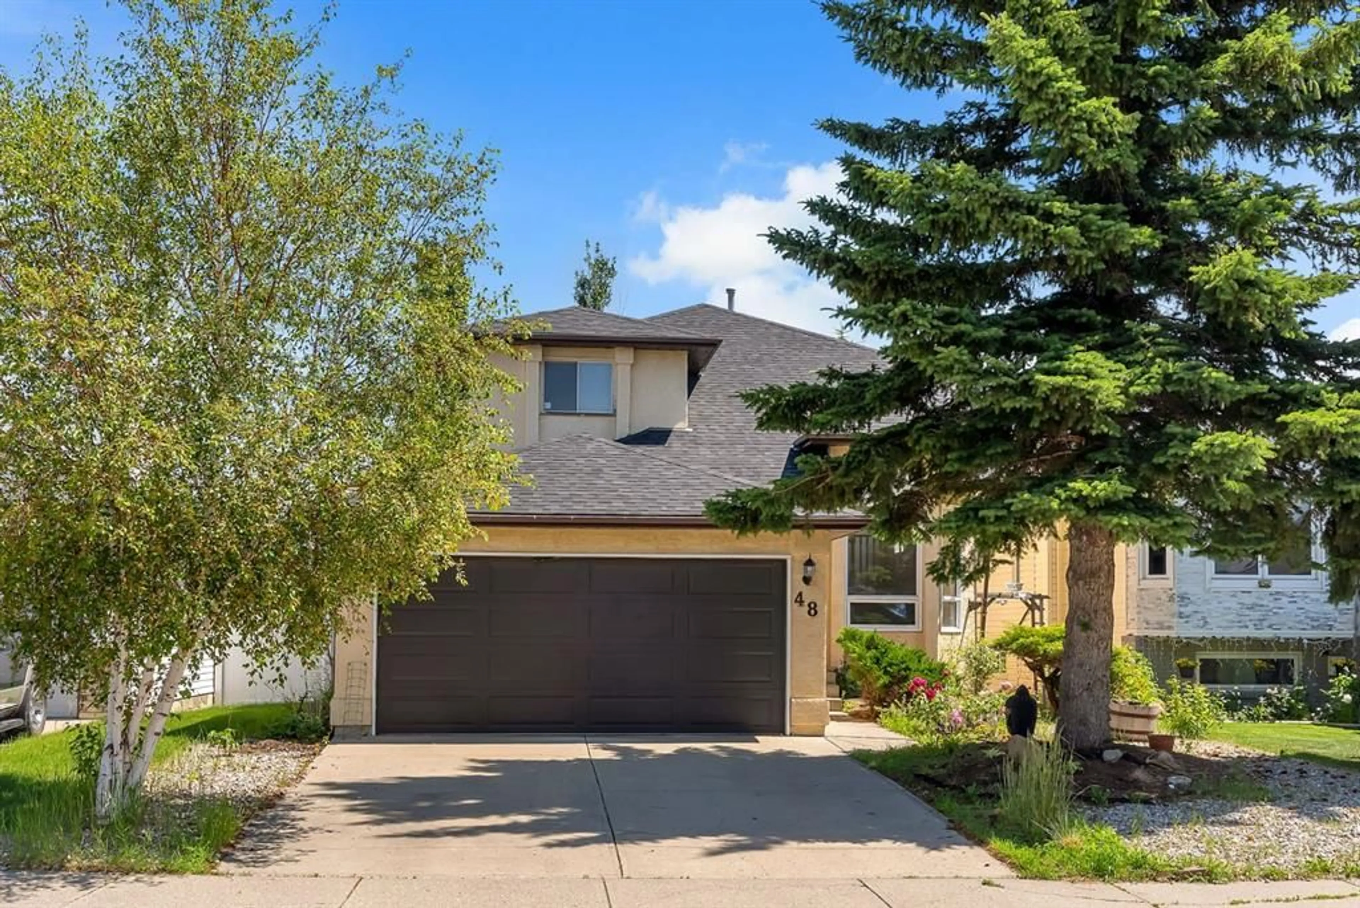
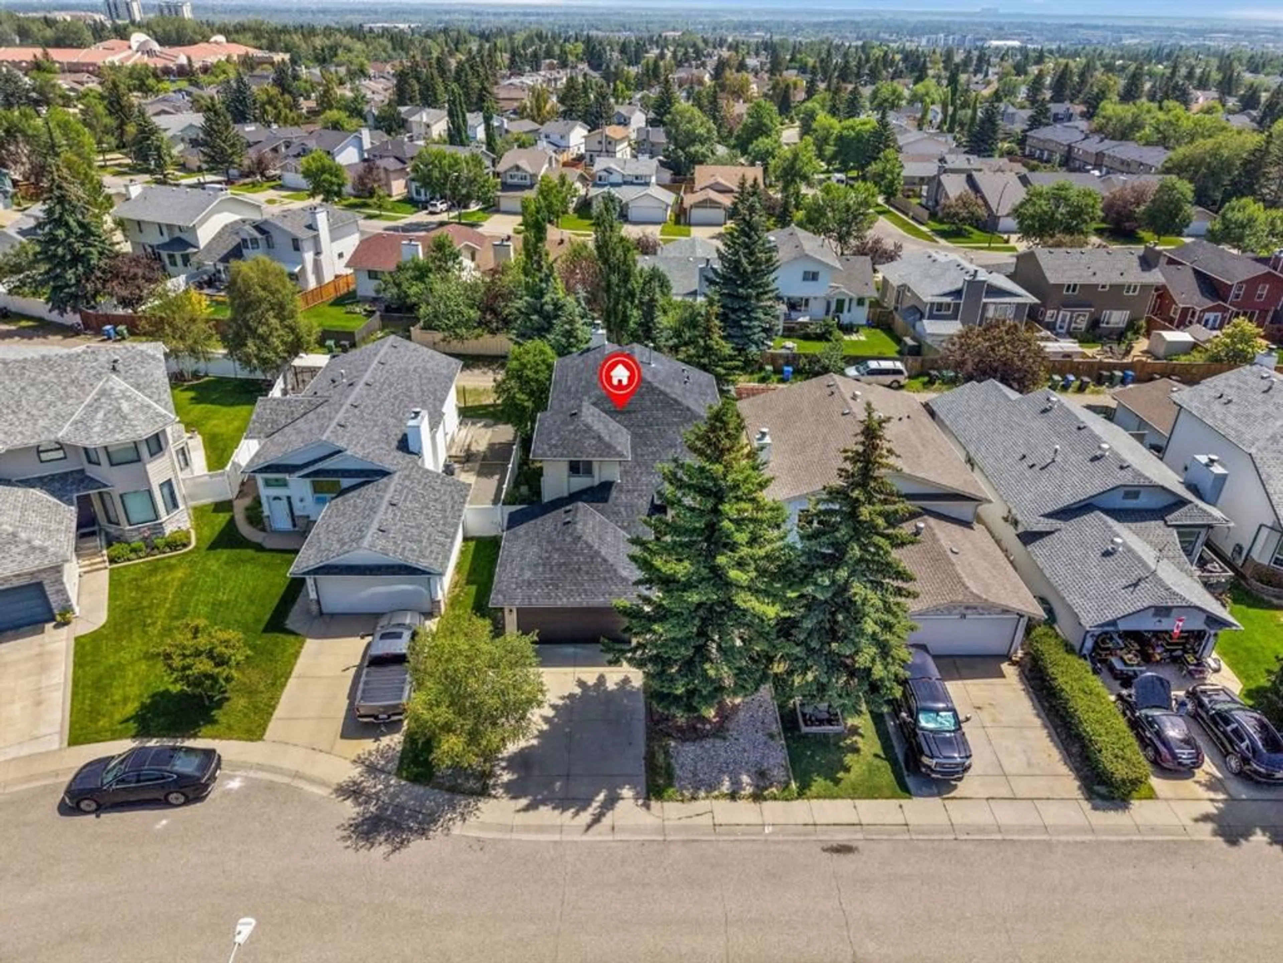
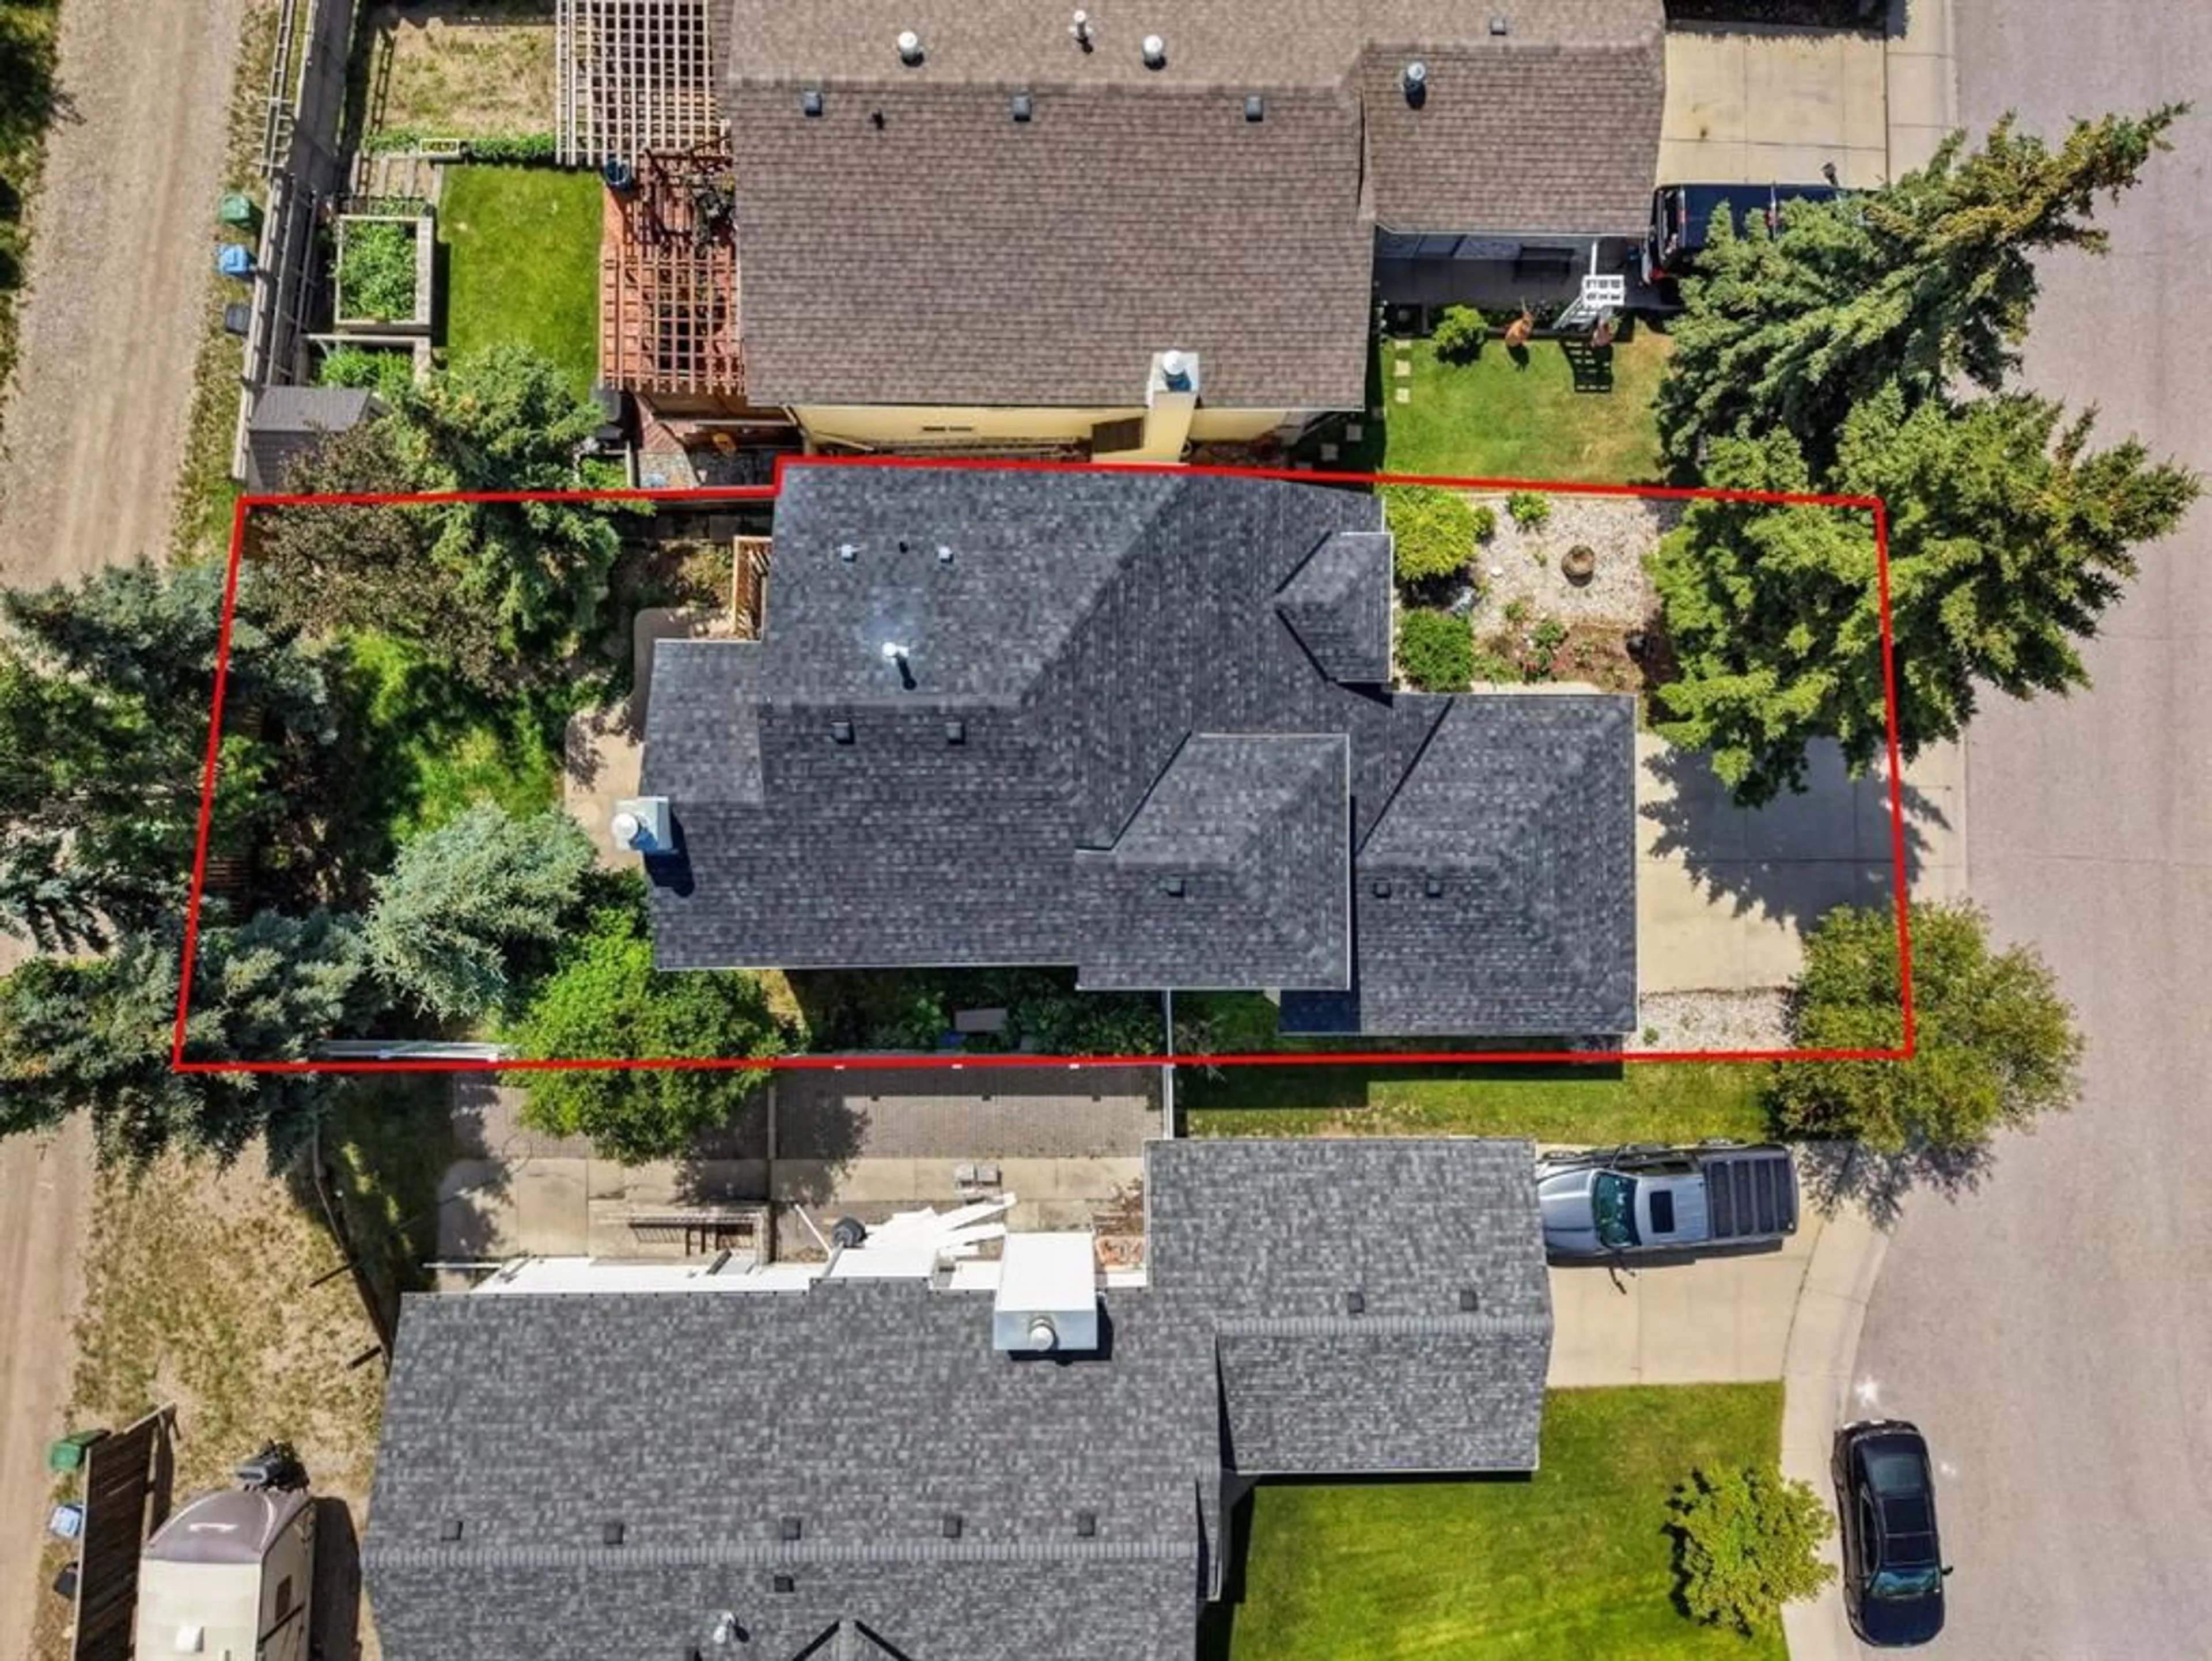
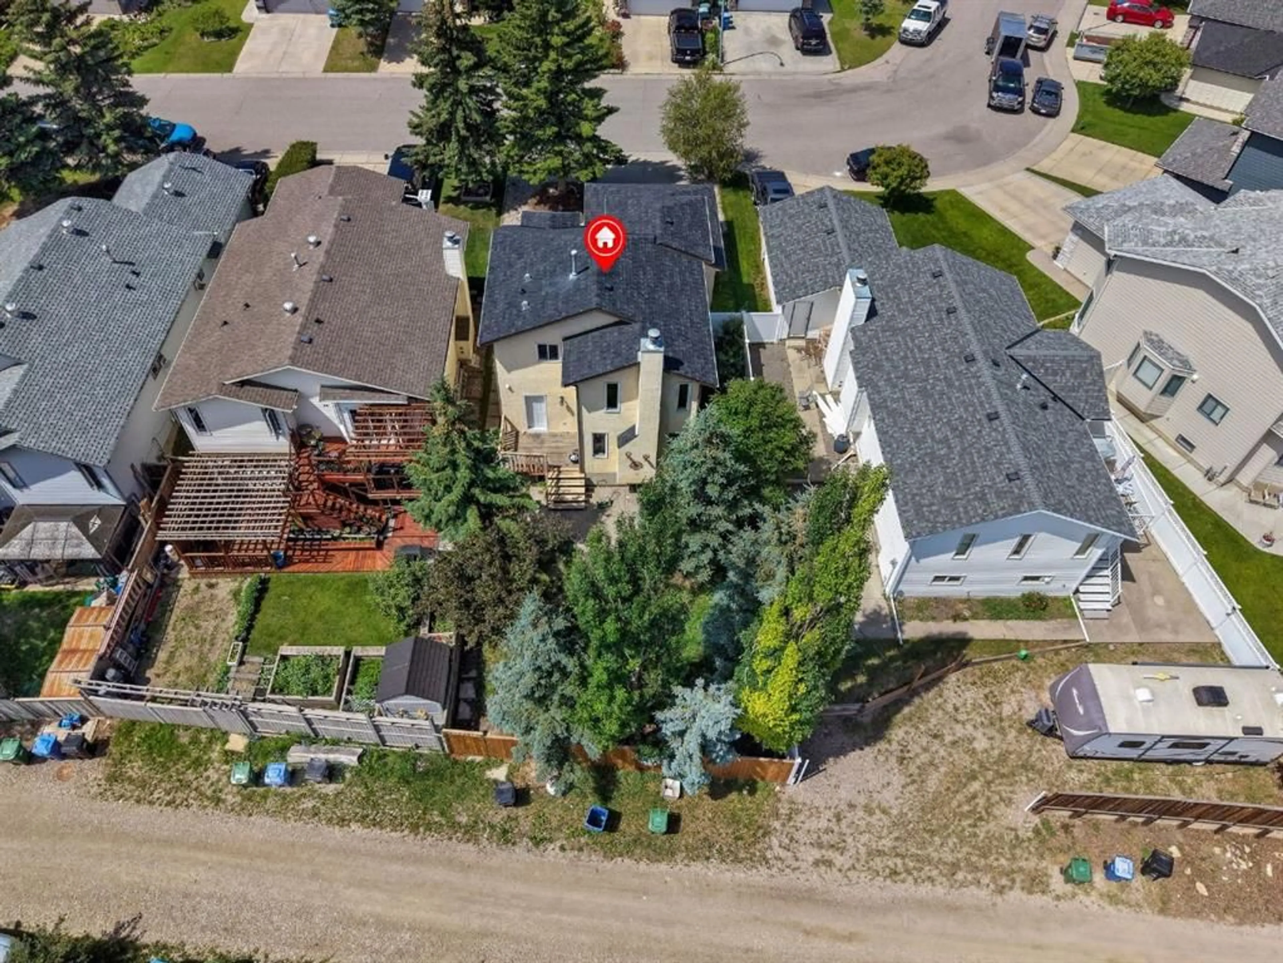
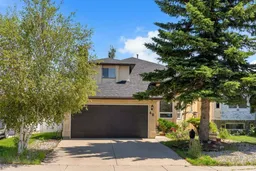
Step inside to this spacious and well-maintained home in the highly sought-after community of Millrise, offering over 1,708 sq. ft. above grade. Featuring 3 bedrooms and 2.5 bathrooms upstairs, plus an illegal basement suite complete with 1 bedroom, 1 full bathroom, and its own living space, this home is ideal for multi-generational living or those looking for a mortgage helper. Recent updates include new flooring and fresh paint, creating a bright, move-in-ready feel while still leaving room for you to add your own style and personal touches. A double attached garage and functional layout provide the the space and practicality your family needs. Perfectly situated in one of SW’s Calgary’s most established communities, you’ll love being just minutes from Fish Creek Provincial Park, Millrise Park, and the extensive pathways that make this neighbourhood so popular with walkers, runners, cyclists, and families. Shopping and everyday conveniences are close by at Millrise Station, Shawnessy Shopping Centre, and Southcentre Mall, with grocery stores, restaurants, cafés, fitness centres, and entertainment all within easy reach. Commuting is a breeze with quick access to Fish Creek–Lacombe CTrain Station, Macleod Trail, and Stoney Trail. Families will appreciate the excellent selection of nearby schools, including Our Lady of Peace School, Janet Johnstone School, Samuel W. Shaw School, and Centennial High School. Whether you’re a growing family, an investor, or simply looking for a home with flexibility and future potential, this is an exceptional opportunity in a location that truly has it all.
Property Details
Interior
Features
Main Floor
2pc Bathroom
4`6" x 5`0"Dining Room
10`8" x 11`1"Family Room
14`6" x 13`5"Kitchen
16`4" x 11`3"Exterior
Features
Parking
Garage spaces 2
Garage type -
Other parking spaces 2
Total parking spaces 4
Property History
 49
49

