187 Millview Green, Calgary, Alberta T2Y 3W1
Contact us about this property
Highlights
Estimated valueThis is the price Wahi expects this property to sell for.
The calculation is powered by our Instant Home Value Estimate, which uses current market and property price trends to estimate your home’s value with a 90% accuracy rate.Not available
Price/Sqft$283/sqft
Monthly cost
Open Calculator
Description
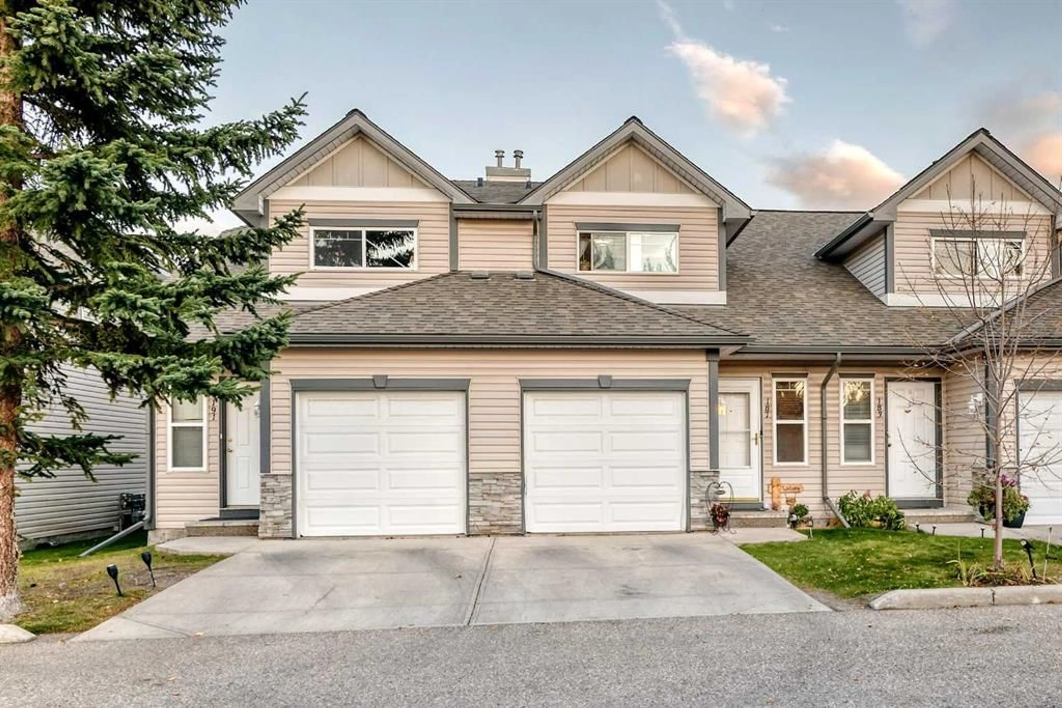
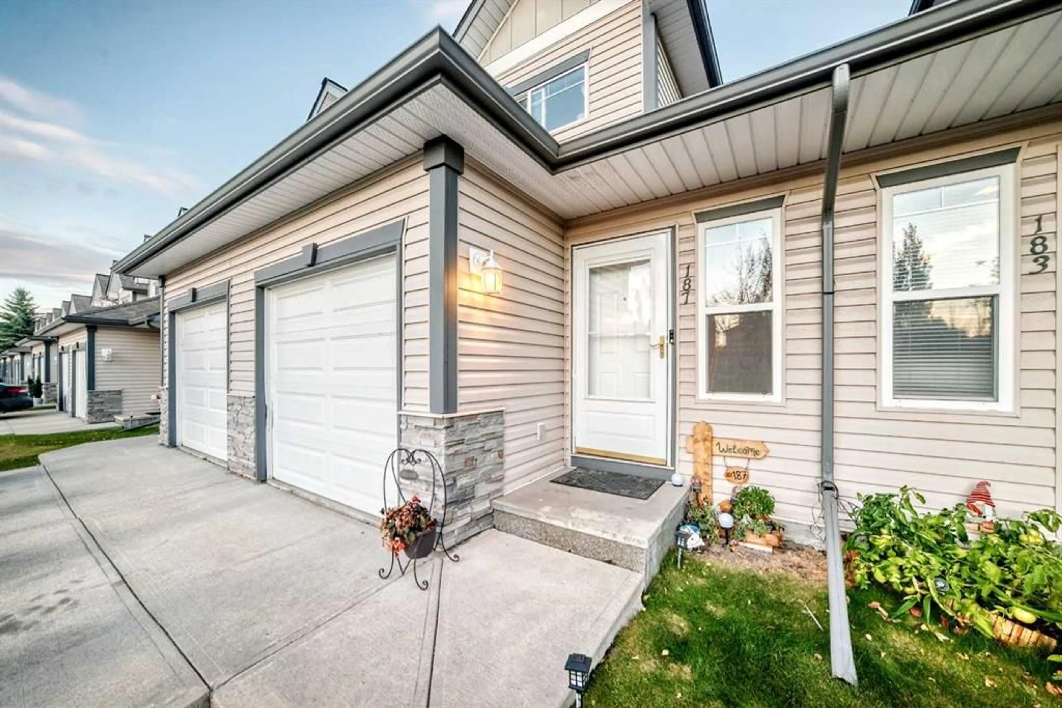
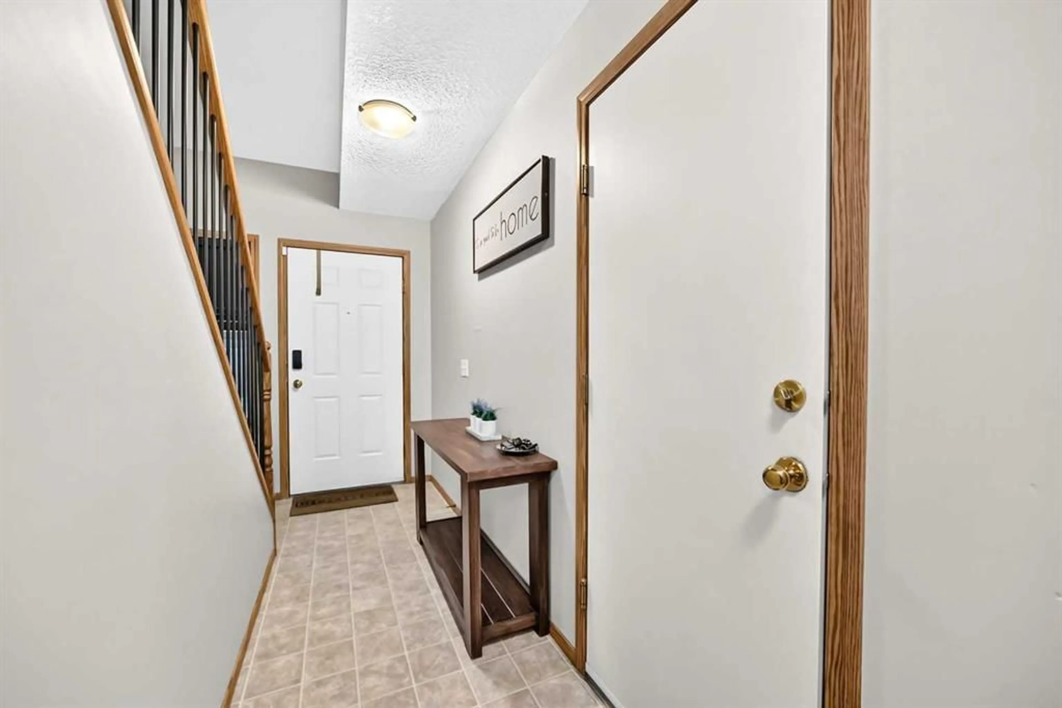
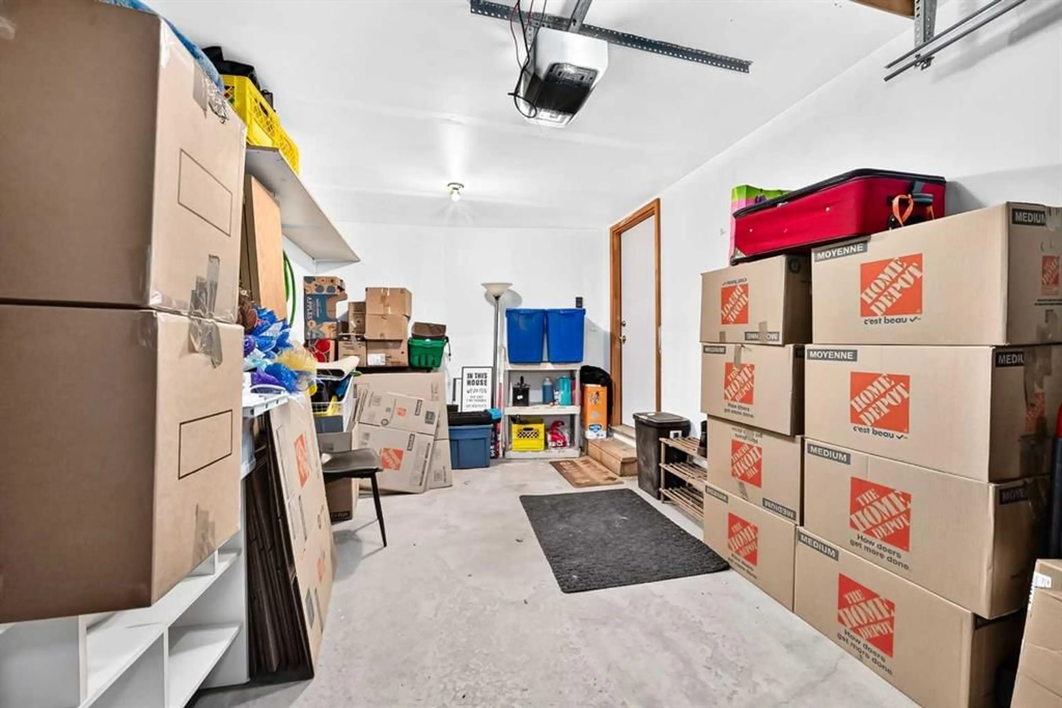
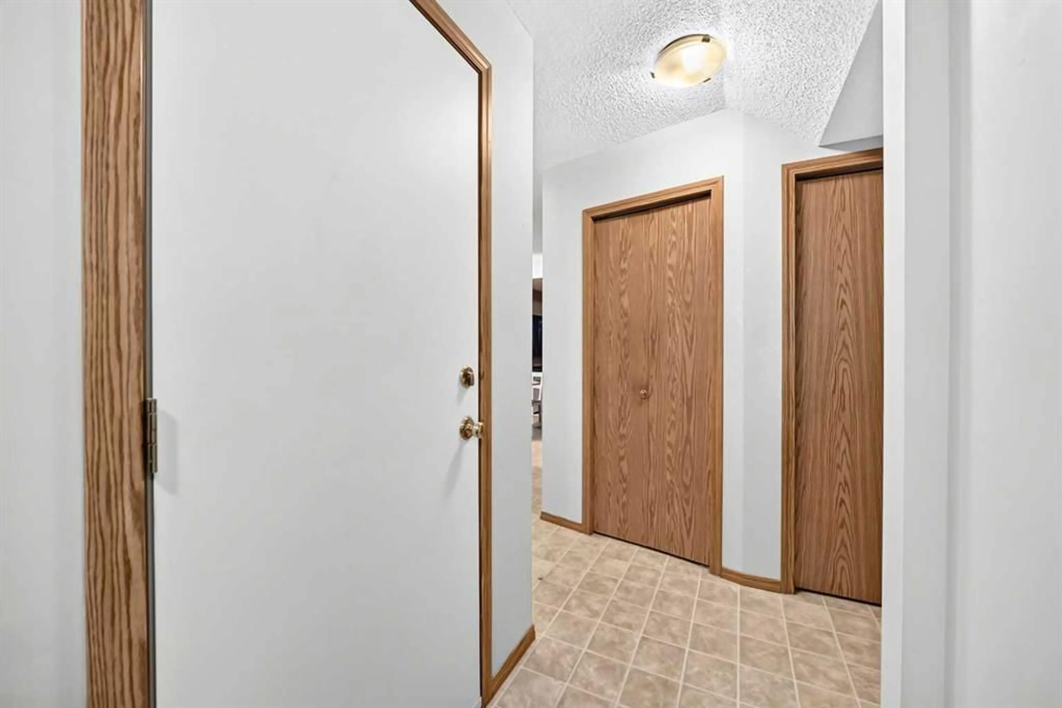
Move in ready non smoking townhome facing E/W has large main floor windows shedding LOTS of LIGHT. With ample space & an effective floor plan, this 3 bed/2 bath home in sought after Millrise, is suitable for people of all stages of life. Whether 1st time buyers, growing families, those downsizing or adding an additional revenue property. Kitchen with abundant cabinetry, Updated STAINLESS STEEL appliances open to separate dining & living area facilitating seamless entertaining and everyday life. A COZY gas fireplace, Large Windows, sliding door out to patio, pantry plus a 2 pce bathroom away from the kitchen complete this floor. Upstairs is a generously scaled master bedroom with walk-in closet, 2 additional bedrooms, linen closet & a large 4-piece bathroom. Your unfinished lower level houses the newer laundry machines, Stand up freezer, 2nd fridge, Separate utility area and a large ready to develop space presently used as an additional sleeping/entertainment area. The FINISHED ATTACHED GARAGE (19.5 ft deep ) with a long driveway has plenty of room to park your 2nd vehicle if needed. Close to transit, shopping, parks & schools. Dogs are allowed with board approval. Easy to show, affordably priced, with flexible possession means … this just might be the one. Contact your Realtor for a viewing this weekend.
Property Details
Interior
Features
Main Floor
2pc Bathroom
0`0" x 0`0"Kitchen
8`9" x 8`6"Dining Room
8`6" x 7`1"Living Room
17`3" x 10`9"Exterior
Features
Parking
Garage spaces 1
Garage type -
Other parking spaces 1
Total parking spaces 2
Property History
 40
40

