4 days on Market

16 Millrise Cres, Calgary, Alberta T2Y 2H6

Detached
3 + 1
4 + 1
~1649.00 sqft
$614,900
Get pre-qualifiedPowered by nesto
Detached
3 + 1
4 + 1
~1649.00 sqft

Contact us about this property

Call

Highlights

Property Estimate

Days on market4 days

Estimated valueNot available

Price/Sqft$372/sqft

Monthly cost

Open Calculator

Description

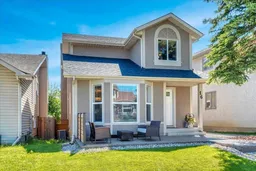
This exceptional Millrise beauty offers generous room sizes and a practical layout that are increasingly hard to find! Main floor features a spacious formal living & dining room, AND a comfortable family room w/ a wood-burning fireplace (w/log lighter) and an upgraded kitchen w/ quartz countertops along with main floor LAUNDRY and a generous breakfast nook. Upstairs are 3 bedrooms, including a large primary w/ ensuite and closet, while the carpeted fully finished basement adds the 4th bedroom, full bathroom, storage and plenty of additional living space. The basement was professionally finished with permits and all permits are closed. There are 3.5 bathrooms in total, central AIR CONDITIONING and hard floors that add warmth throughout the main living areas. Outside, you’ll find a STUCCO exterior, detached double garage, along with newer front and back fencing. The home has been thoughtfully updated over the years and all BTI’s are done: roof (2017), windows (2017), fencing (2021), washer and dryer (2022), hot water tank (2024), radon mitigation system (2024), electrical panel (2024), and attic insulation top-up (2026). A spacious, comfortable home with the major updates already taken care of — truly move in ready!!!


Property Details

Style2 Storey
View-
Age of property1988
SqFt~1649.00 SqFt
Lot Size-
Parking Spaces2
MLS ®NumberA2343091
Community NameMillrise
Data SourcePILLAR 9
Listing byRE/MAX Real Estate (Mountain View)

Features

Heating: Forced Air,Natural Gas
Cooling: Central Air
Basement: Full,Finished,None

Main Floor

2pc Bathroom

3`0" x 7`10"

Breakfast Nook

7`0" x 7`10"

Dining Room

11`10" x 10`4"

Family Room

13`6" x 13`4"


Features

Patio: Deck,Front Porch,Patio

Parking

Garage spaces 2

Garage type -

Other parking spaces 0

Total parking spaces 2


Property History

Sep 17, 2026
ListedActive
$614,900
4 days on market
history photo preview45
Listing by pillar 9®
Property listed by RE/MAX Real Estate (Mountain View), Brokerage
Agent Banner Image
Interested in this property?Get in touch to get the inside scoop.

Market Data - Millrise

Geo Zone Map ThumbnailMillrise

Balanced Market

View Market Data

Detached house - for the past 30 days

Buyer's market Seller's market

Avg. Days on Market

Past 30 days

33 days

Compared to

2025

24 days

2024

12 days

2023

11 days

New Listings

Past 30 days

5 listings

Compared to

2025

4 listings

2024

11 listings

2023

9 listings

Units sold

Past 30 days

3 units

Compared to

2025

8 units

2024

5 units

2023

8 units

Median Sold Price

Past 30 days

$707,600

Compared to

2025

$587,500

2024

$560,000

2023

$572,500


Population and Demographics

Overview

Total population 3522
Average household income $123,415

Age (%)

0 to 19
21%
20 to 34
18%
35 to 49
20%
50 to 64
22%
65 and plus
19%

Household composition (%)

Single family
65%
Single person
29%
Multi person
6%
Multi family
1%

Mother tongue (%)

English
73%
Tagalog (Pilipino, Filipino)
6%
Mandarin
4%
Spanish
4%
Others
3%
Russian
3%
Polish
1%
Korean
1%

House tenancy (%)

Owners
75%
Renters
25%

What’s nearby?Essentials within 5 km

Local Logic

Transportation Scores

Estimated Budget